
METAL FORGE
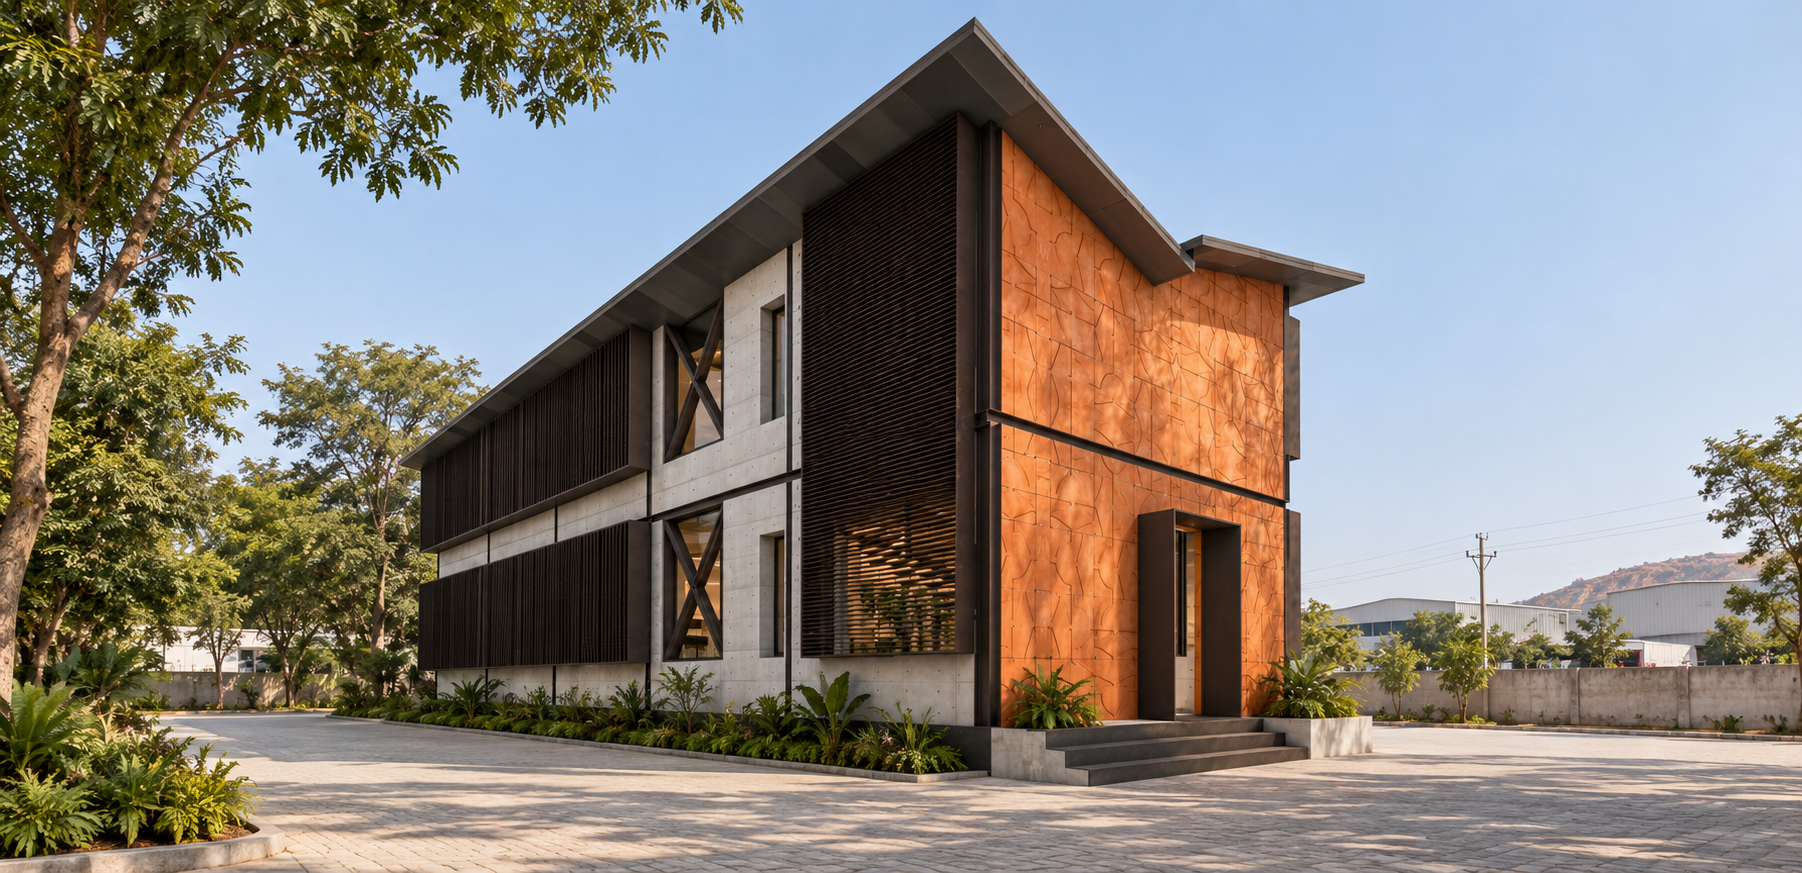
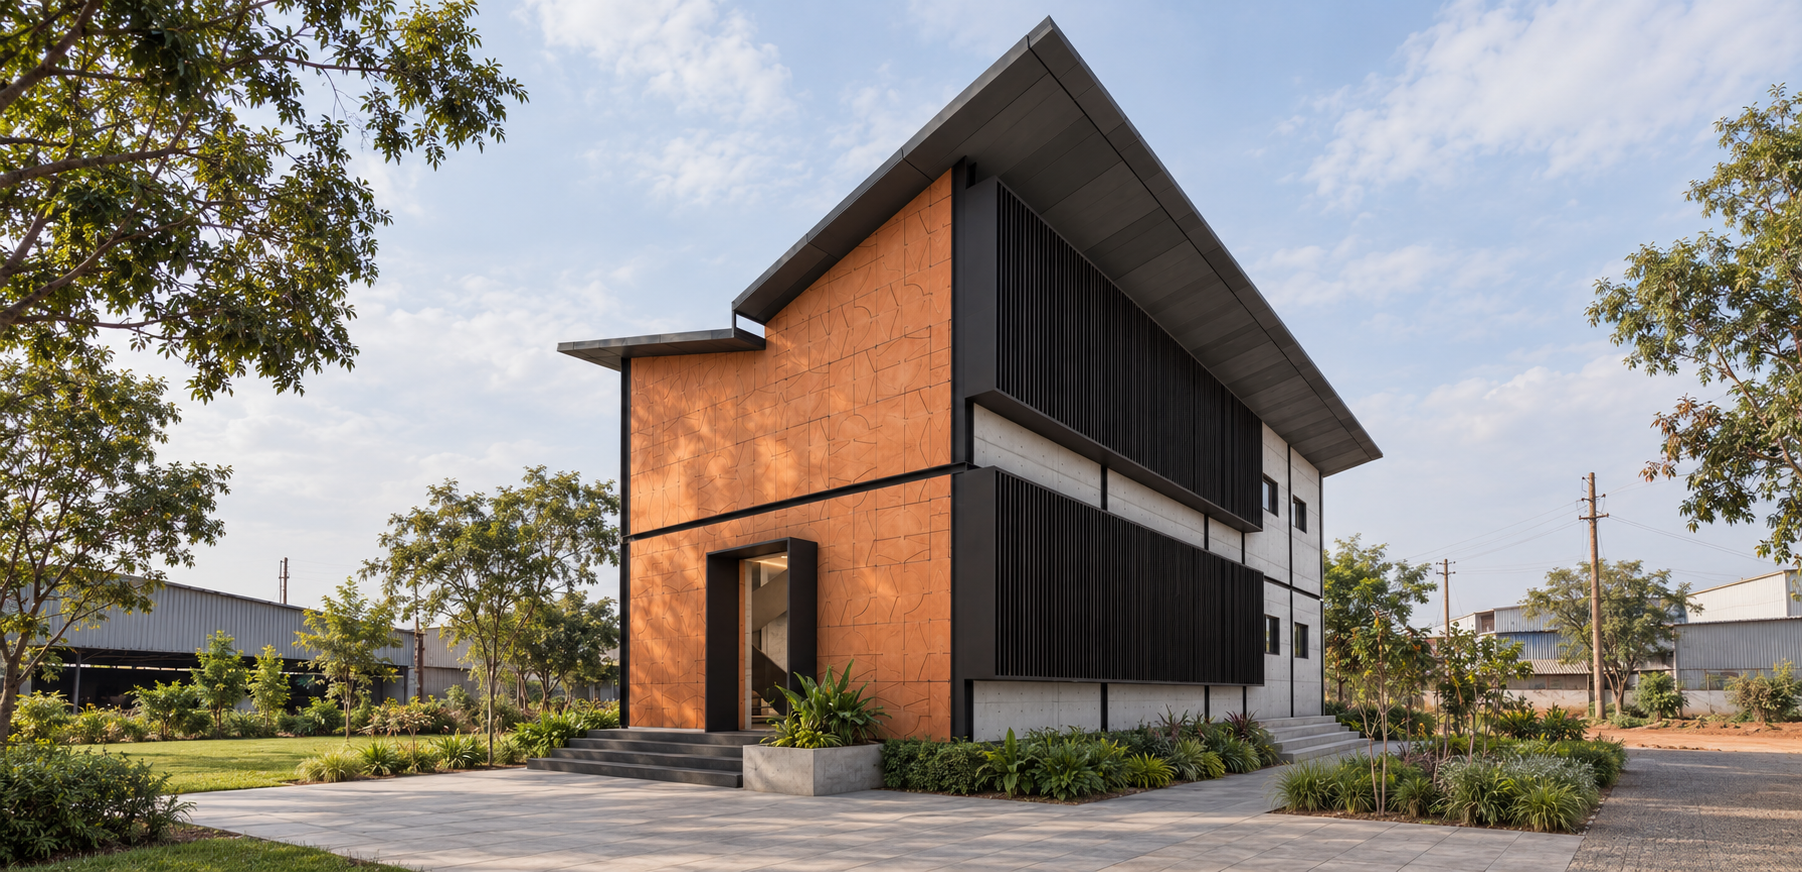
Metal Forge draws its identity from the material its occupants work with every day. Conceived as a 5,000-square-foot duplex office for a metal manufacturer in Ballari, Karnataka, the project explores the relationship between industrial strength and human comfort. Steel becomes a language through which architecture, furniture and everyday experience are connected. The idea of the forge informs this approach: raw material acquires purpose through careful shaping, precise assembly and an understanding of its inherent character. Here, that process finds expression in a workplace rooted in its industrial setting.
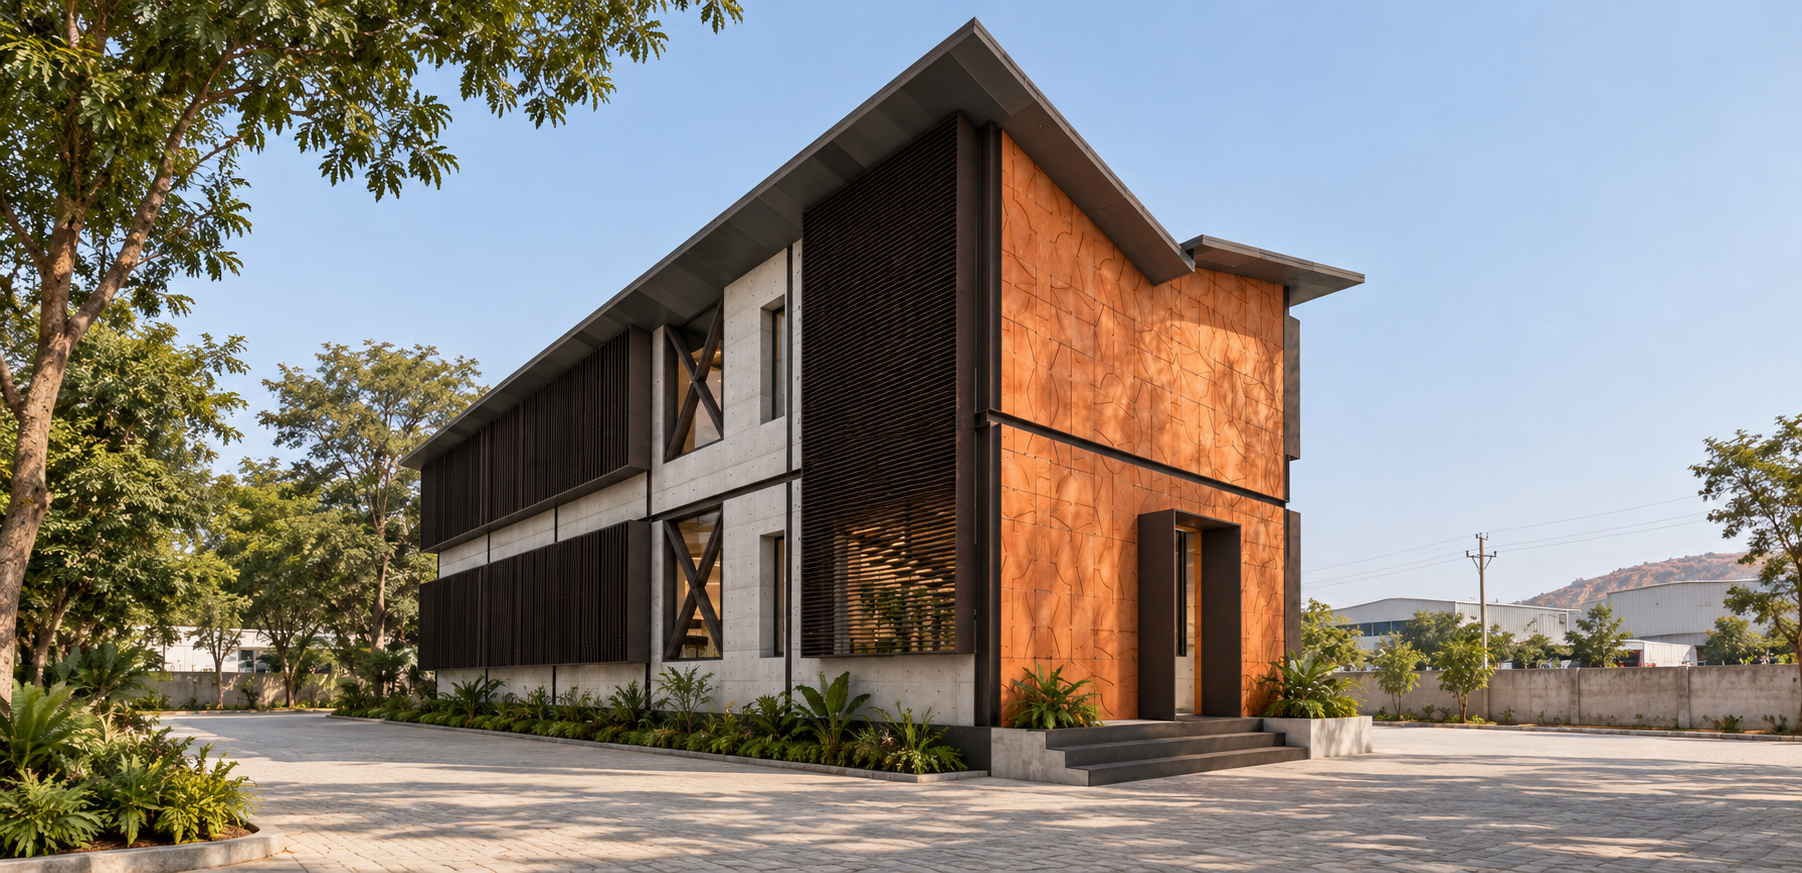
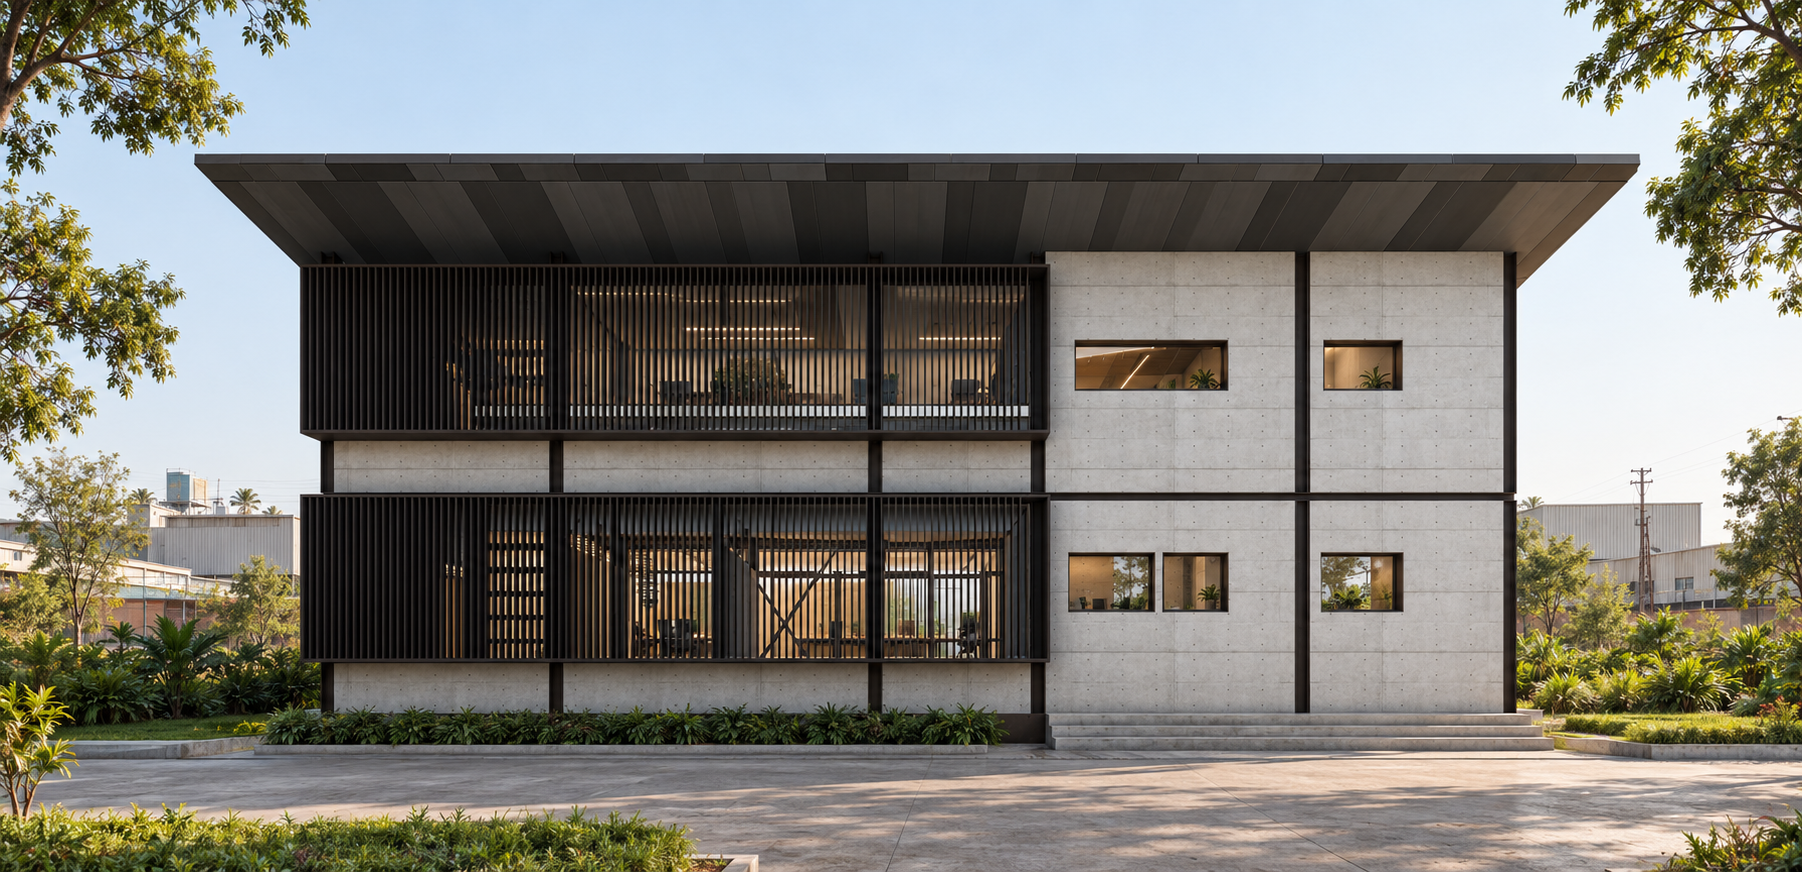
The architecture is composed through the meeting of concrete mass, metal planes and transparent openings. Exposed concrete establishes a measured backdrop, its joints and surface variations lending the building a physical presence. Dark metal frames articulate edges, while patinated Corten introduces warmth and a sense of time. Glazing opens the interiors towards the landscape, allowing the solidity of the built form to be read alongside the changing movement of foliage. Together, these elements give the building a clear identity within the surrounding industrial town.
-
5,000 SQFT
-
Commercial, Industrial, Workplace, Office, Architecture & Interiors
-
Ballari, India
filtered daylight and shifting shadows
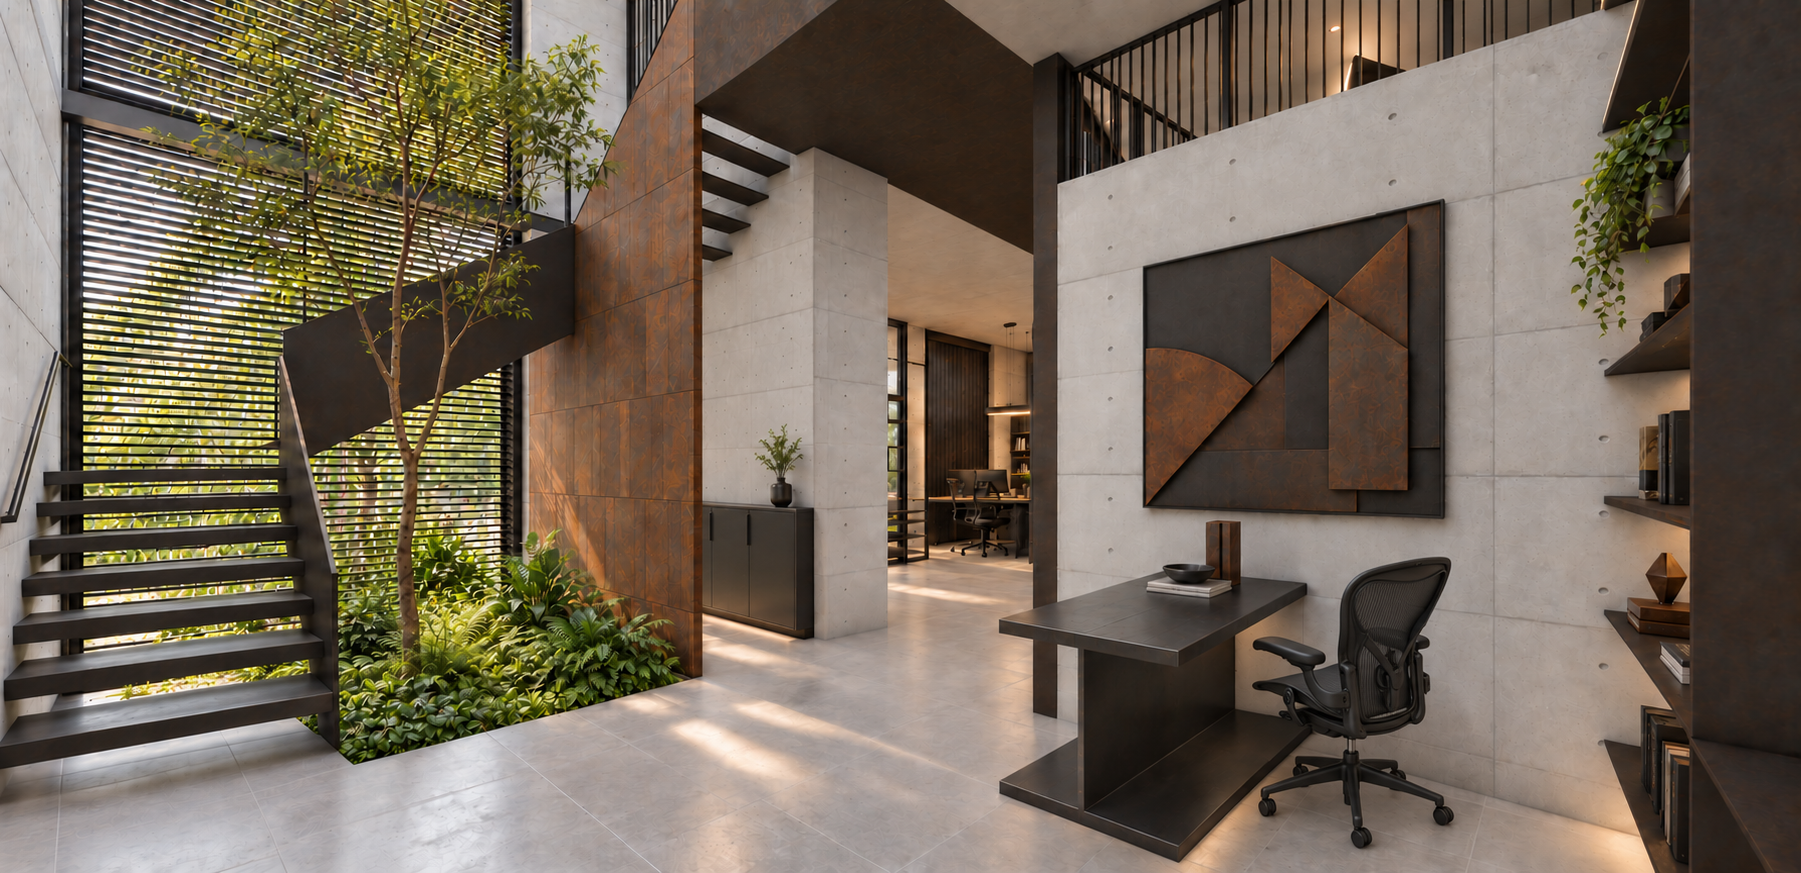
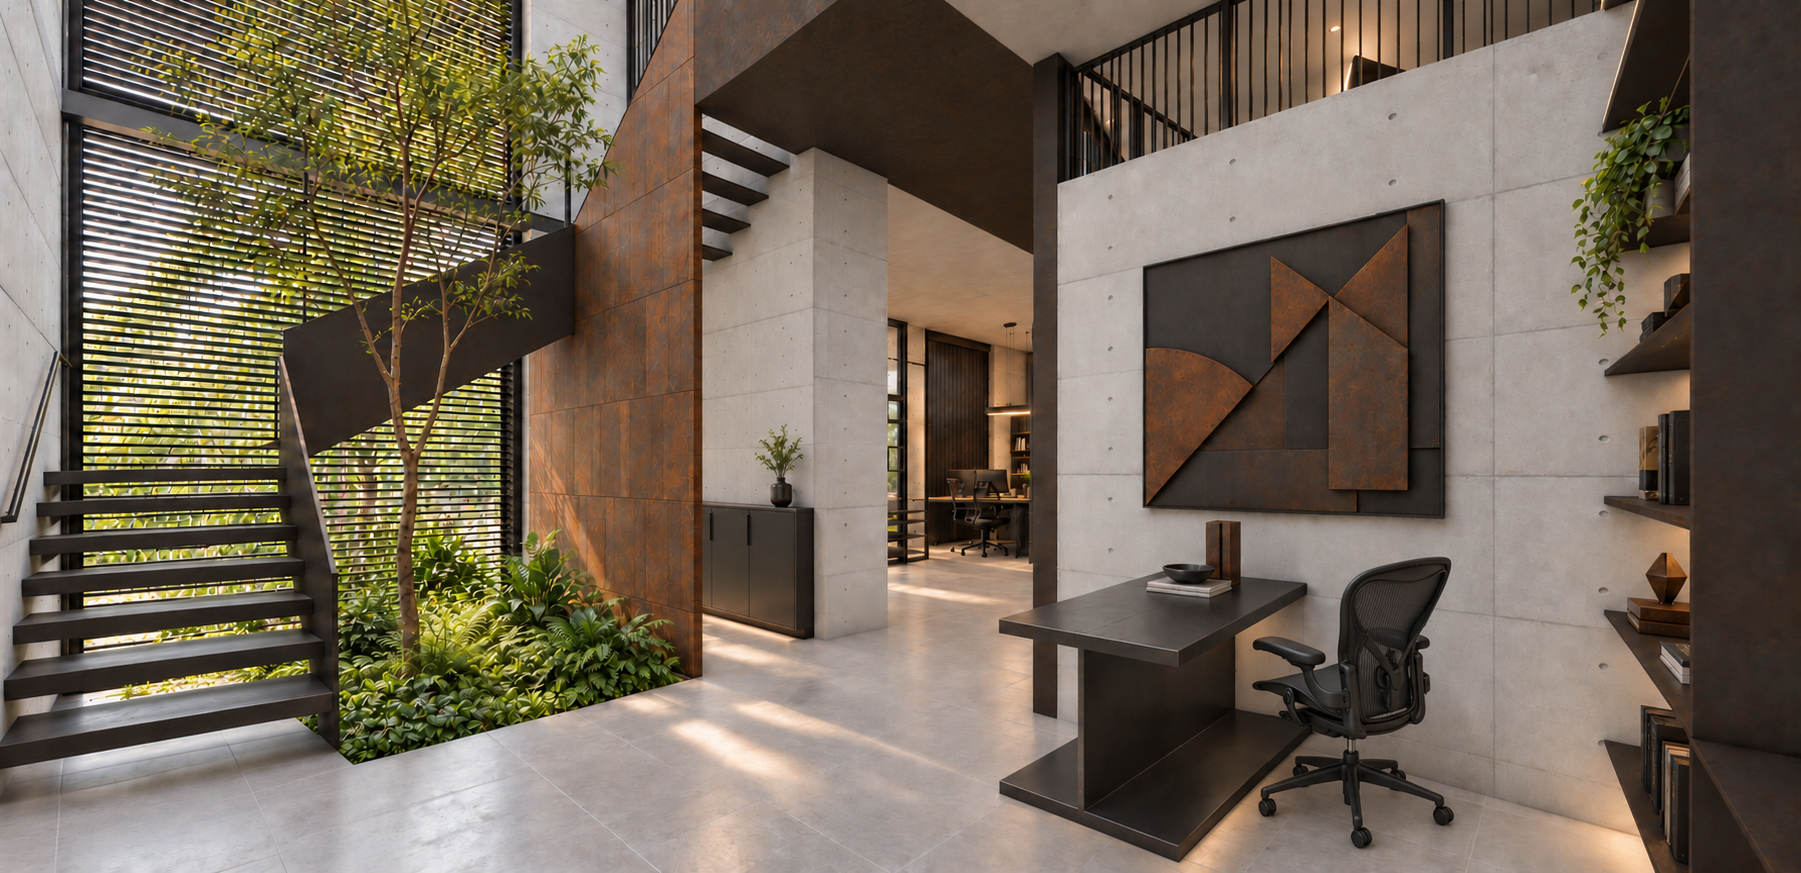
Landscape is integral to this identity. A lush green perimeter creates an inhabited oasis around the office, softening the approach and enriching the views from within. At the staircase courtyard, a tree becomes the living centre of the duplex. Its trunk and canopy occupy the vertical space, bringing the scale of nature into conversation with the stairs and upper walkway. Moving between floors becomes an encounter with leaves, filtered daylight and shifting shadows. The courtyard gives the working day a point of pause.
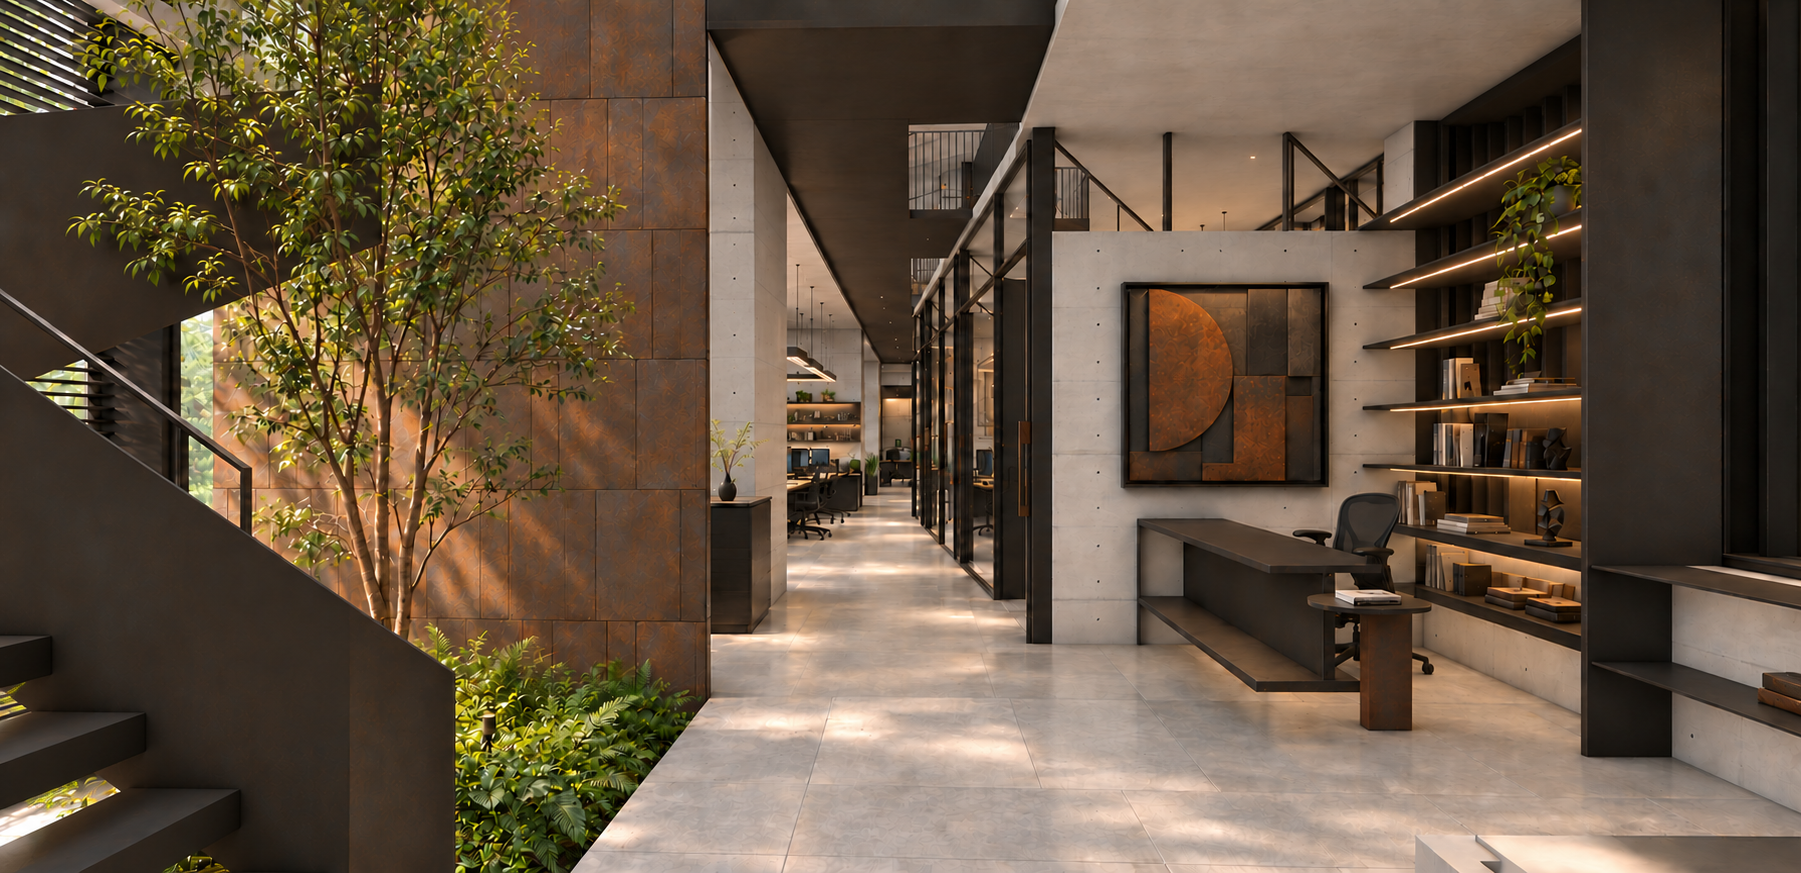
Inside, the material palette continues with dark finished metal, patinated Corten steel and black wood. The interiors express an approach to industrial design grounded in precision, carrying the building’s structural language into its furniture and smaller architectural elements. Steel sections inform shelving, storage and furniture, while broad work surfaces create a composed setting for daily activity. Black ergonomic chairs sit within this restrained palette. The continuity of materials gives the office a collective character, with individual spaces distinguished through proportion, orientation and light.
tactile and grounded
Detailing makes the industrial idea tangible. Cross-braced window frames, slender railings, metal door profiles and articulated furniture edges reveal the importance of connections. Suspended linear lights, supported by simple pipes, echo the clarity of fabricated components. Warm illumination beneath shelves traces their horizontal lines and brings depth to the darker finishes. Placed abstract artworks and a few objects introduce moments of expression, allowing the surfaces and volumes to retain their presence.
The duplex is experienced as a sequence of connected settings. Work areas, enclosed rooms, circulation and shared spaces belong to the same architectural language, with views across the courtyard maintaining a sense of continuity between levels. Transparency supports visual connection, while concrete walls and metal storage establish useful boundaries.
Metal Forge embodies a workplace shaped by the values of making: strength, accuracy, patience and craft. Its character emerges through the meeting of enduring materials and growing landscape, giving an industrial enterprise a grounded, generous and distinctly human home.