
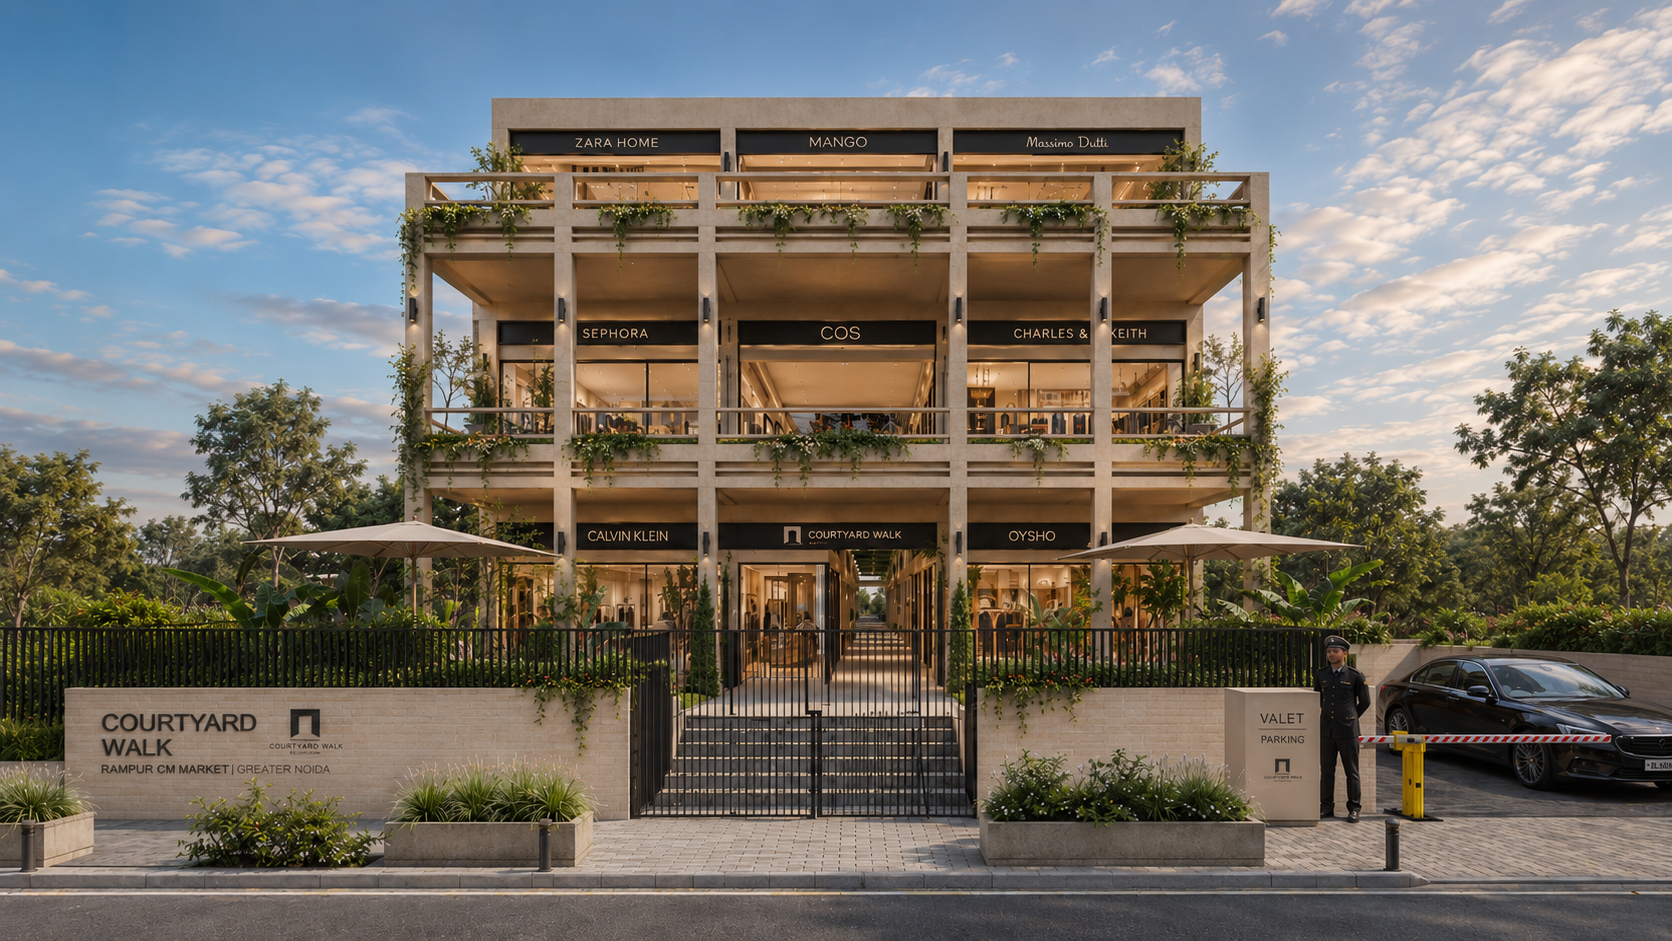
courtyard walk
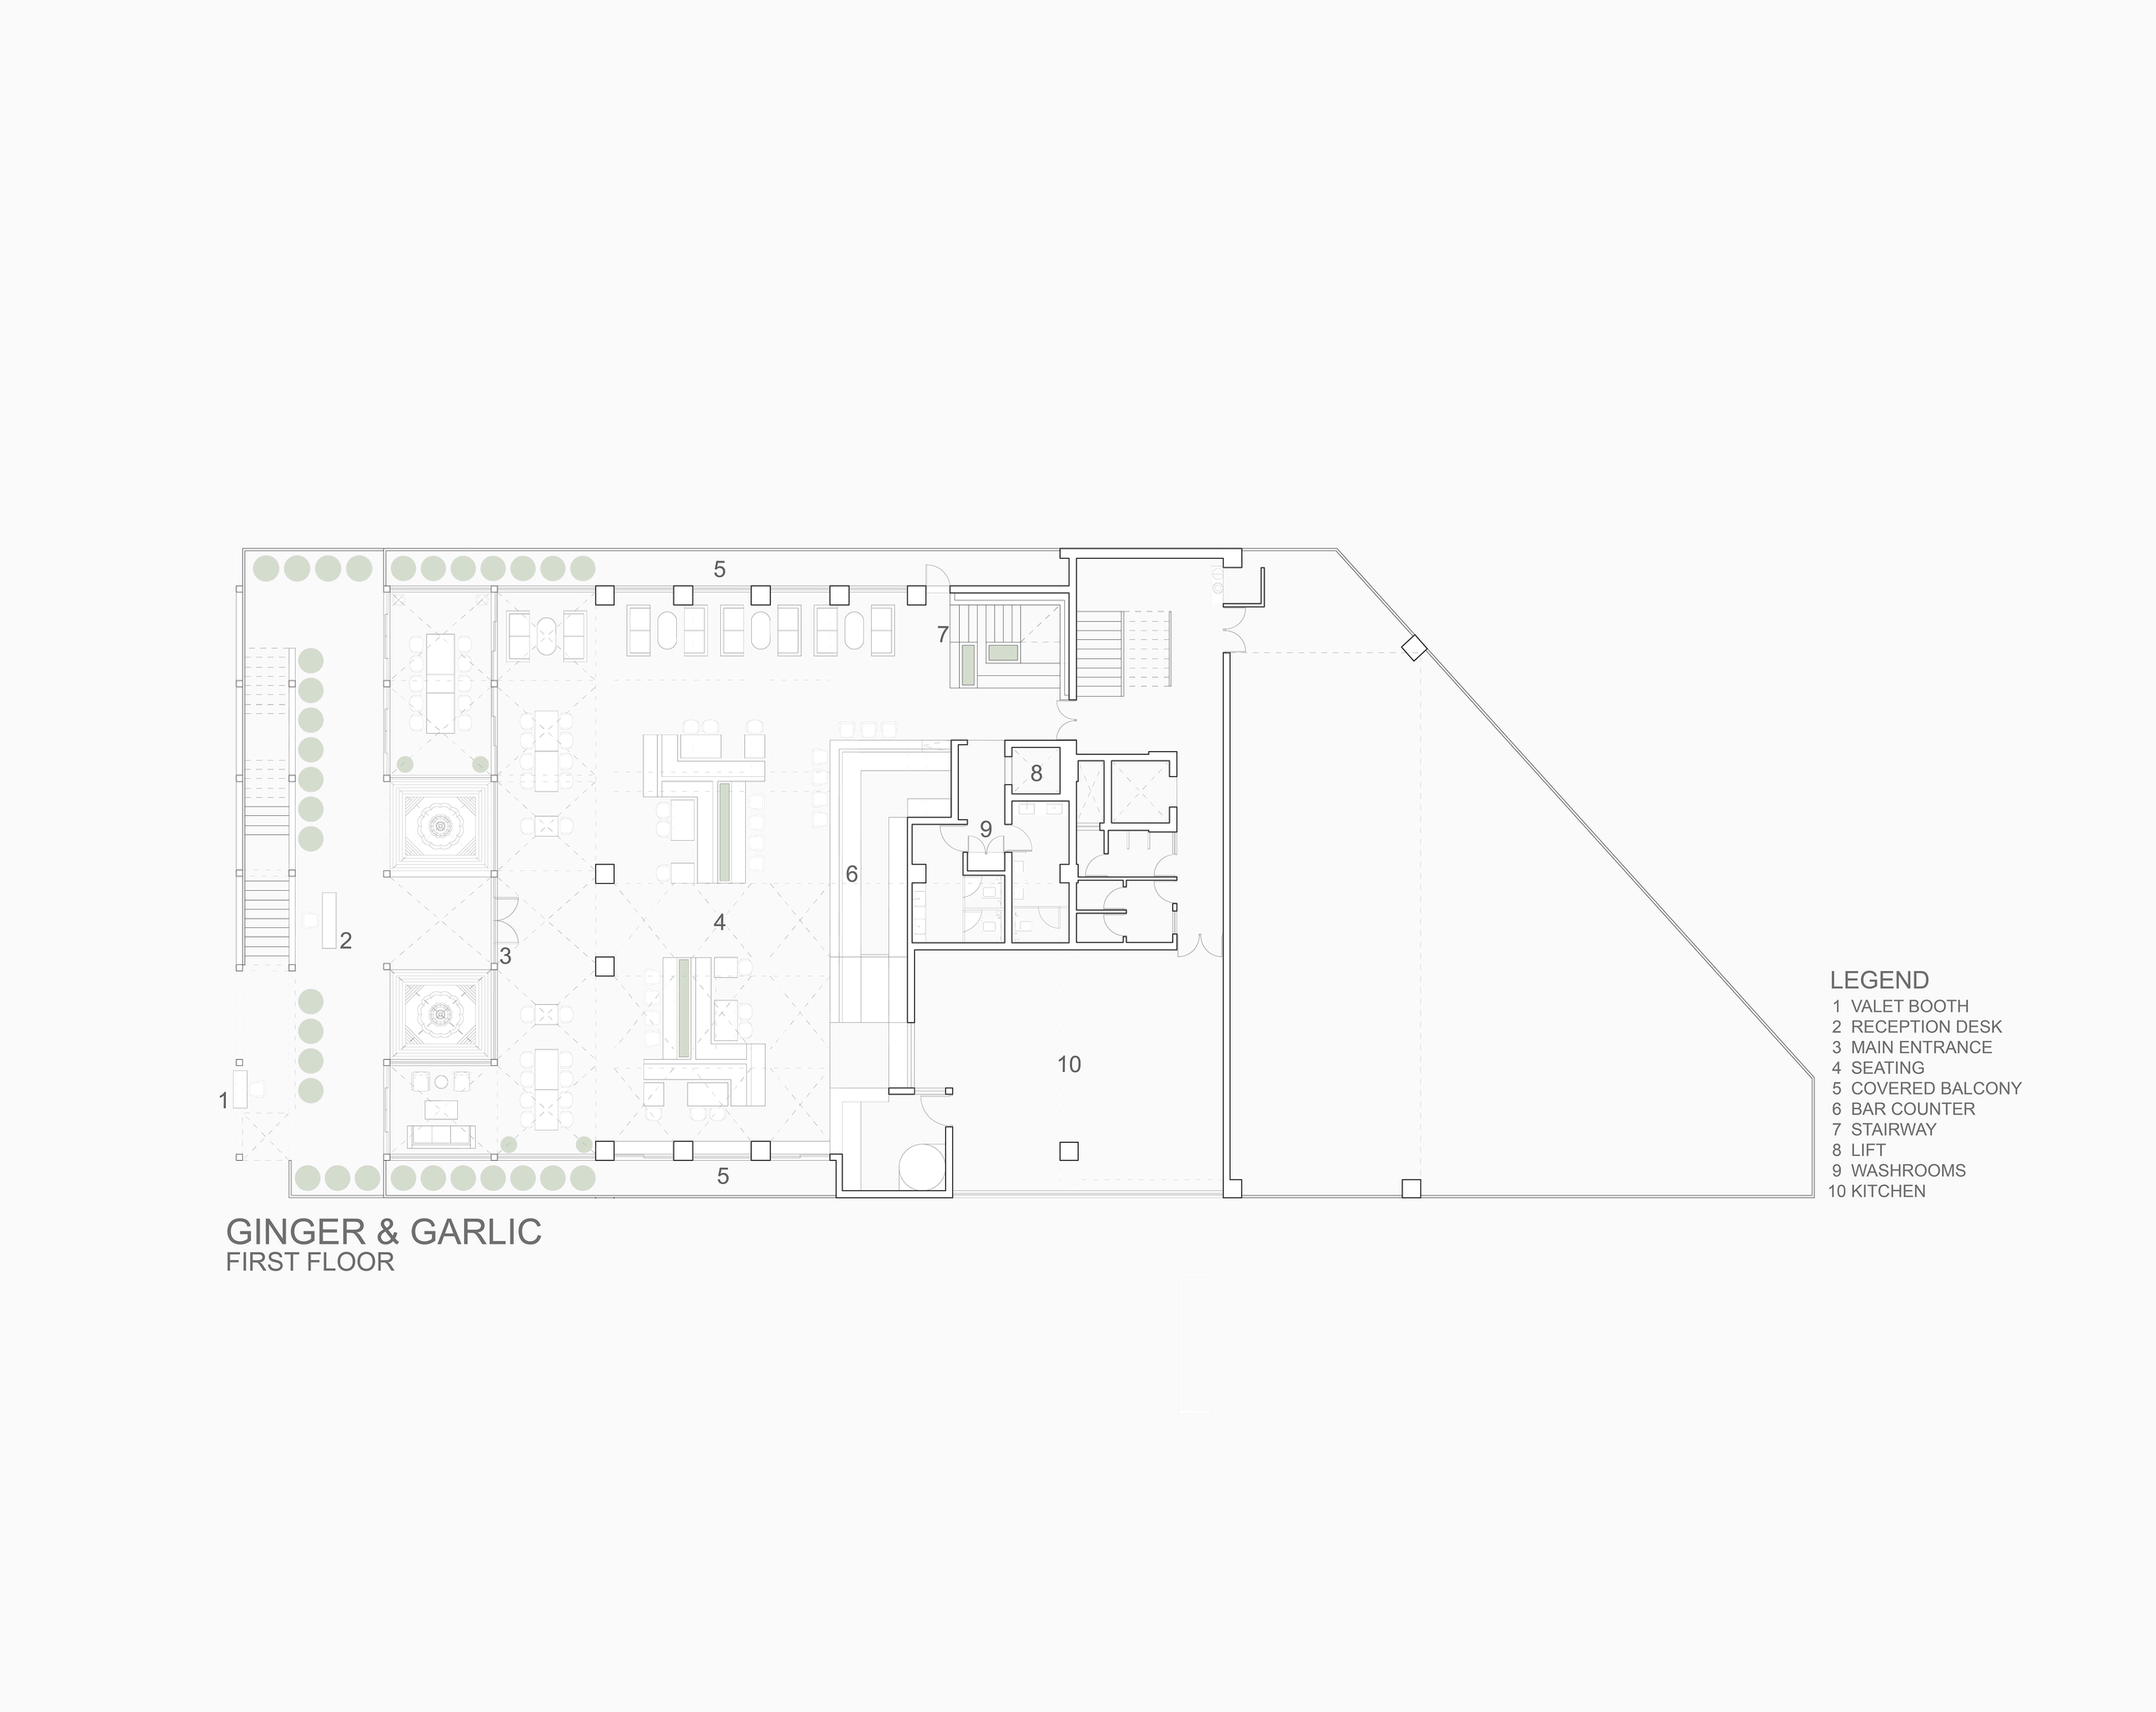
Ginger & Garlic is conceived not as a singular interior, but as a sequence of landscapes, thresholds and inhabitable ruins. Spread across approximately 15,000 square feet, the restaurant draws from the spatial memory of ancient terrace gardens, where architecture, vegetation, water and movement existed as one continuous experience. The reference is Babylonian in spirit, but never literal. There is no attempt to reconstruct a historical language. Instead, the project borrows the deeper architectural ideas of the terrace, the courtyard, the colonnade, the shaded passage, the garden wall and the elevated pavilion, translating them into a contemporary hospitality environment.
-
25,000 SQFT
-
Commercial, Shopping Complex, Architecture & Interiors
-
Noida, India
a contemporary relic
The architecture is imagined as a contemporary relic. Pale mineral walls and stepped stone plinths create a sense of permanence, while a dark structural frame moves through the project as a precise, almost skeletal order. Columns and beams are deliberately exposed, allowing structure to become part of the visual language rather than disappear behind finish. Timber softens this framework at points of touch, while slatted ceilings, woven surfaces and open pergolas introduce a lighter register above. The result is an architecture that feels both grounded and porous, monumental in its geometry but intimate in occupation.
Arrival is processional. The entry is organised around a strong axial sequence, framed by water, trees and repeated structural bays. Rather than revealing the restaurant at once, the architecture slows the body through a series of compressions and releases. A fountain appears between columns. A mature tree rises through a void. A doorway sits beyond a planted court. The experience unfolds gradually, creating the sense that the restaurant has been discovered rather than entered.
Beyond this threshold, the programme begins to fragment into different scales of occupation. Dining rooms are broken into smaller territories defined by level changes, planters, built-in seating, bars and courtyards. Softer lounge settings sit alongside more formal dining tables, while private spaces are placed deeper within the plan. Ledges, communal tables and outdoor seating allow the restaurant to accommodate different rhythms of use without losing spatial continuity.
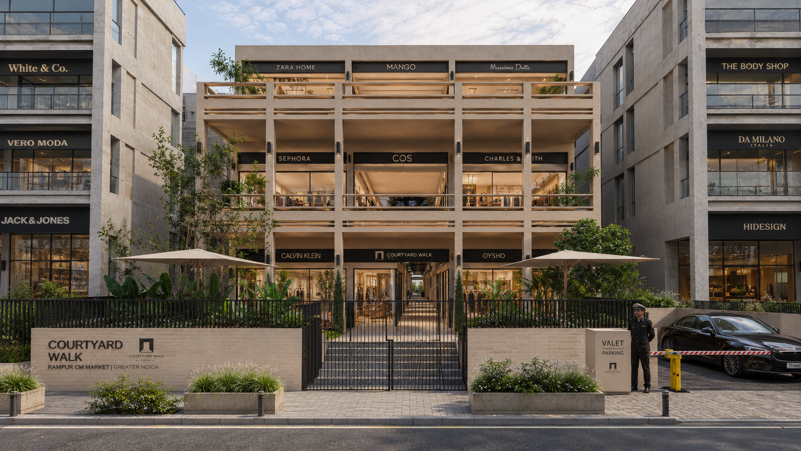
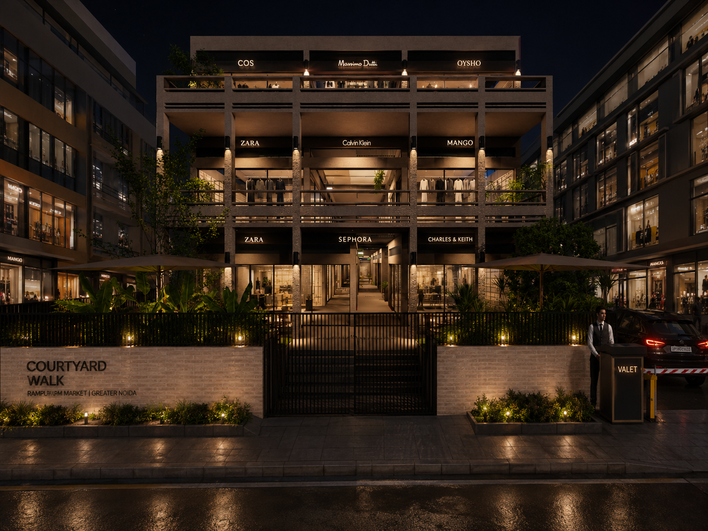
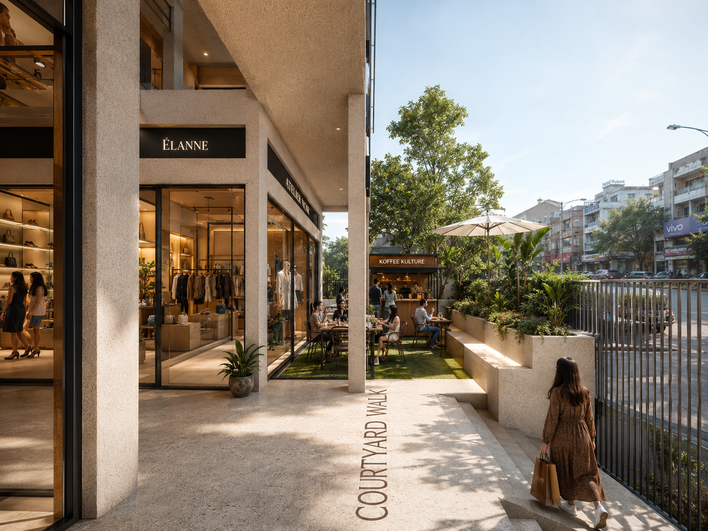
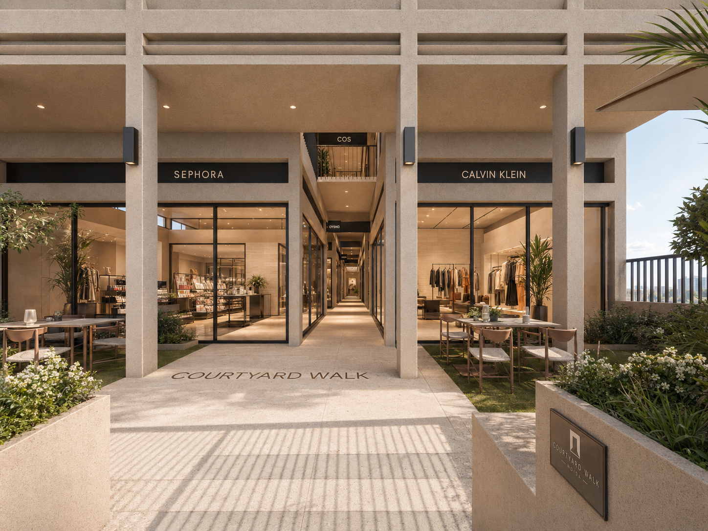
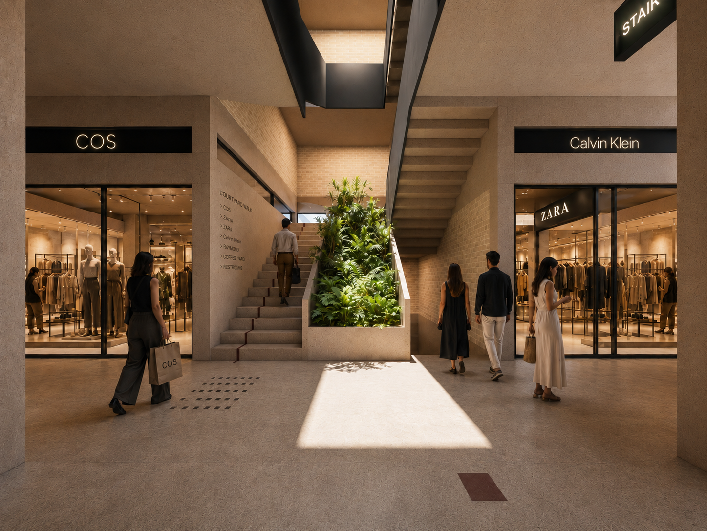
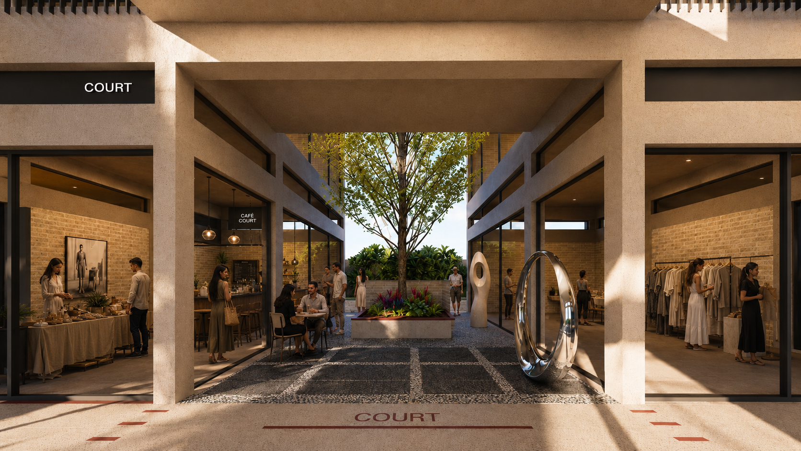
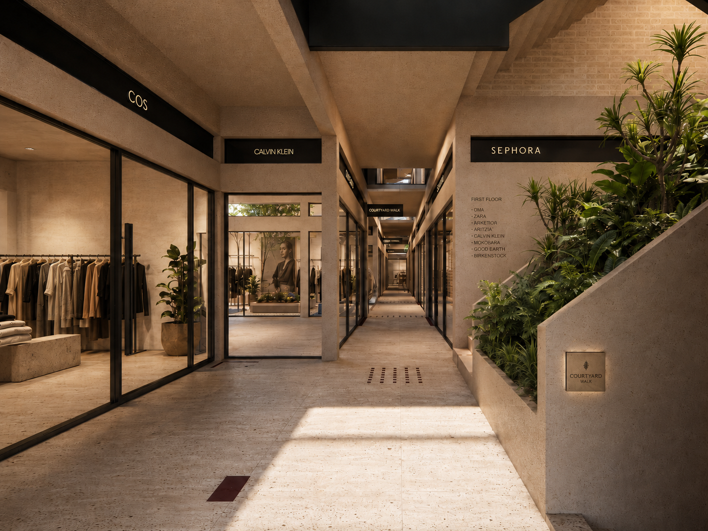
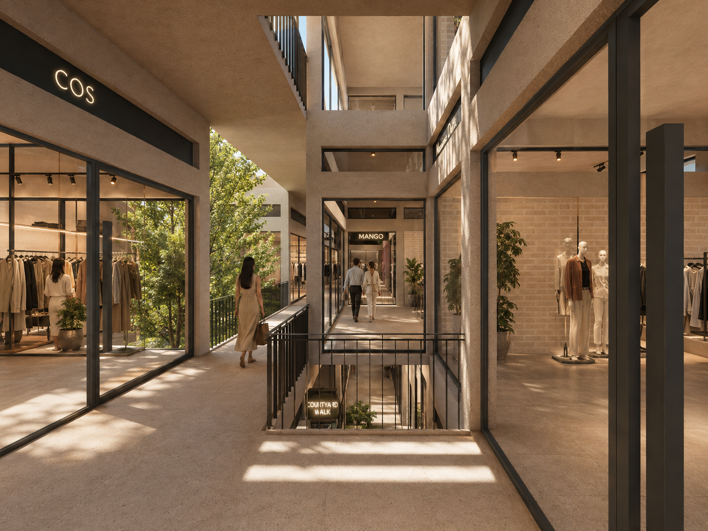
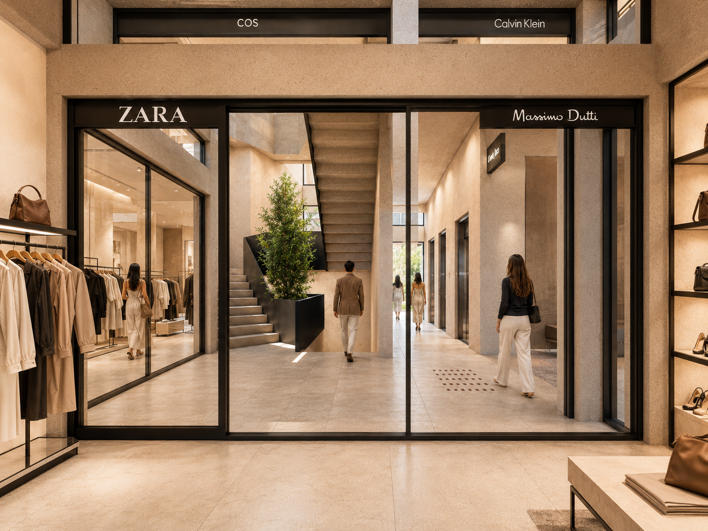
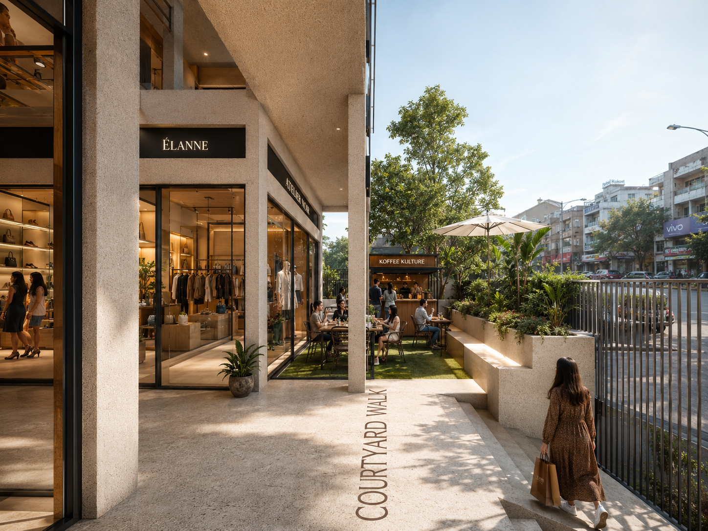
Courtyards become visual markers
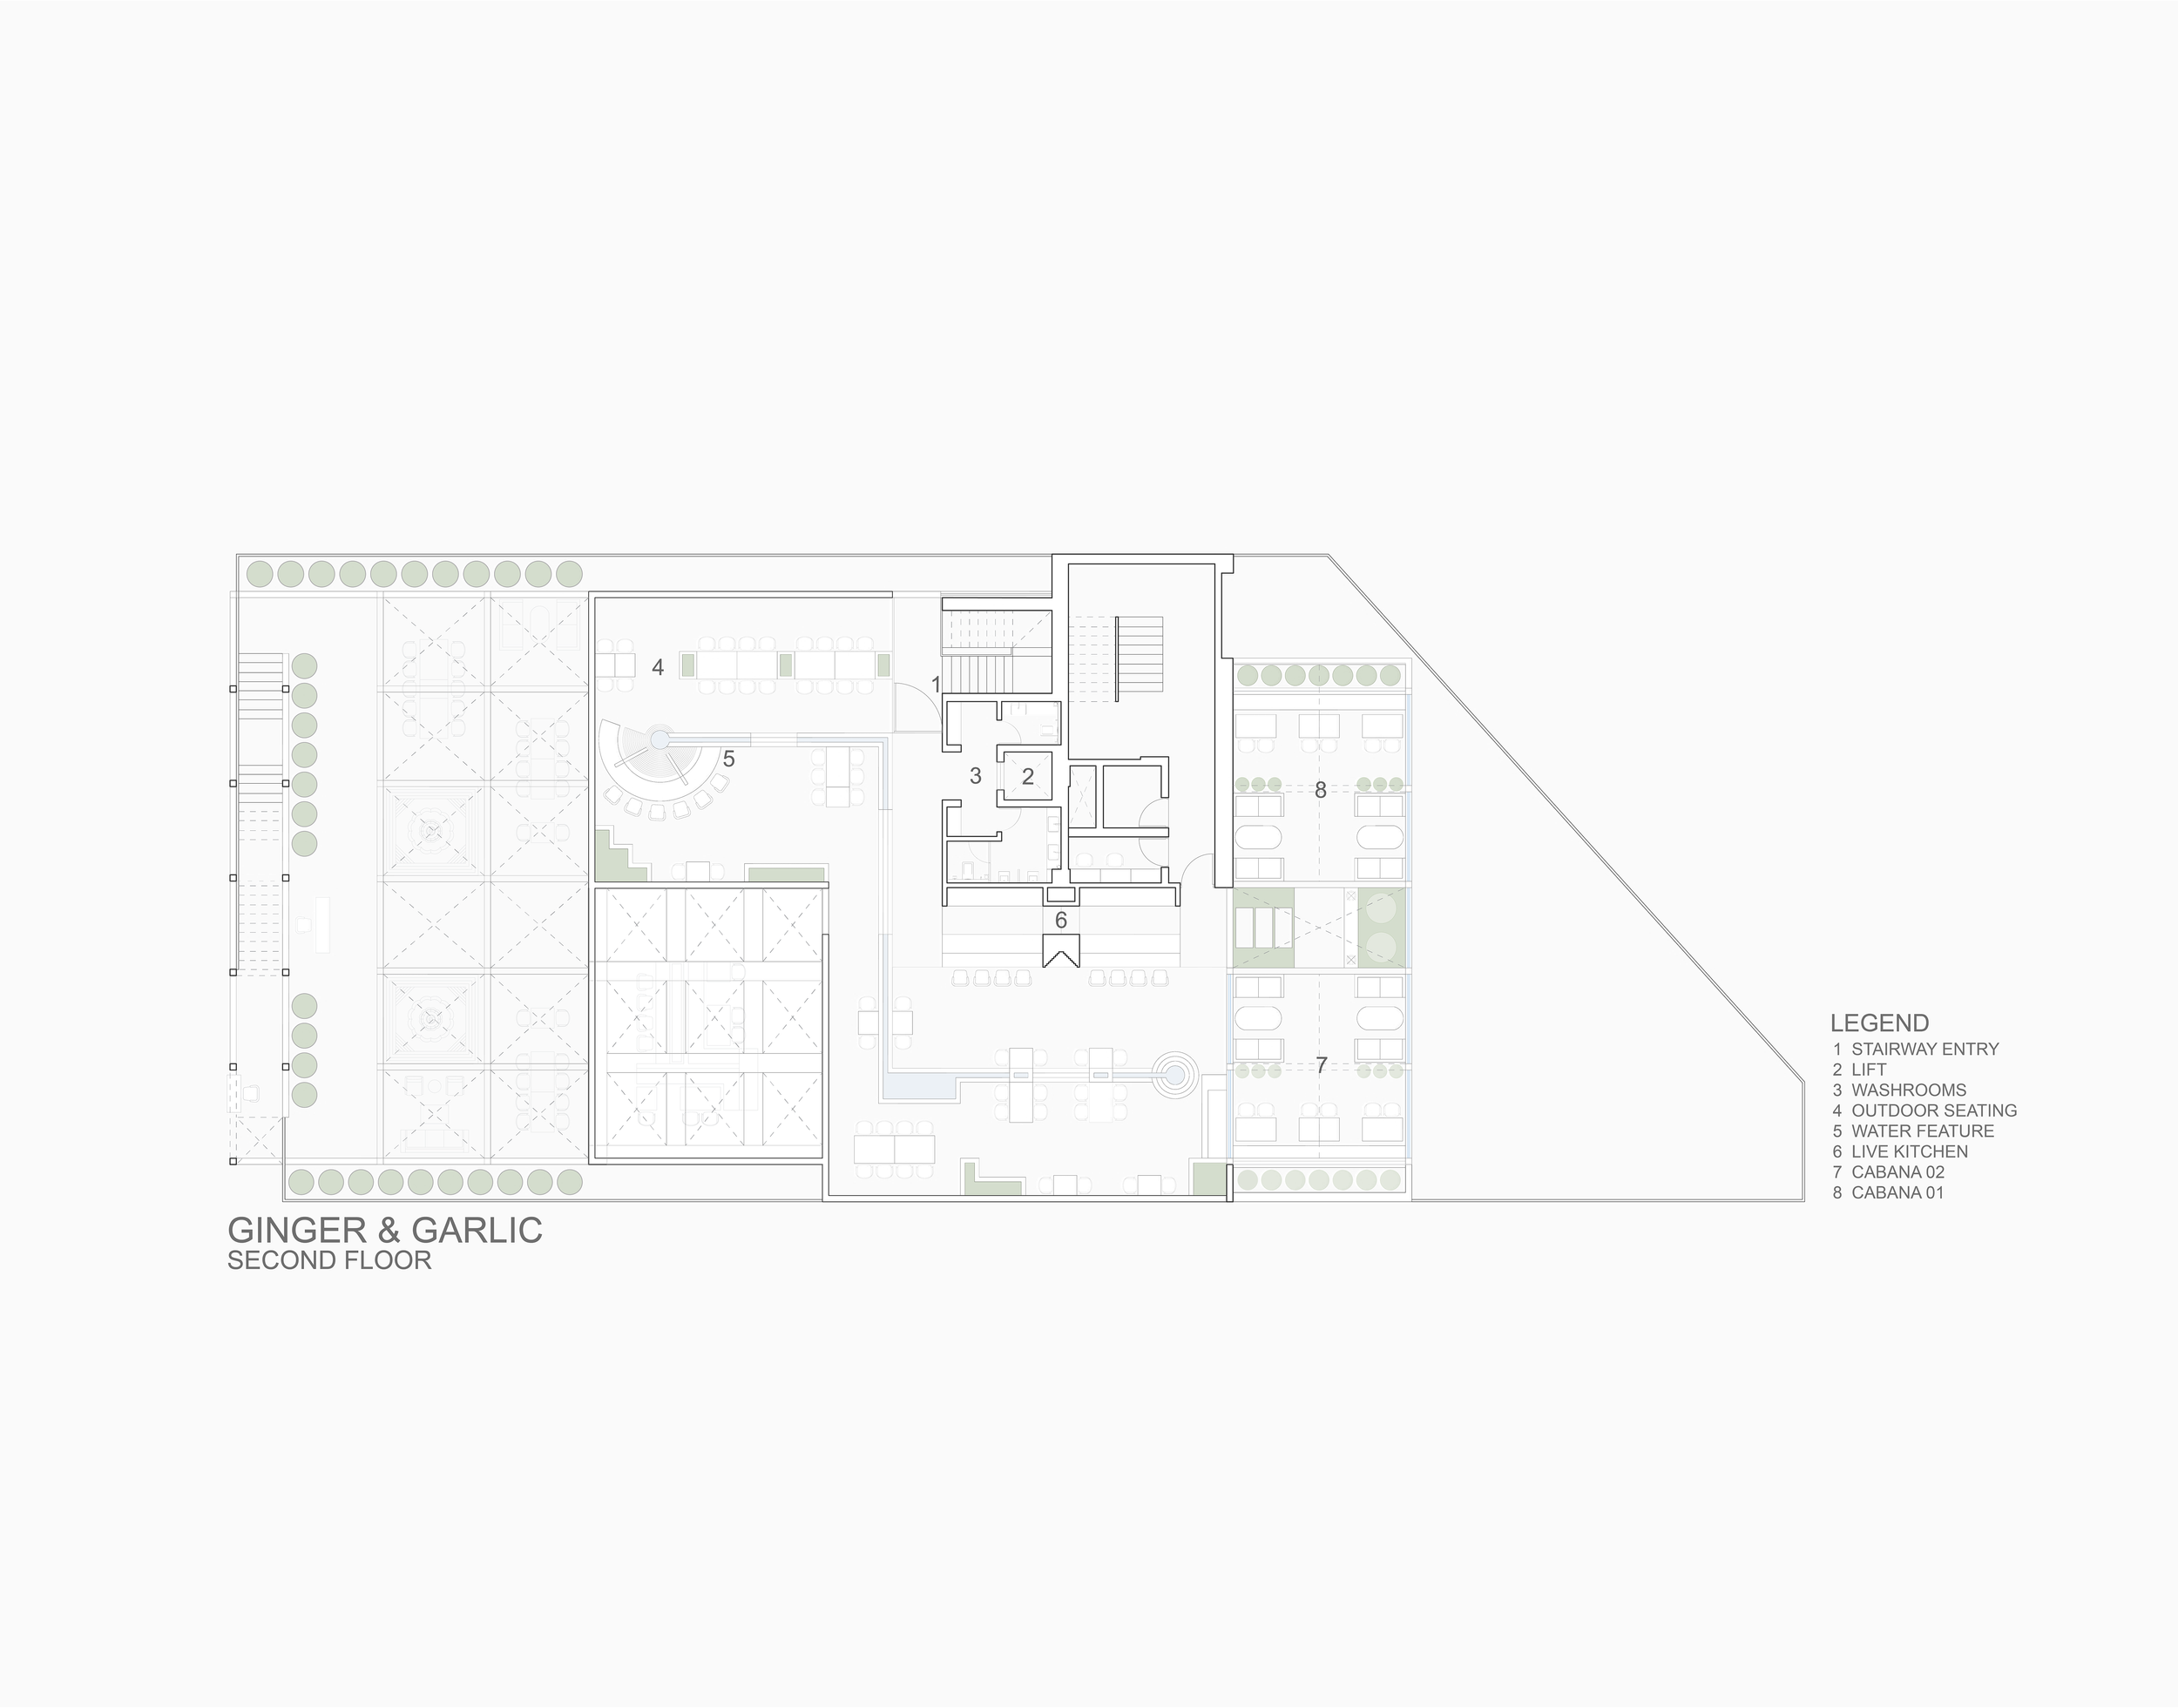
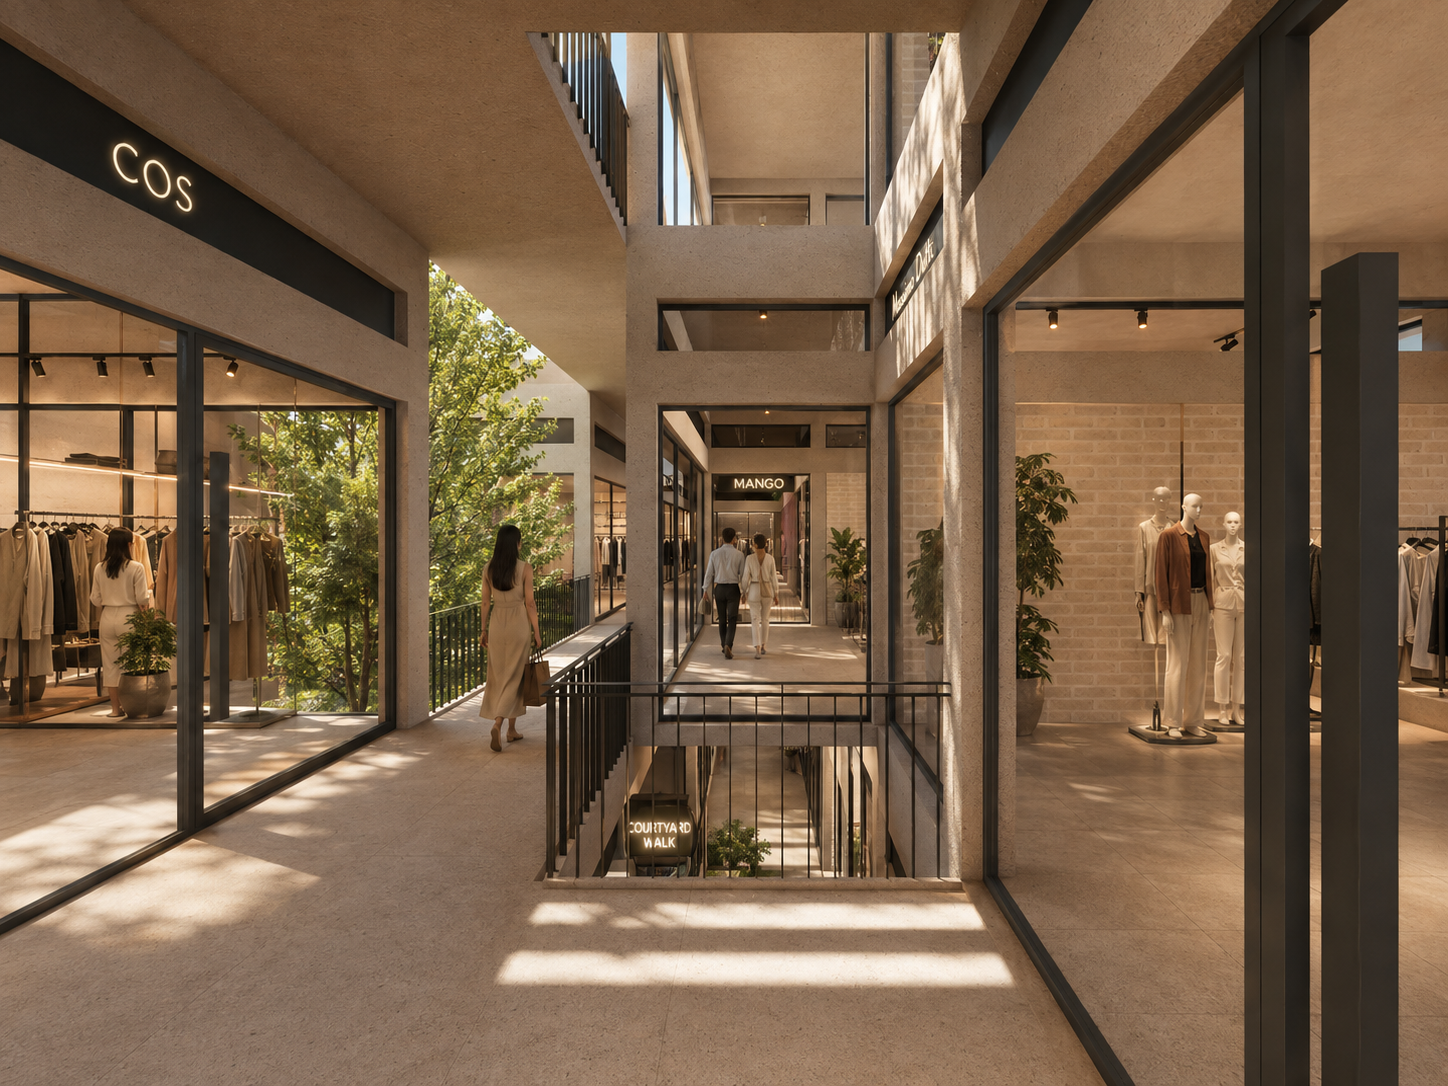
The upper level becomes more open and communal. A live kitchen and bar form visible anchors, while bridges, amphitheatre seating, cabanas and open terraces create a looser spatial landscape. Here, the restaurant begins to behave almost like a small piece of city. Paths intersect. Rooms overlook one another. Courtyards become visual markers. Covered and open spaces alternate constantly, allowing the experience to shift between enclosure and exposure.
Landscape binds the entire composition together. Planting is not treated as decoration, but as an architectural material. Trees rise through double-height spaces, shrubs occupy the edges of circulation, and planters are integrated into furniture and built form. Vegetation interrupts the precision of the structural grid and softens the weight of the architecture. From almost every position, one looks through a layer of columns, foliage, light and activity toward another space beyond.
The material palette is deliberately restrained. Warm off-white plaster and pale stone form the background. Walnut and teak tones introduce warmth, while charcoal structure gives the project its graphic identity. Cane and woven surfaces create permeability. Green stone at the bars adds a deeper mineral note, almost like a fragment of landscape brought into the architecture. Upholstery moves between muted greens, terracotta, ivory and darker neutrals, allowing texture rather than colour to dominate.