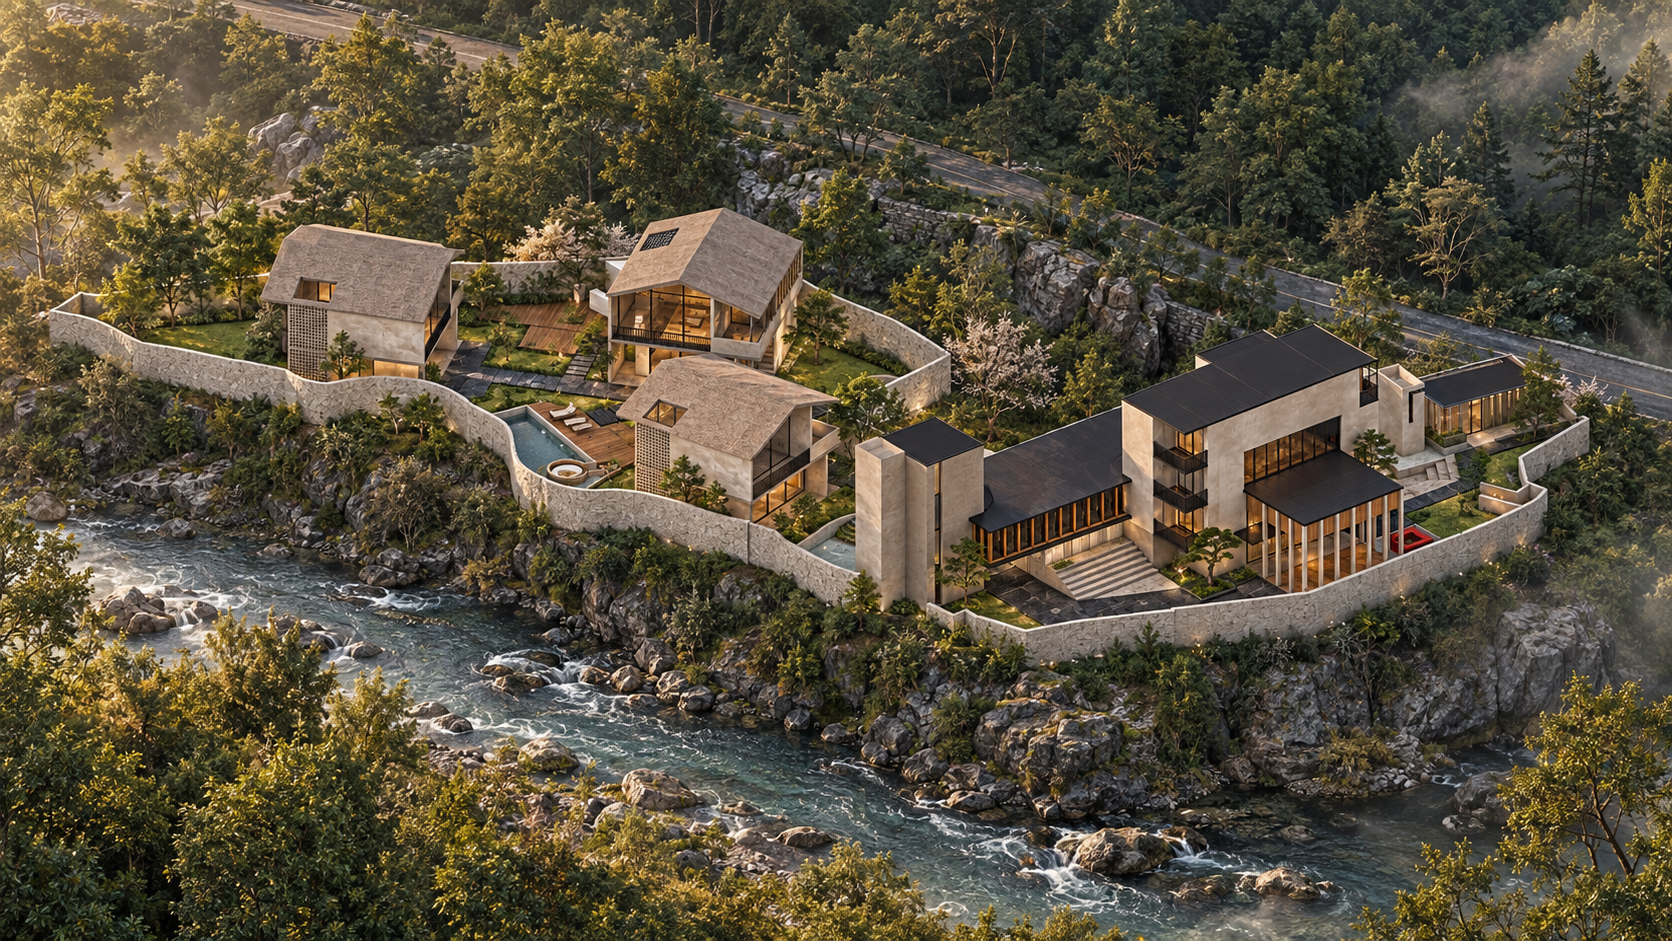
adron resort
Adron Resort is conceived not as an object placed in the mountains, but as a settlement discovered within them. A 19-key boutique retreat in Dharamshala, the project begins with the idea that architecture here should never compete with the landscape. It should frame it, descend with it, disappear into it and, at moments, hold it still. The resort therefore unfolds as a collection of volumes, pavilions, courts and pathways rather than a singular institutional building. Guest accommodation is dispersed into intimate cottages while the larger communal programmes are consolidated around the main building, allowing the project to shift continuously between solitude and gathering.
-
25,000 SQFT Land Area
-
Hospitality, Resort, Restaurant, Boutique Hotel, Architecture & Interiors
-
Dharamshala, Himachal Pradesh, India
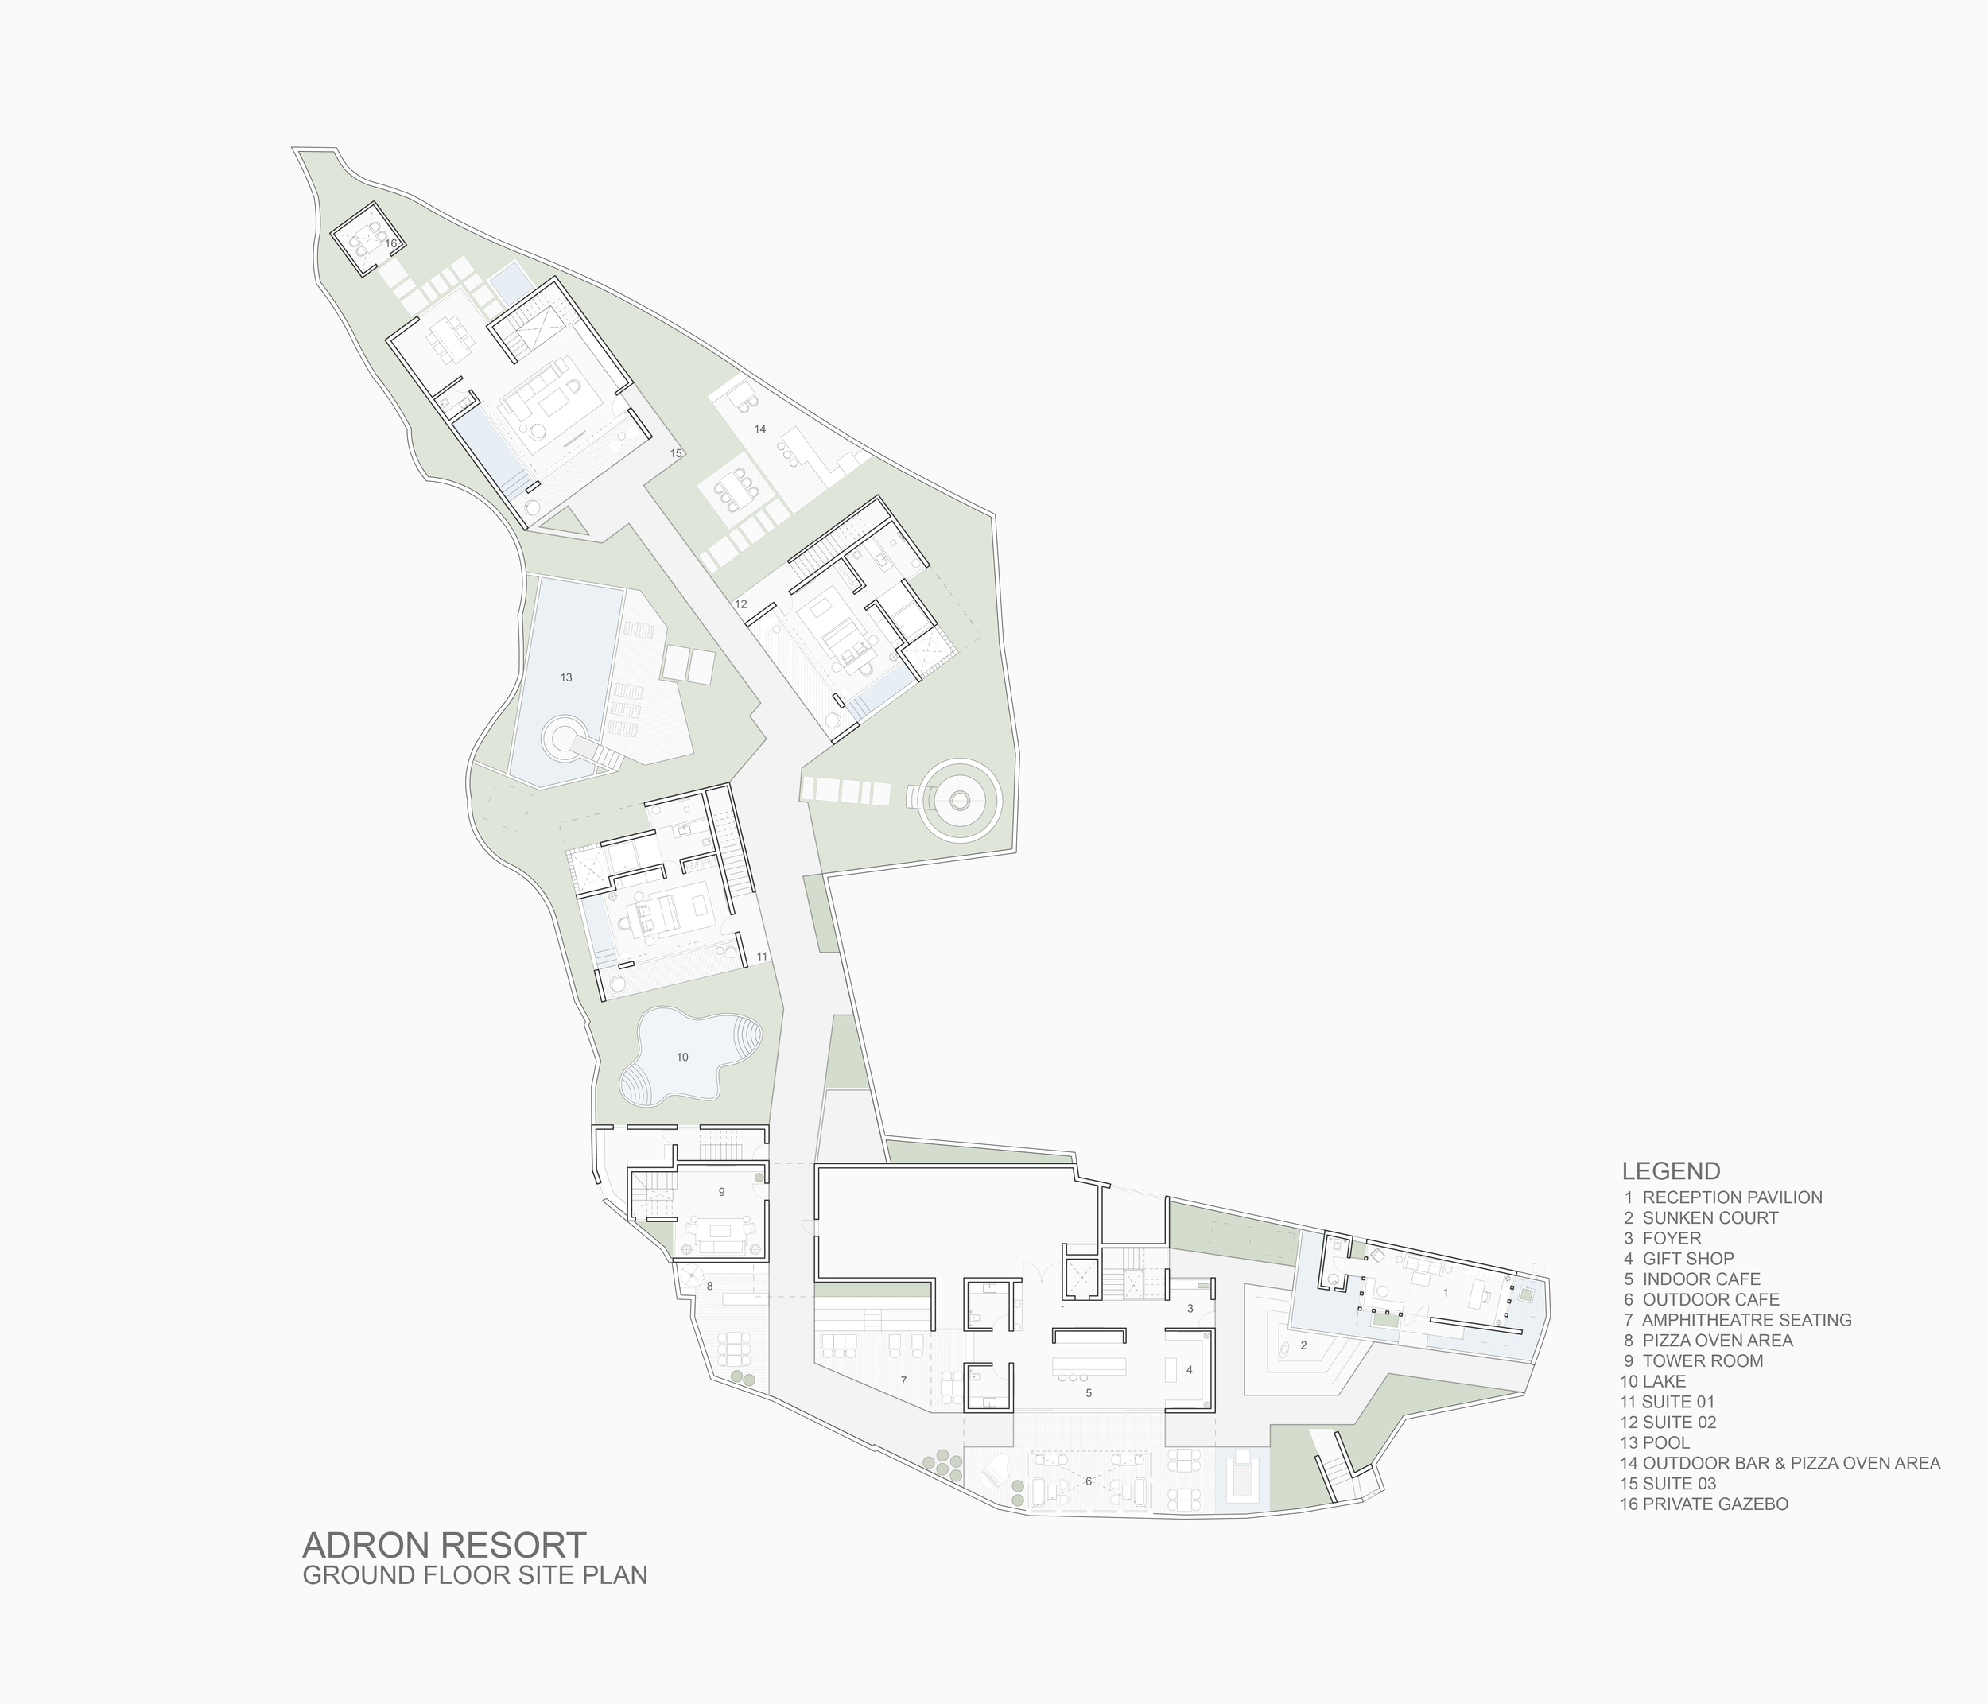
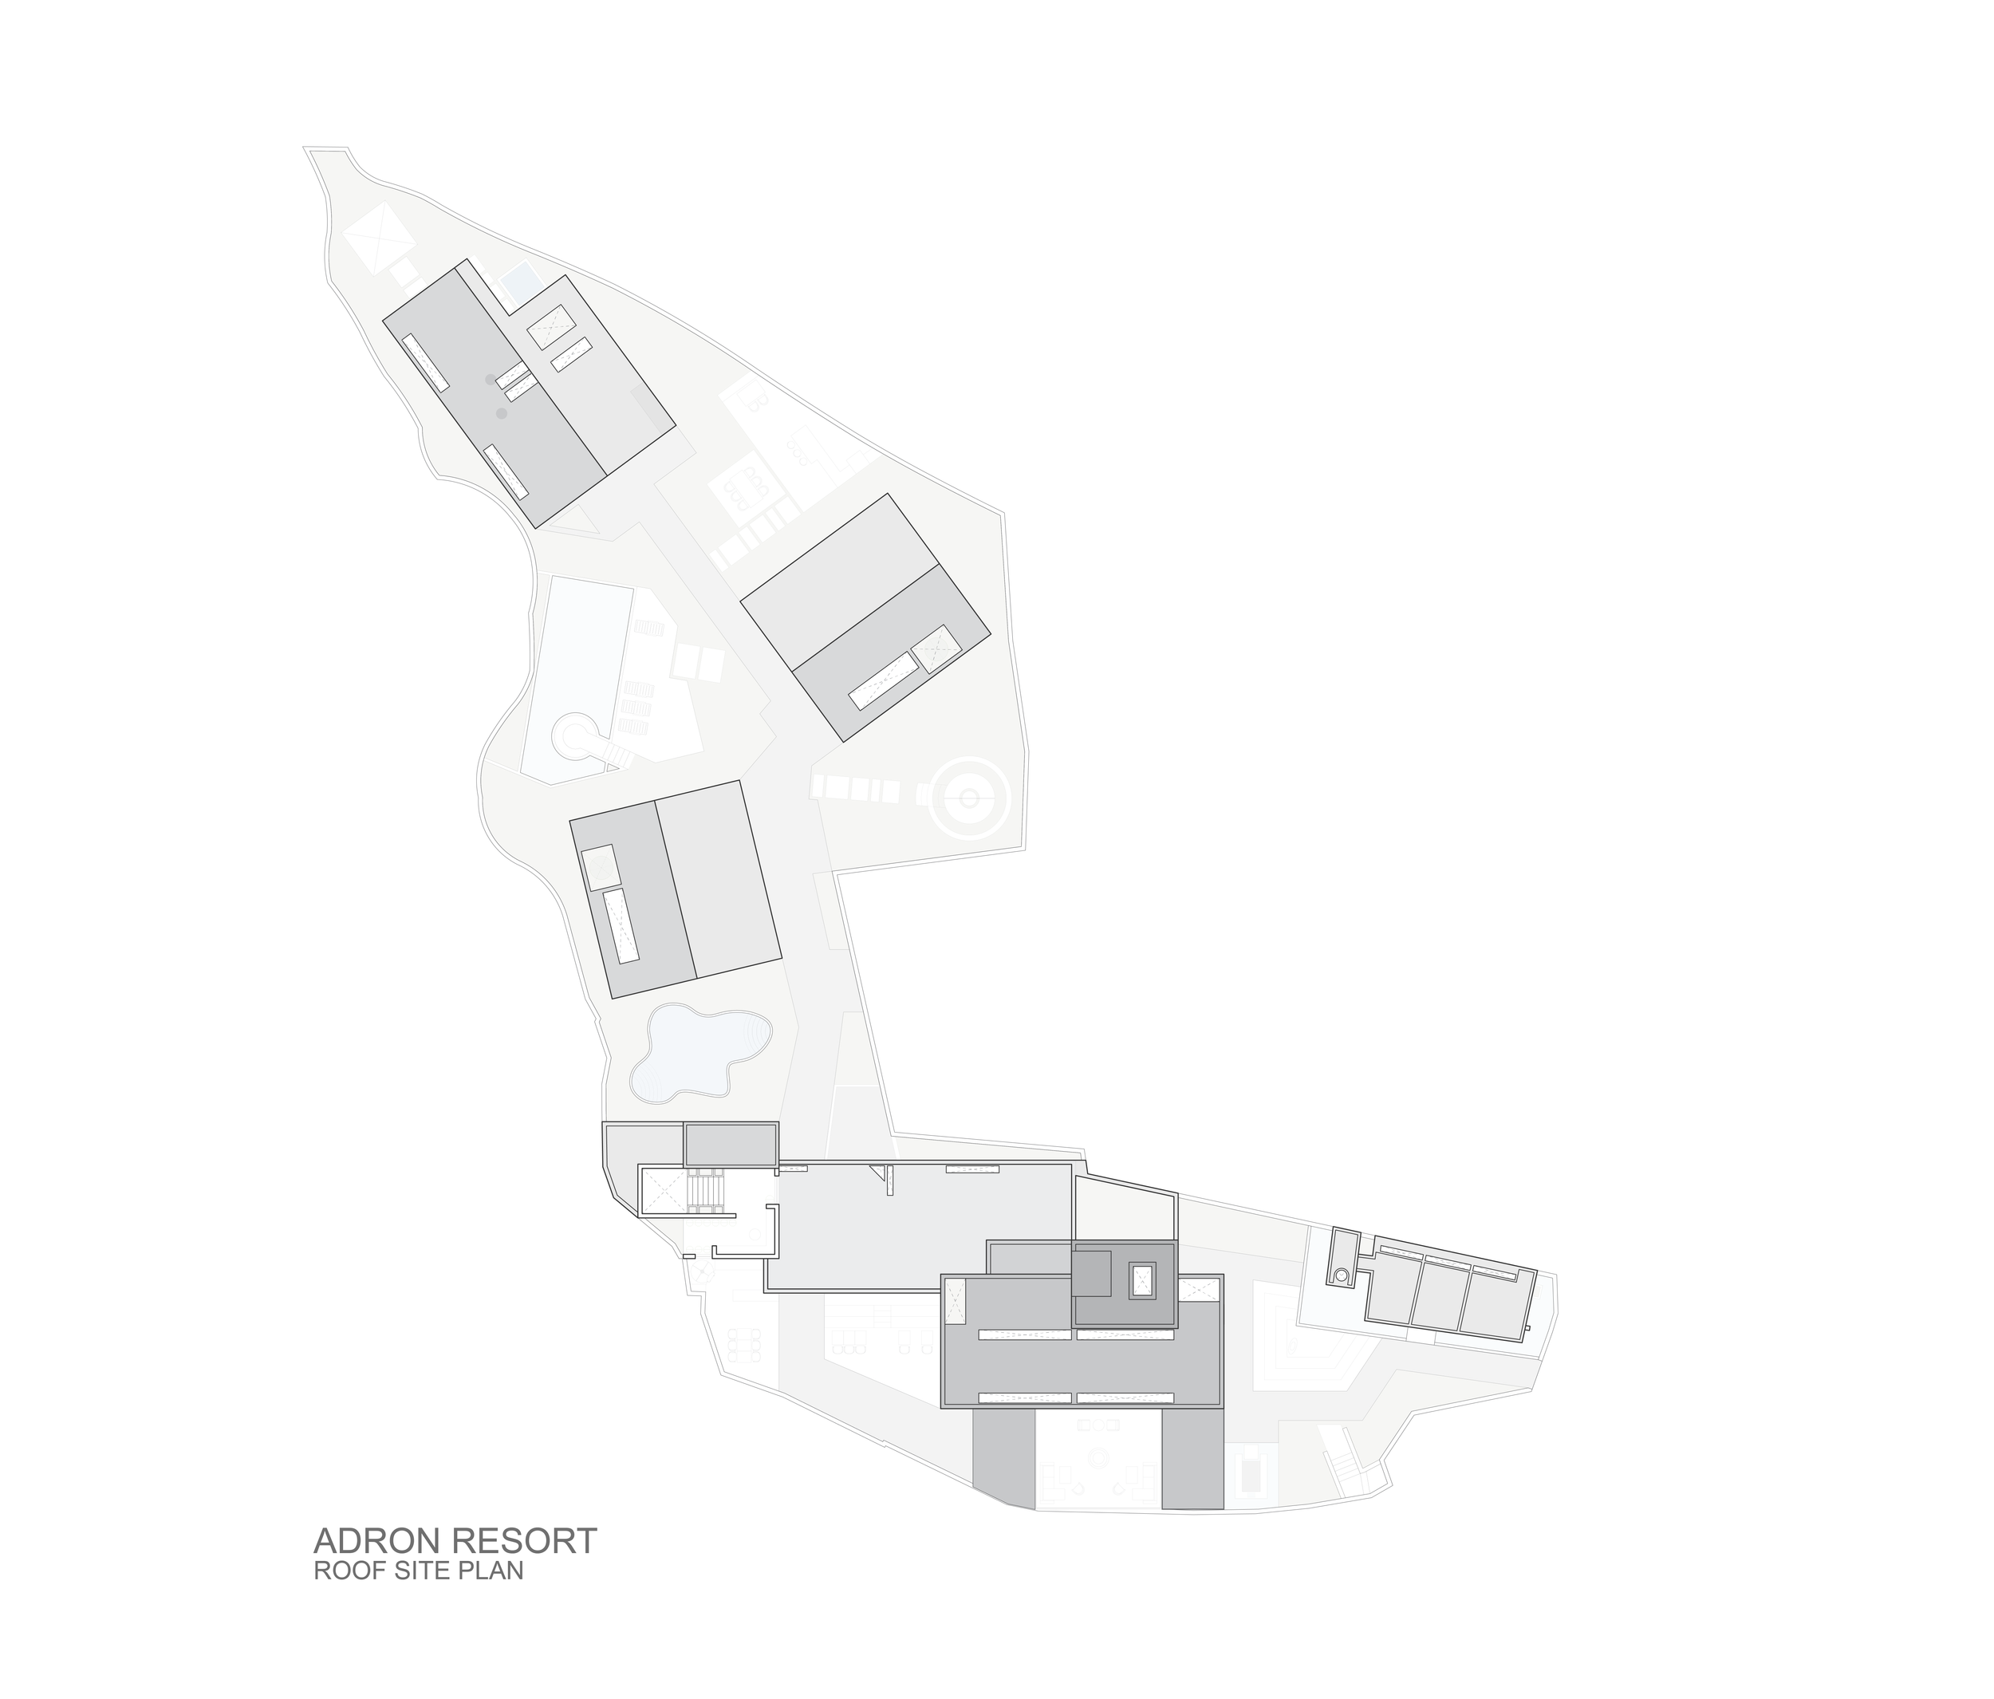
Arrival is intentionally gradual
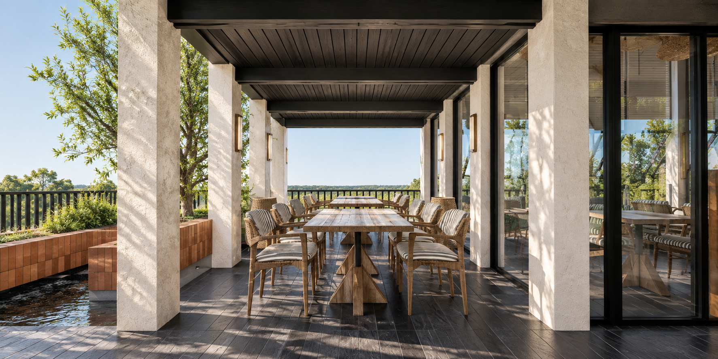
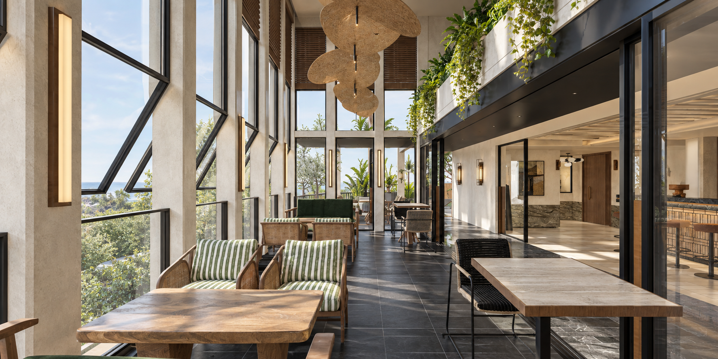
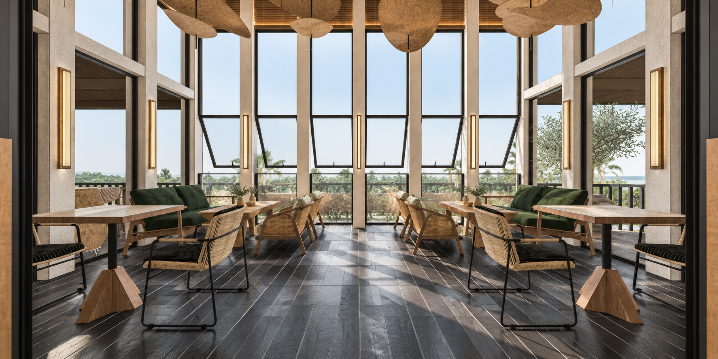
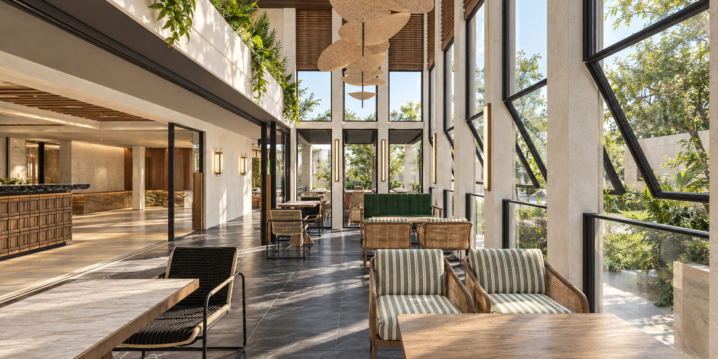
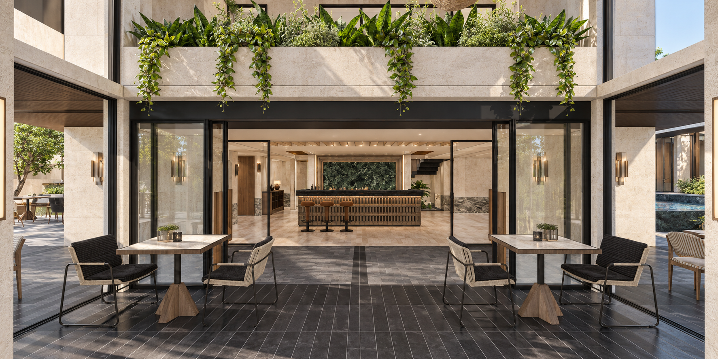
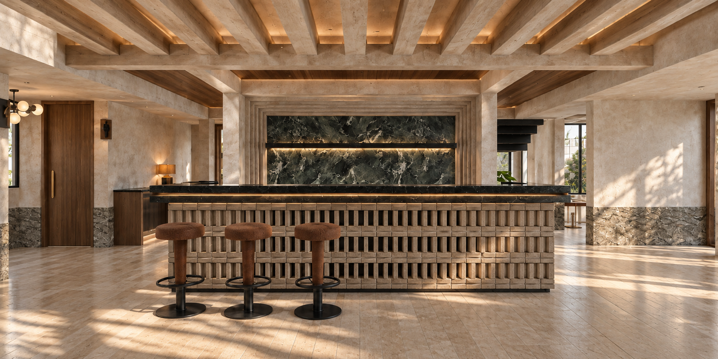
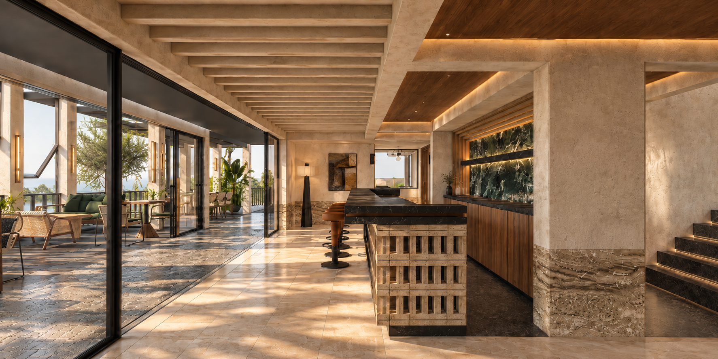
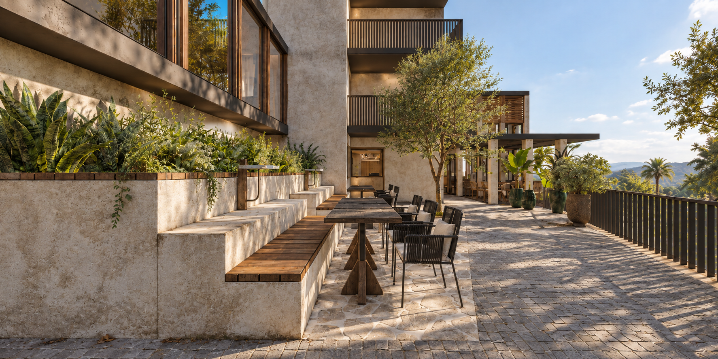
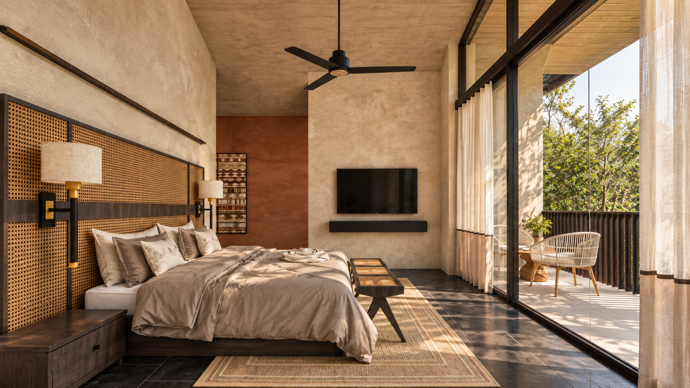
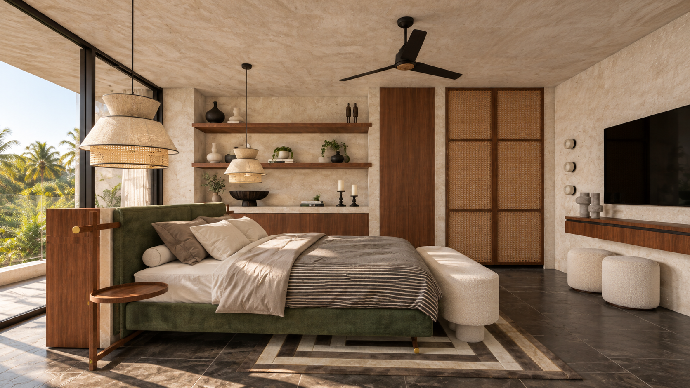
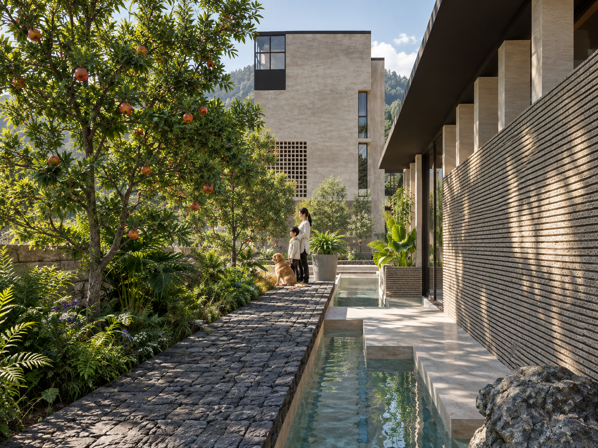
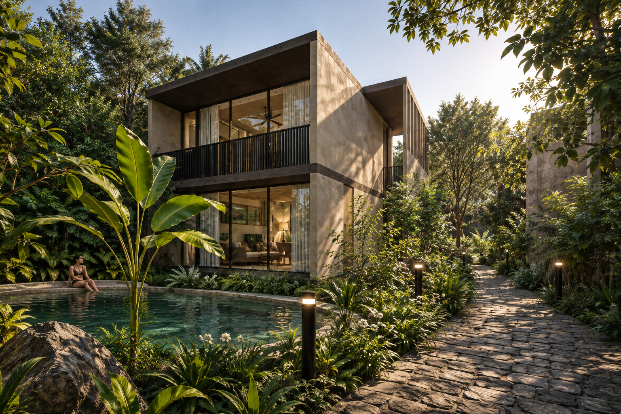
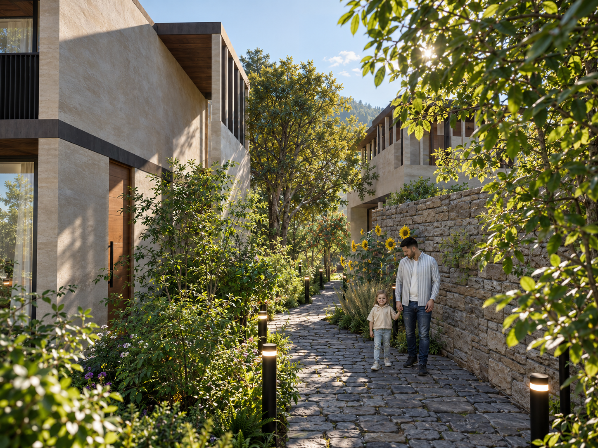
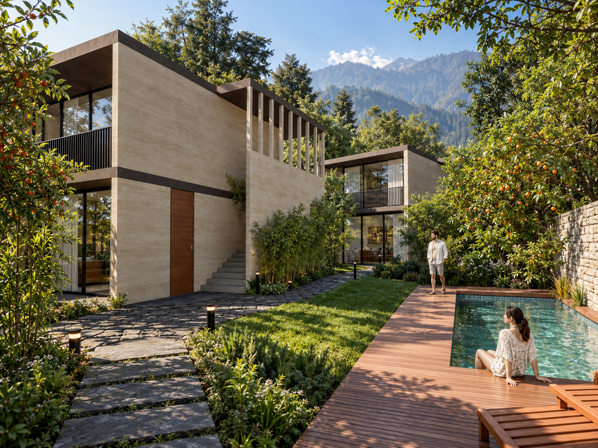
The architecture draws from two seemingly distant traditions: the weight and courtyard character of Mexican haciendas and the quiet restraint of Tibetan monastic architecture. Rather than quoting either literally, the project looks for what they share: deep thresholds, protected courts, monolithic walls, framed openings, material weight and a profound relationship between interior life and the elements. These ideas are translated through pale mineral surfaces, natural stone, dark metal, warm timber, woven cane and tactile fabrics. Stone, wood and clay anchor the material language to the earth, while sharper contemporary insertions give the resort a deliberate architectural clarity.
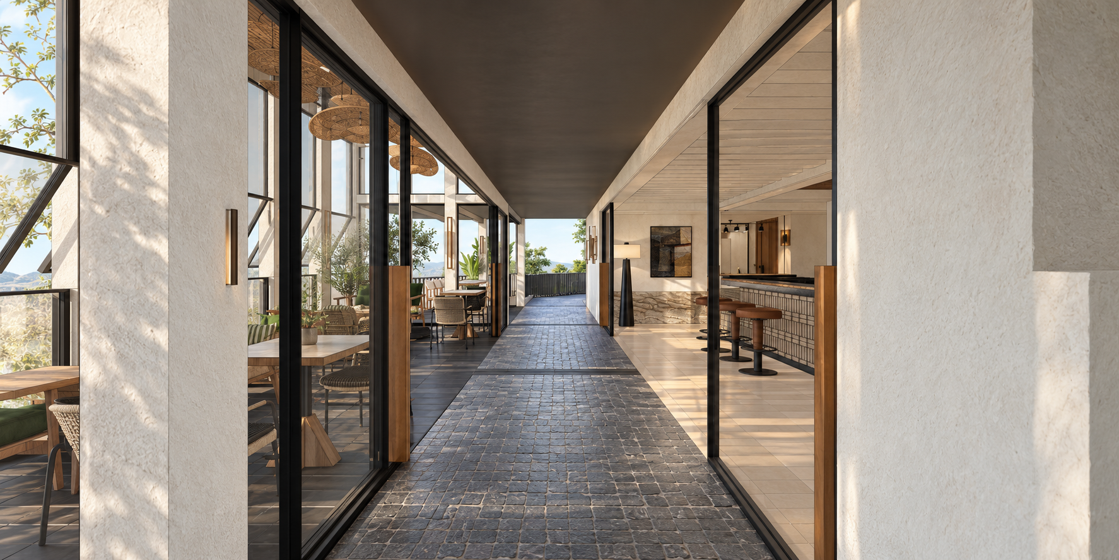
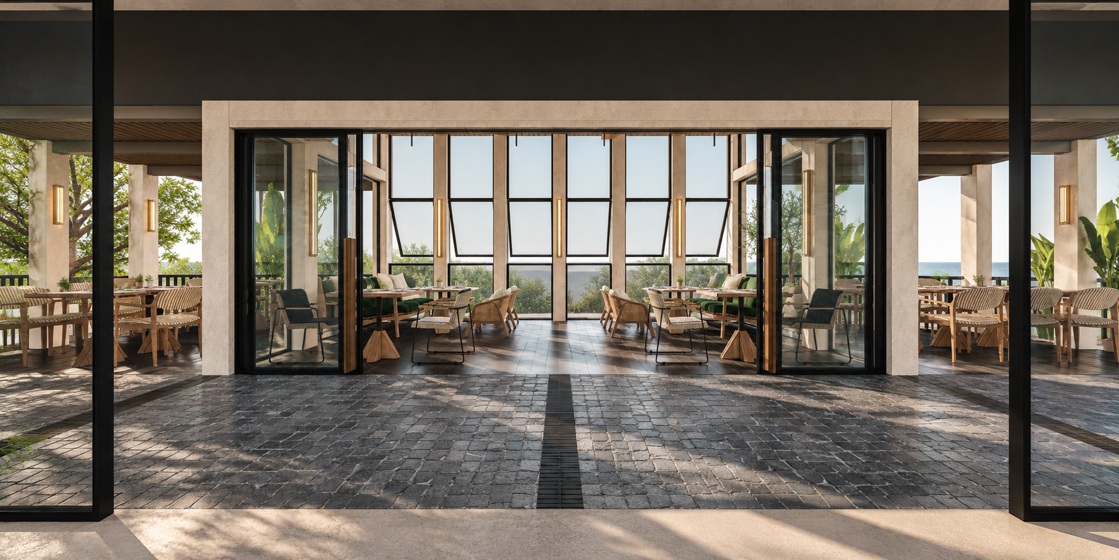
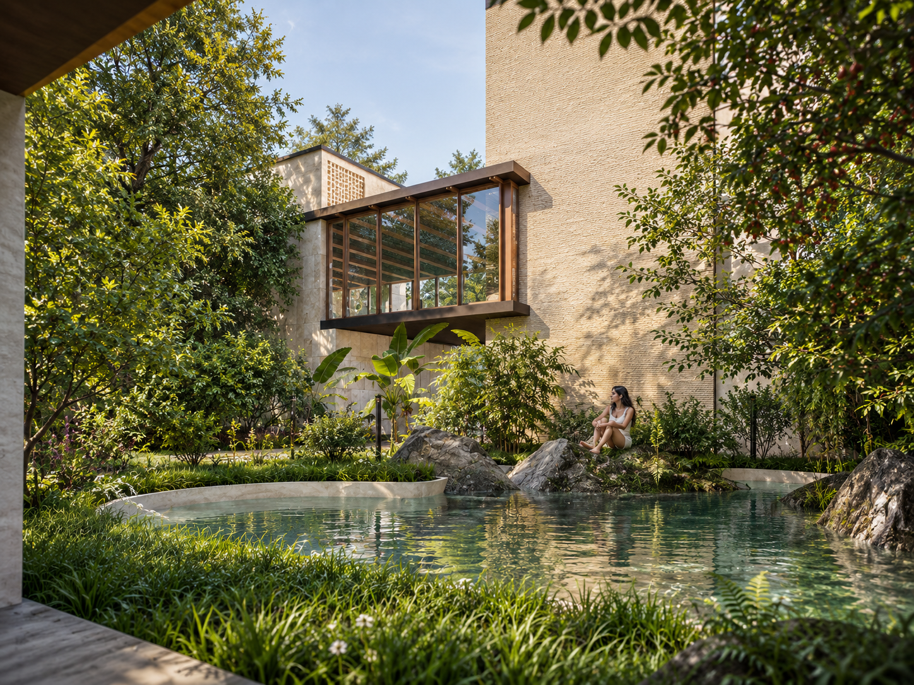
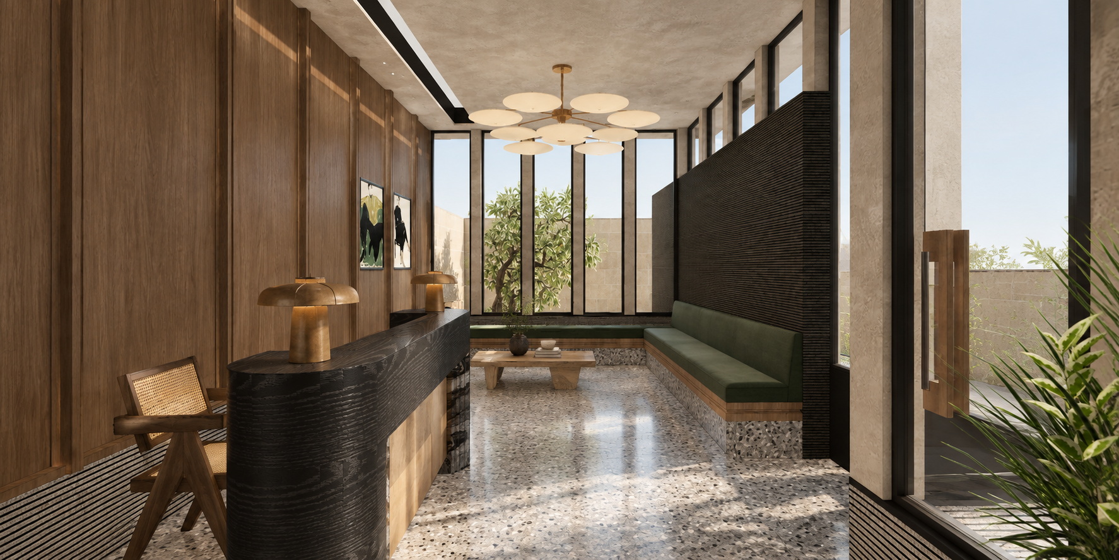
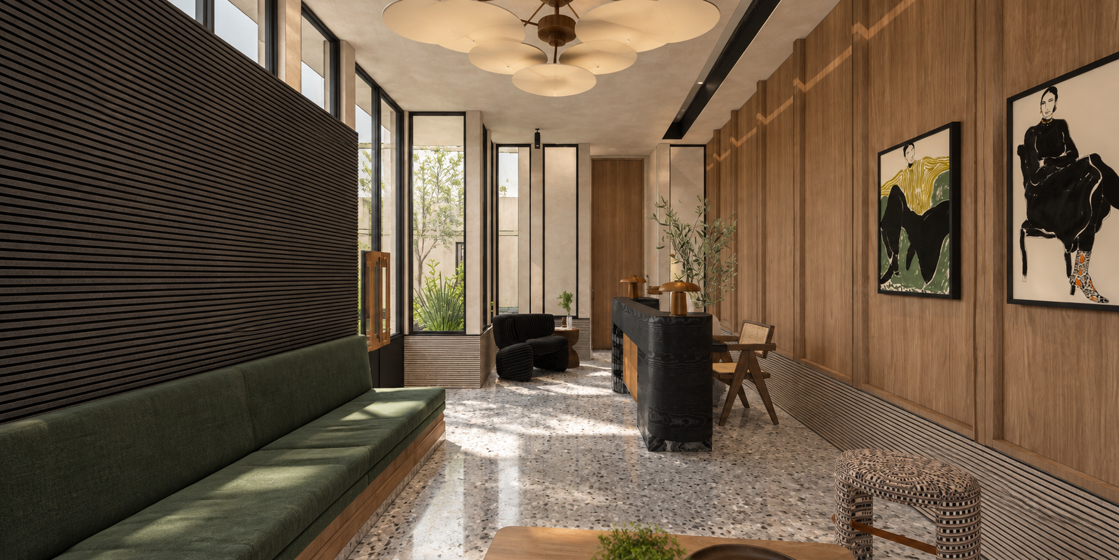
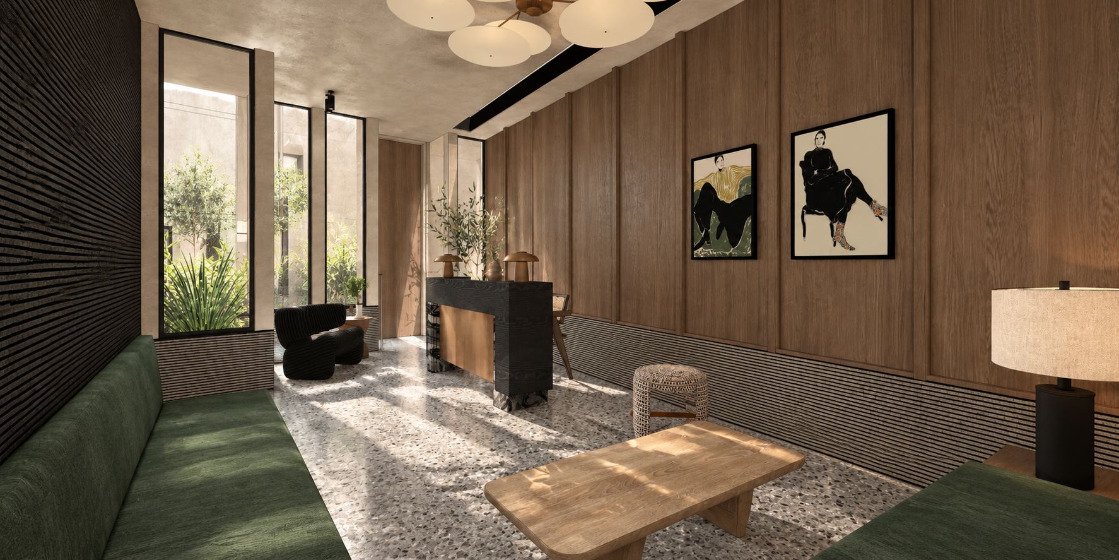
Arrival is intentionally gradual. The reception pavilion operates as a threshold rather than a lobby, positioned alongside water and landscape as a moment of decompression before the resort reveals itself. From here, circulation becomes an architectural promenade. Paths bend between buildings, disappear into planting, widen into courts and open unexpectedly toward views. Water bodies, sunken courts, decks, fireplaces and an amphitheatre punctuate this movement, turning circulation into a sequence of pauses rather than simply a means of moving from room to room.
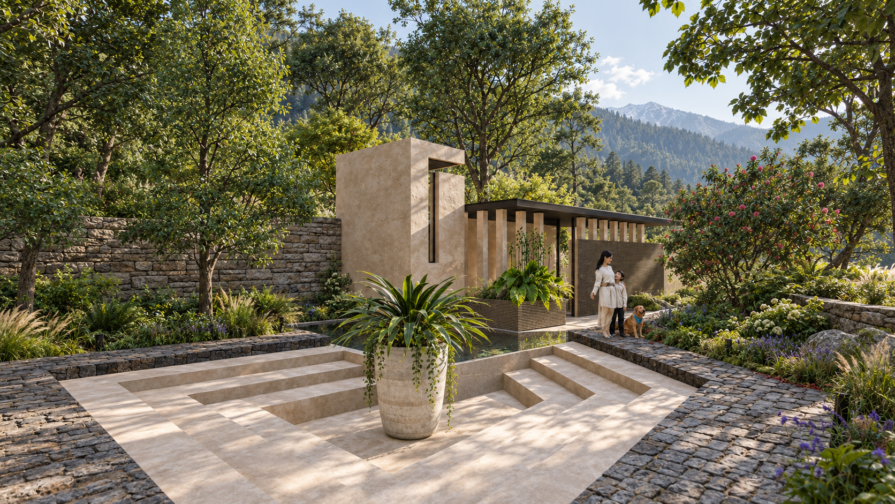
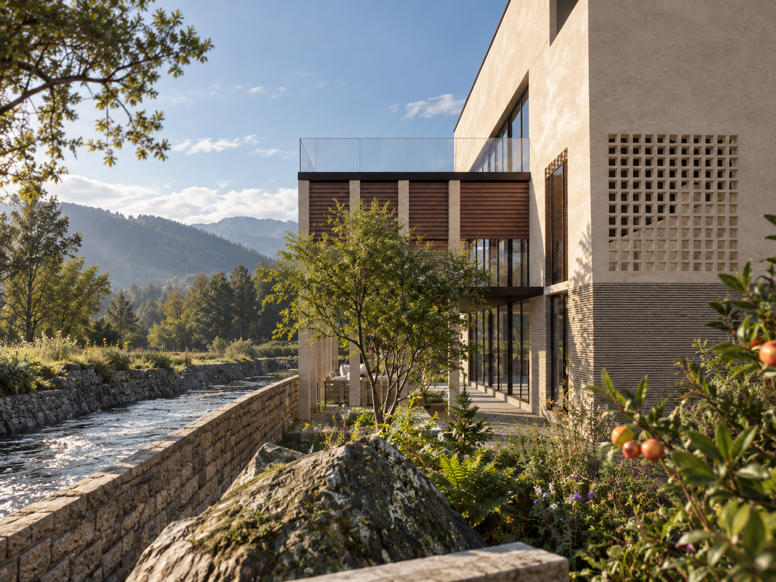
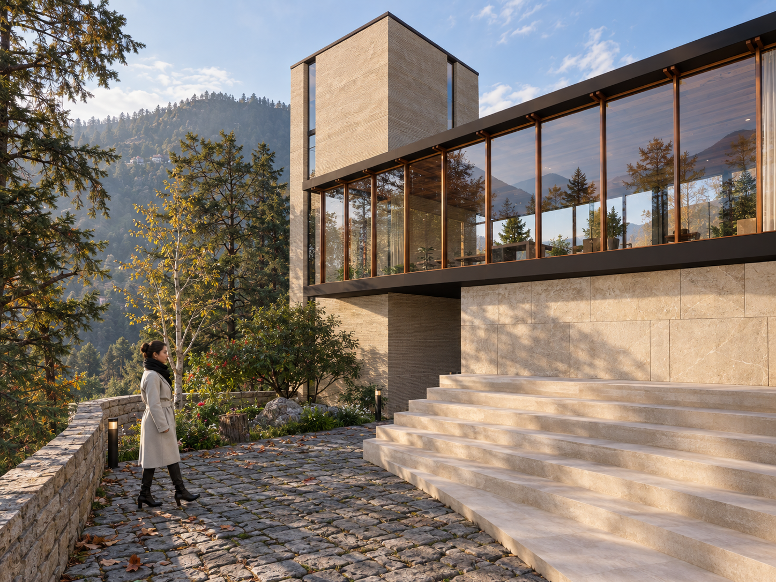
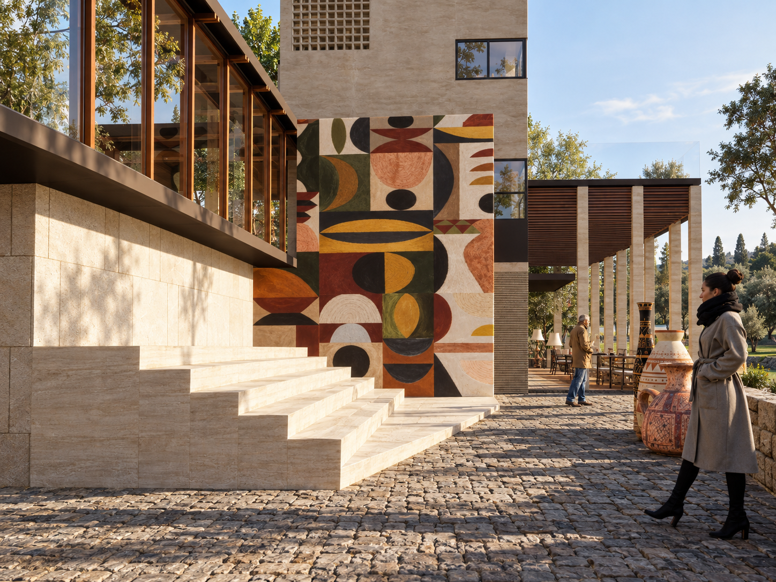
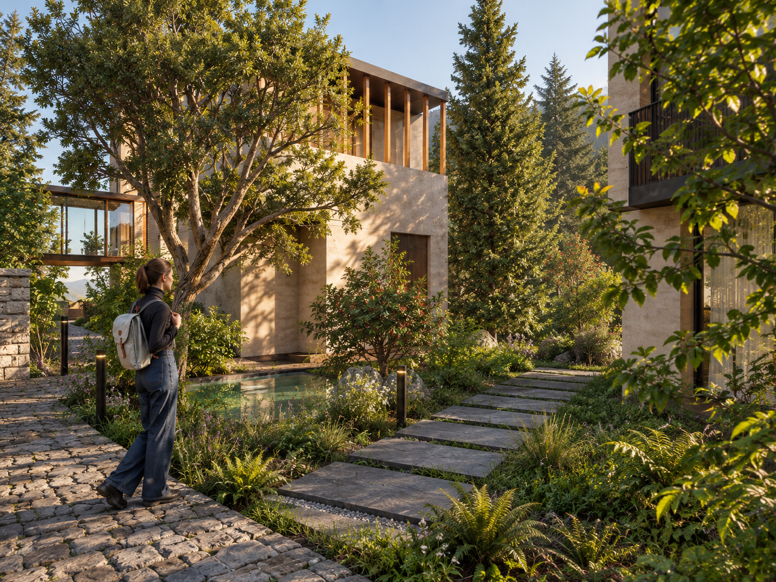
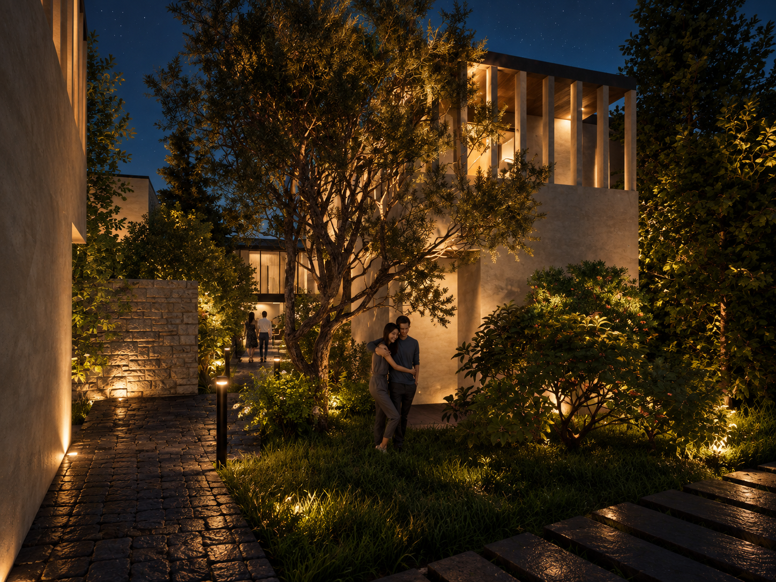
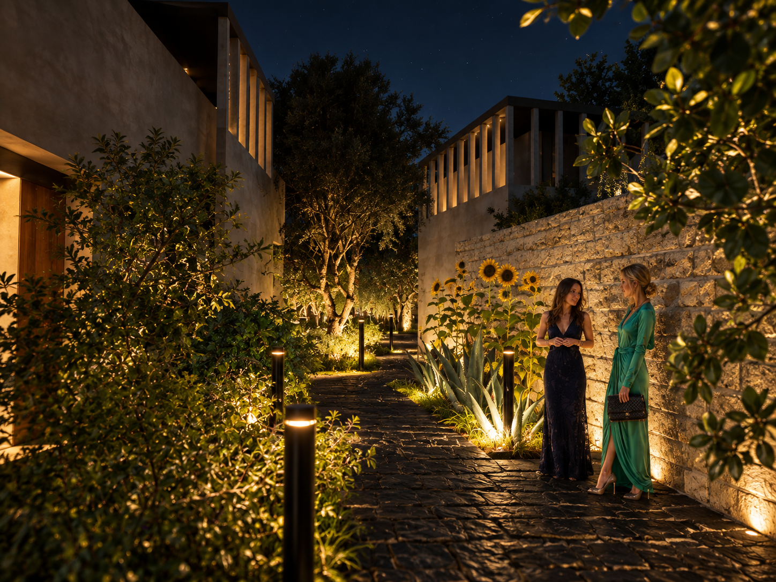
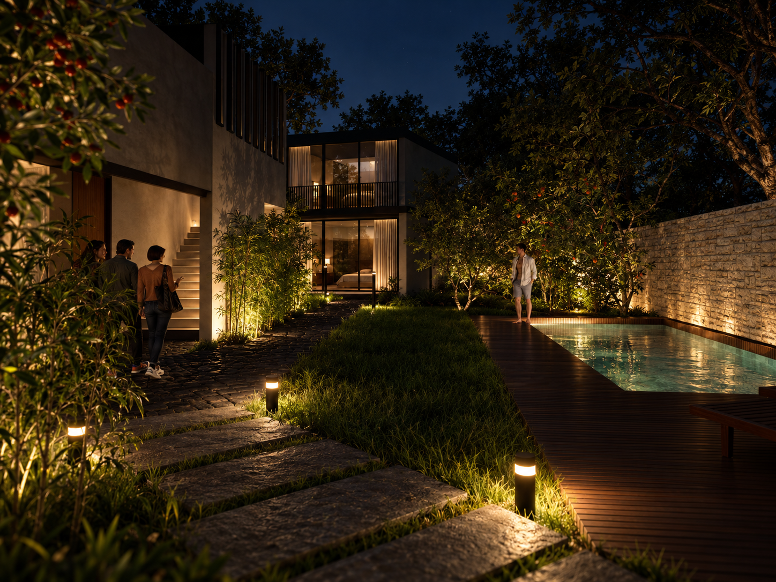
choreography of compression and release
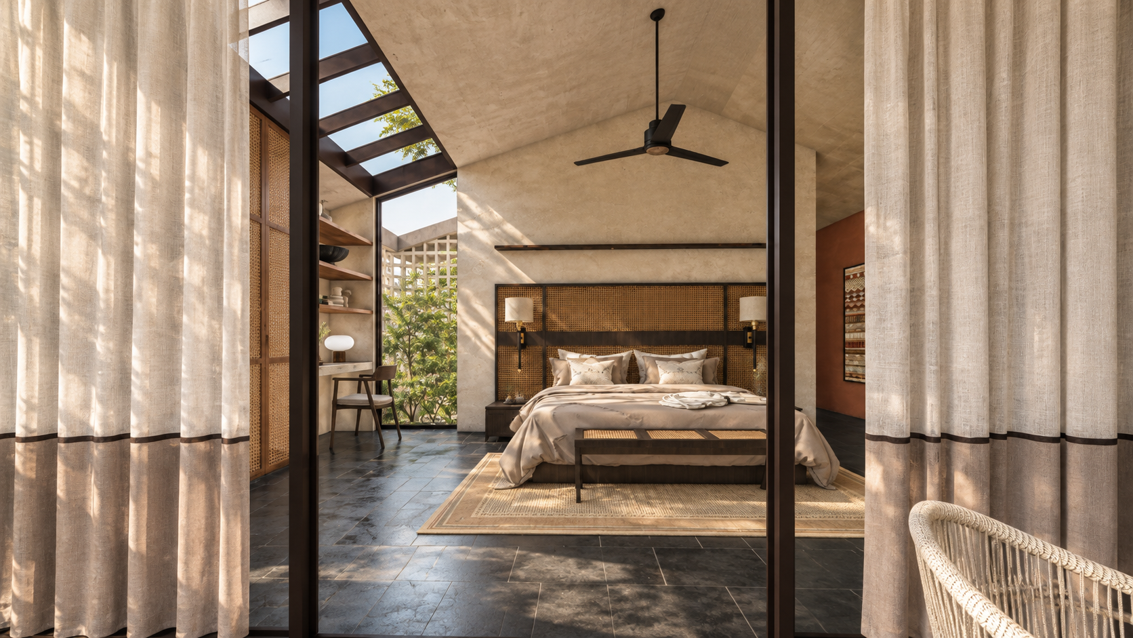
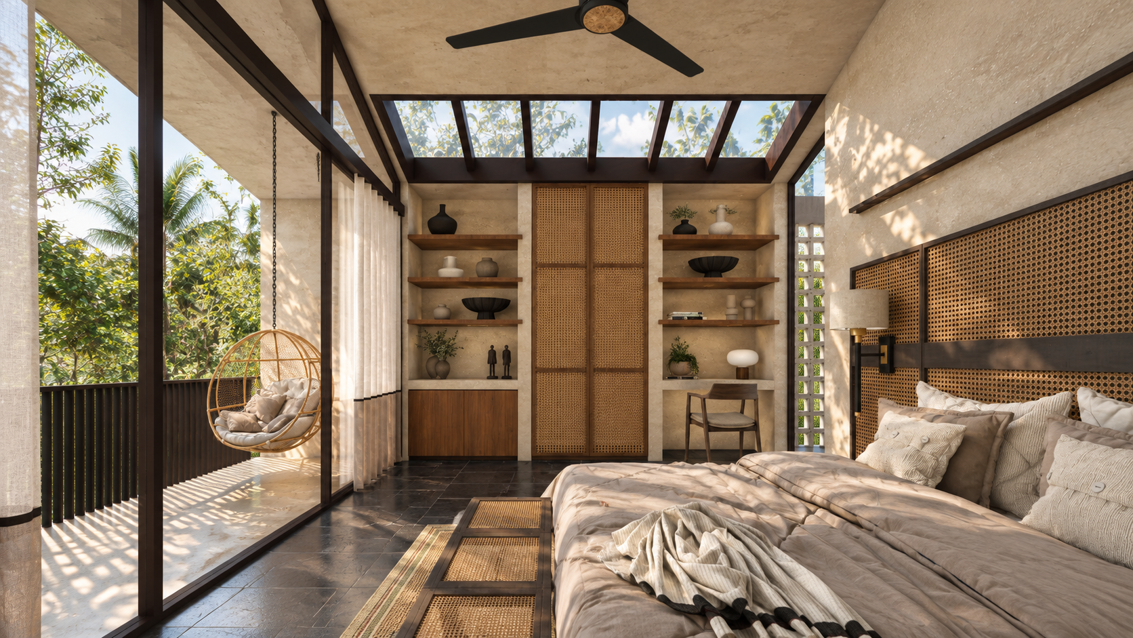
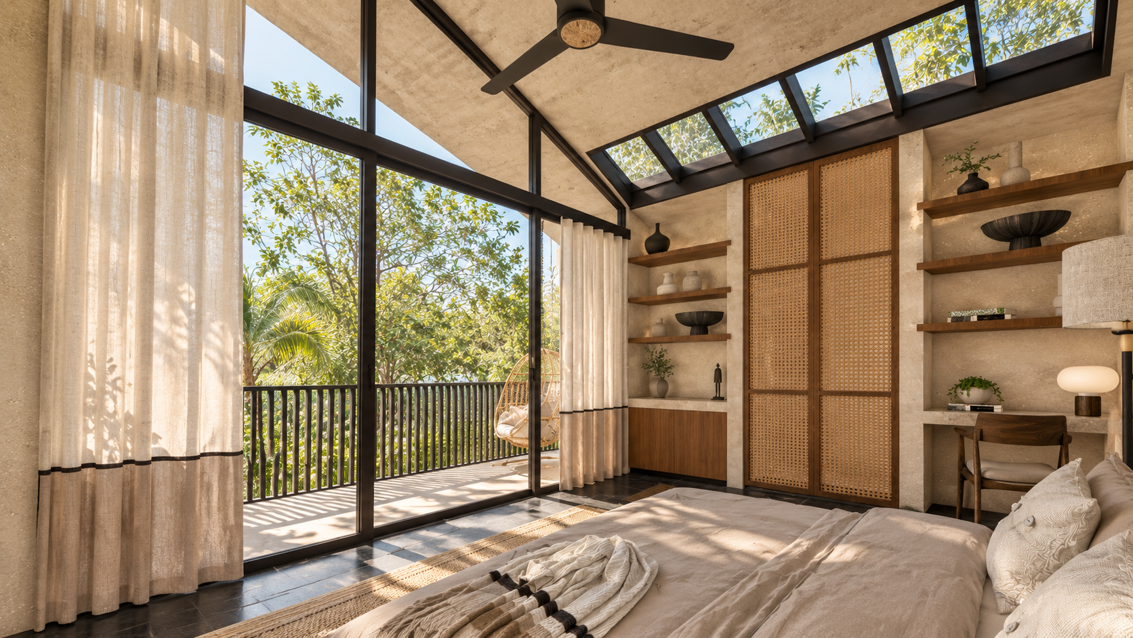
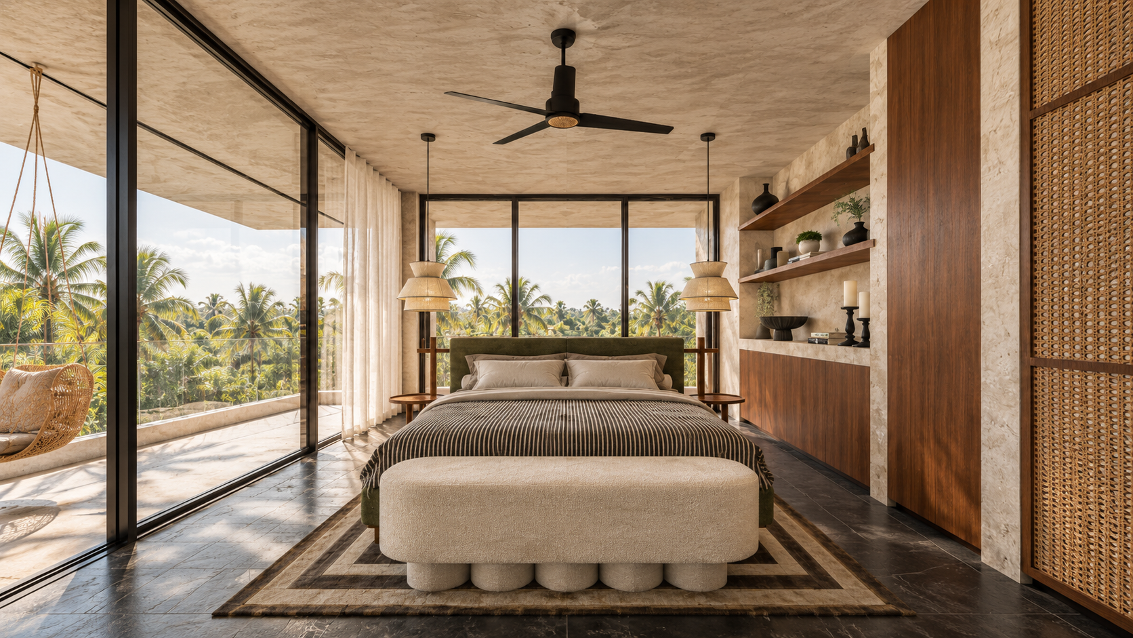
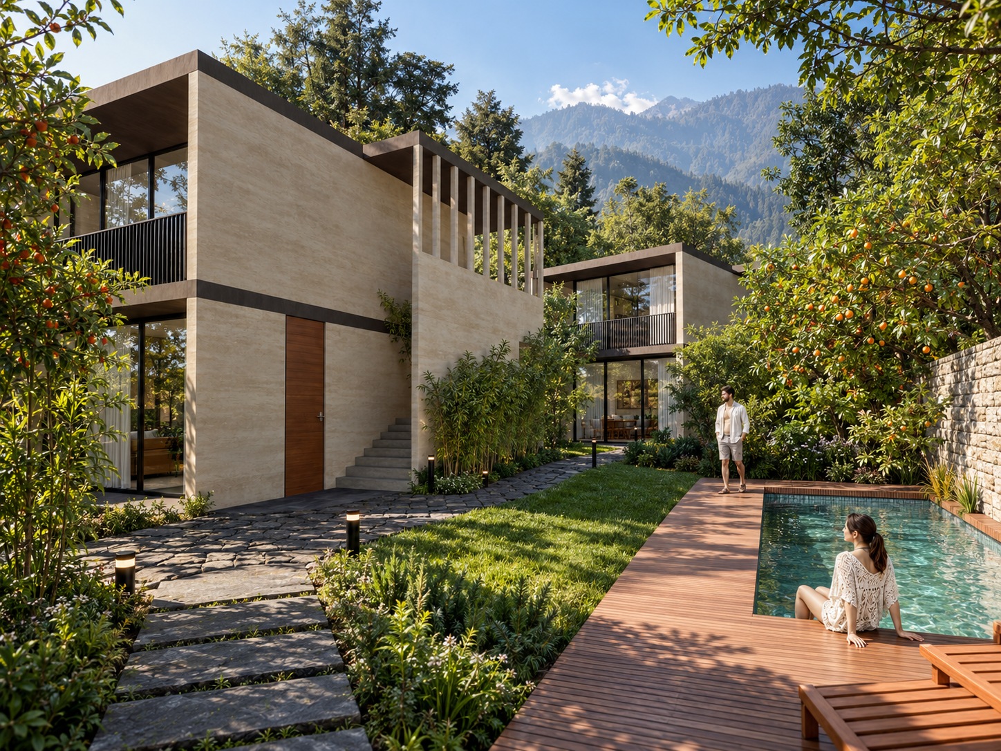
The private cottages extend this relationship with landscape. Premium rooms open to generous decks, while open-to-sky courtyards, Jacuzzis, a pool, a fire pit and an amphitheatre introduce experiences of water, warmth, sky and vegetation at an intimate scale. The bedroom becomes less a sealed interior and more a protected observatory for the landscape, where framed views, filtered daylight and private outdoor rooms make nature part of everyday occupation.
At the communal end, the main building vertically layers café and outdoor deck, conference and library spaces, recreation and gym, and finally spa and salon, creating a gradual movement from social activity toward retreat. Across Adron, luxury is therefore not expressed through excess. It lies in space, silence, material authenticity and the ability to be simultaneously sheltered and exposed.
The resort becomes a choreography of compression and release, darkness and light, stone and foliage, privacy and community. Architecture recedes enough for the mountain to remain the protagonist, leaving guests with the sense that they have not simply arrived at a resort, but temporarily inhabited the landscape itself.