
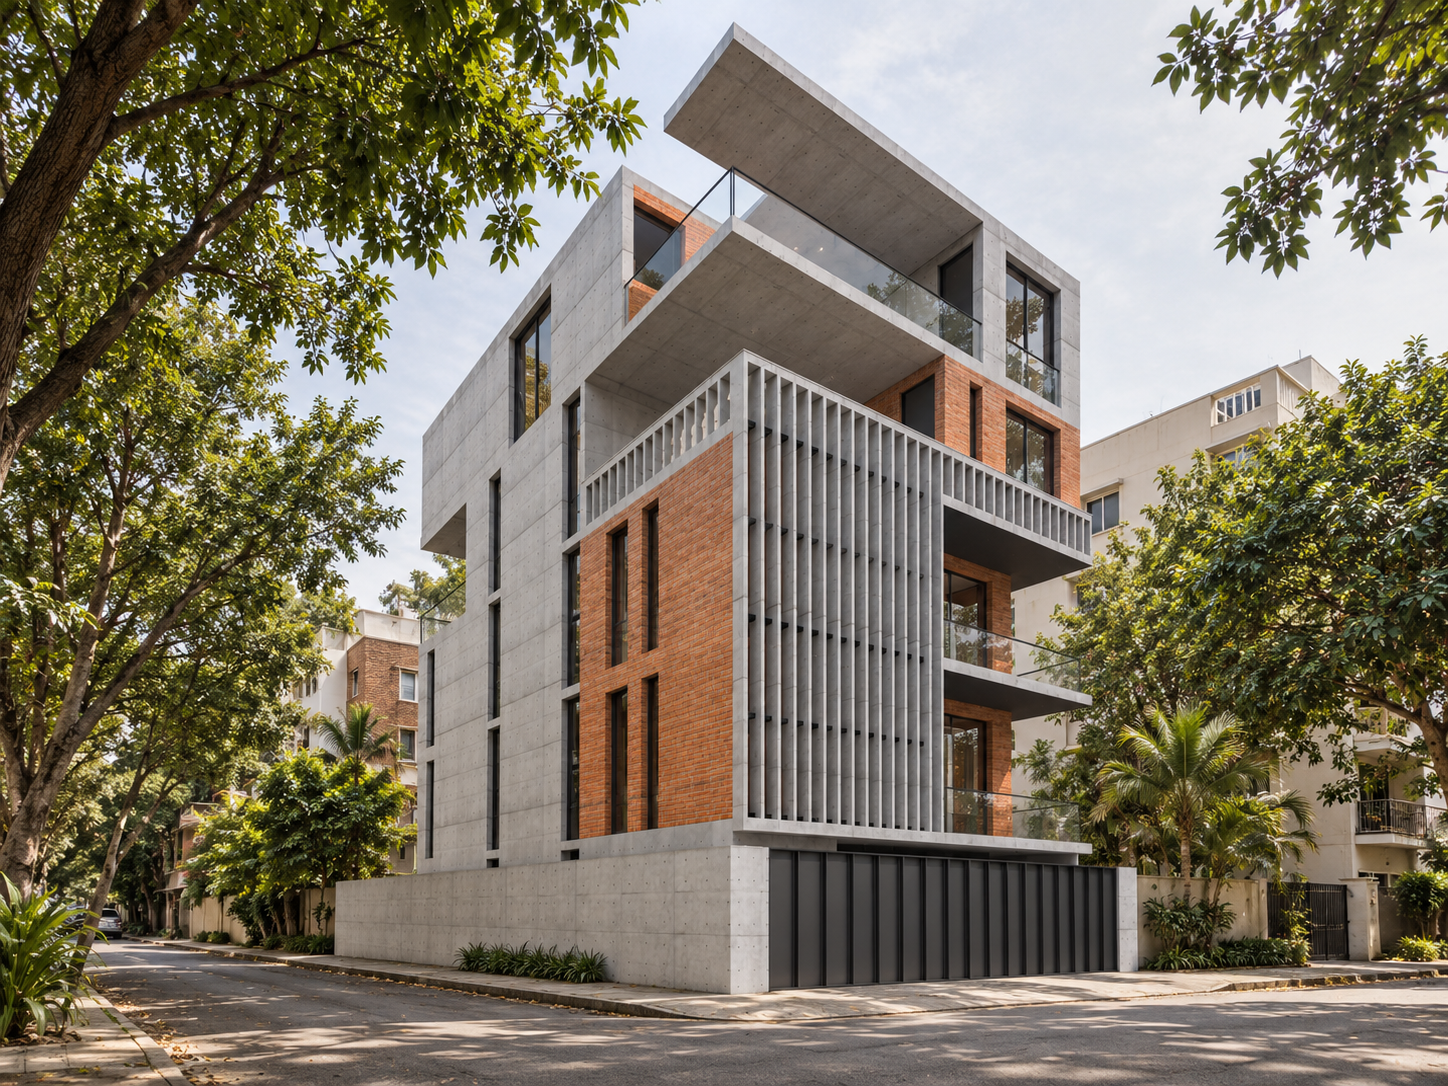
BRICRETE
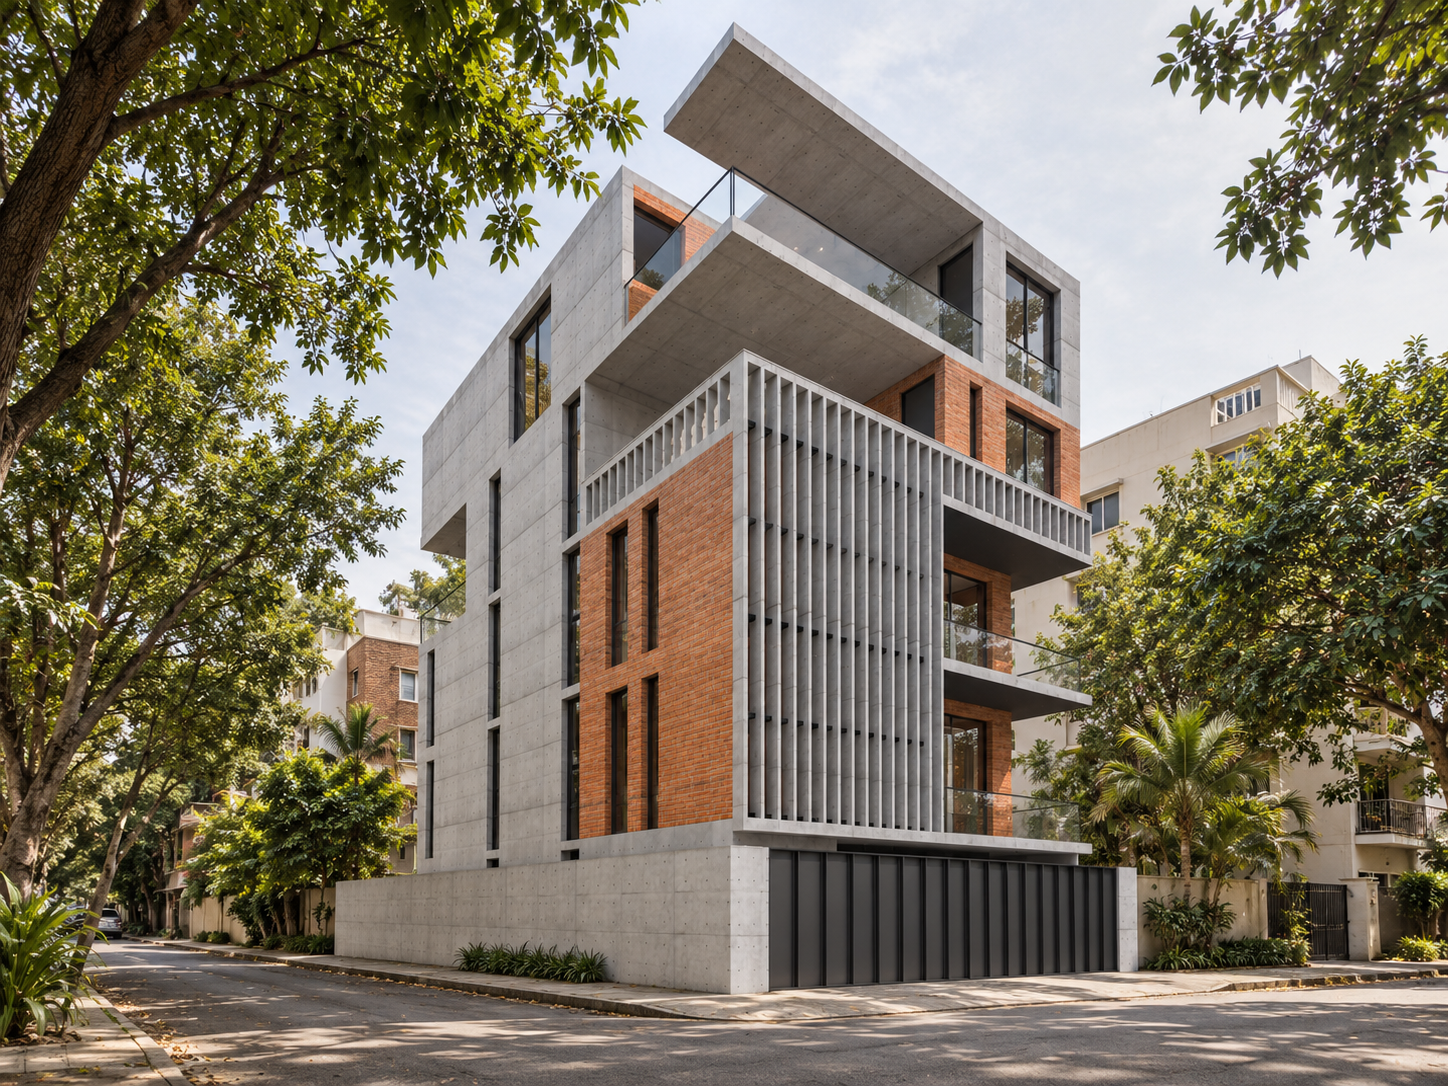
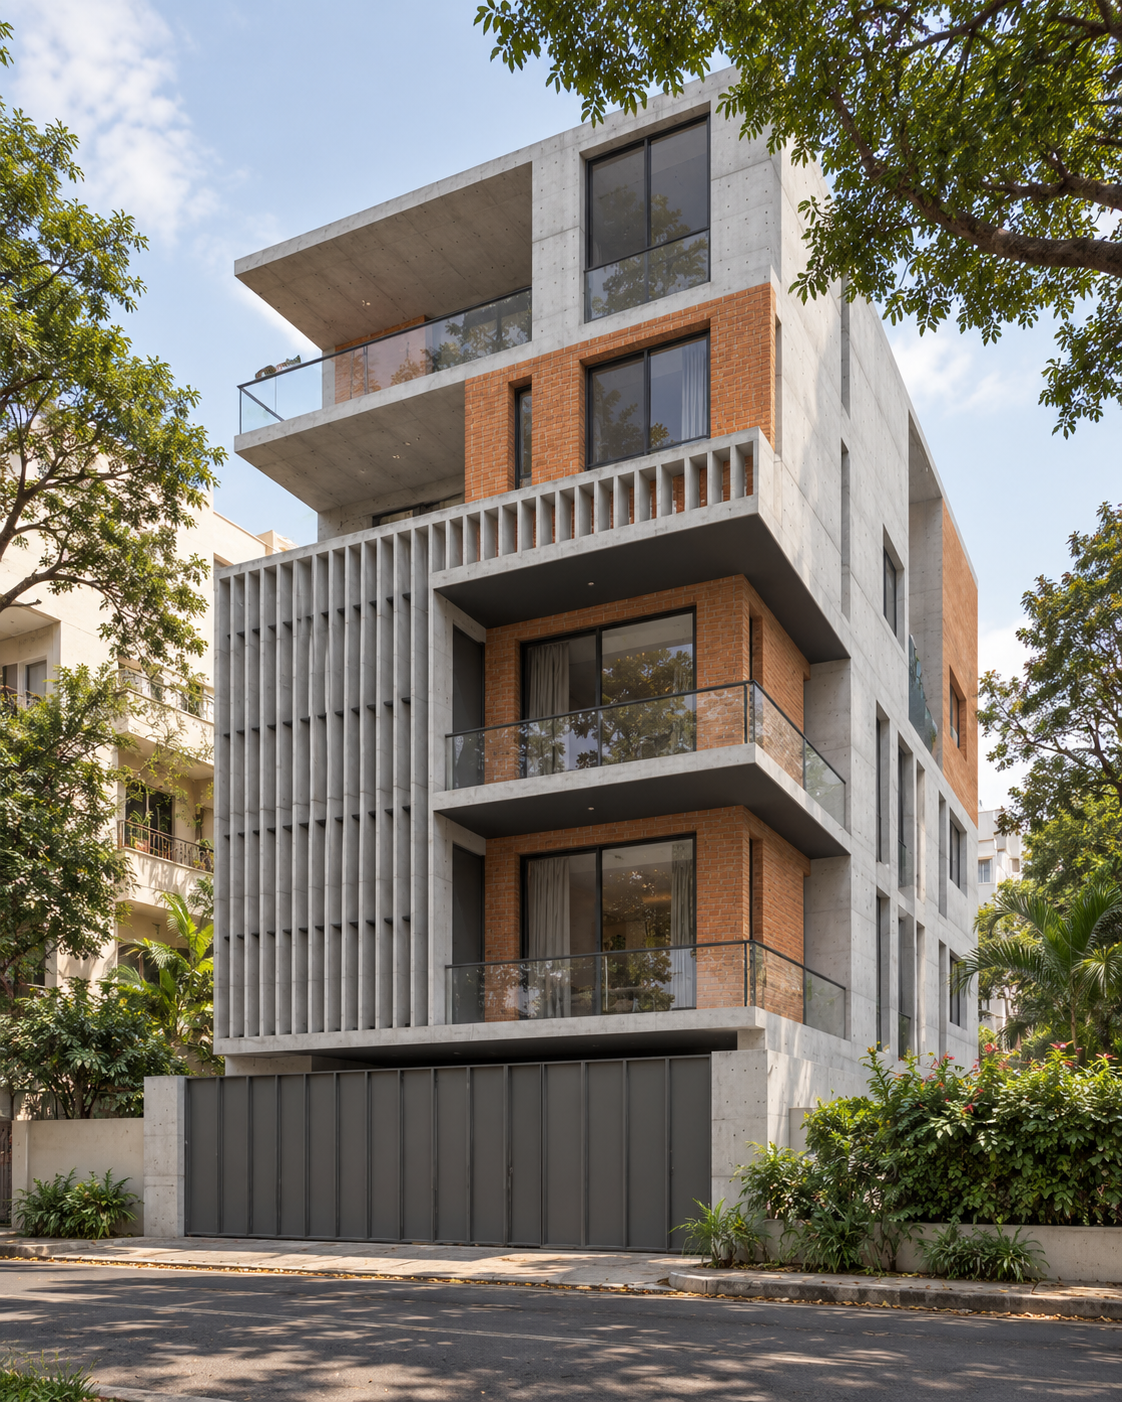
Within the residential fabric of Indiranagar, this house explores how a building can hold the density of urban living while preserving intimacy, light and a connection to the sky. Its central idea is a vertical landscape of domestic life, where concrete frames, brick surfaces, planted thresholds and openings create a progression from the street to the upper terraces.
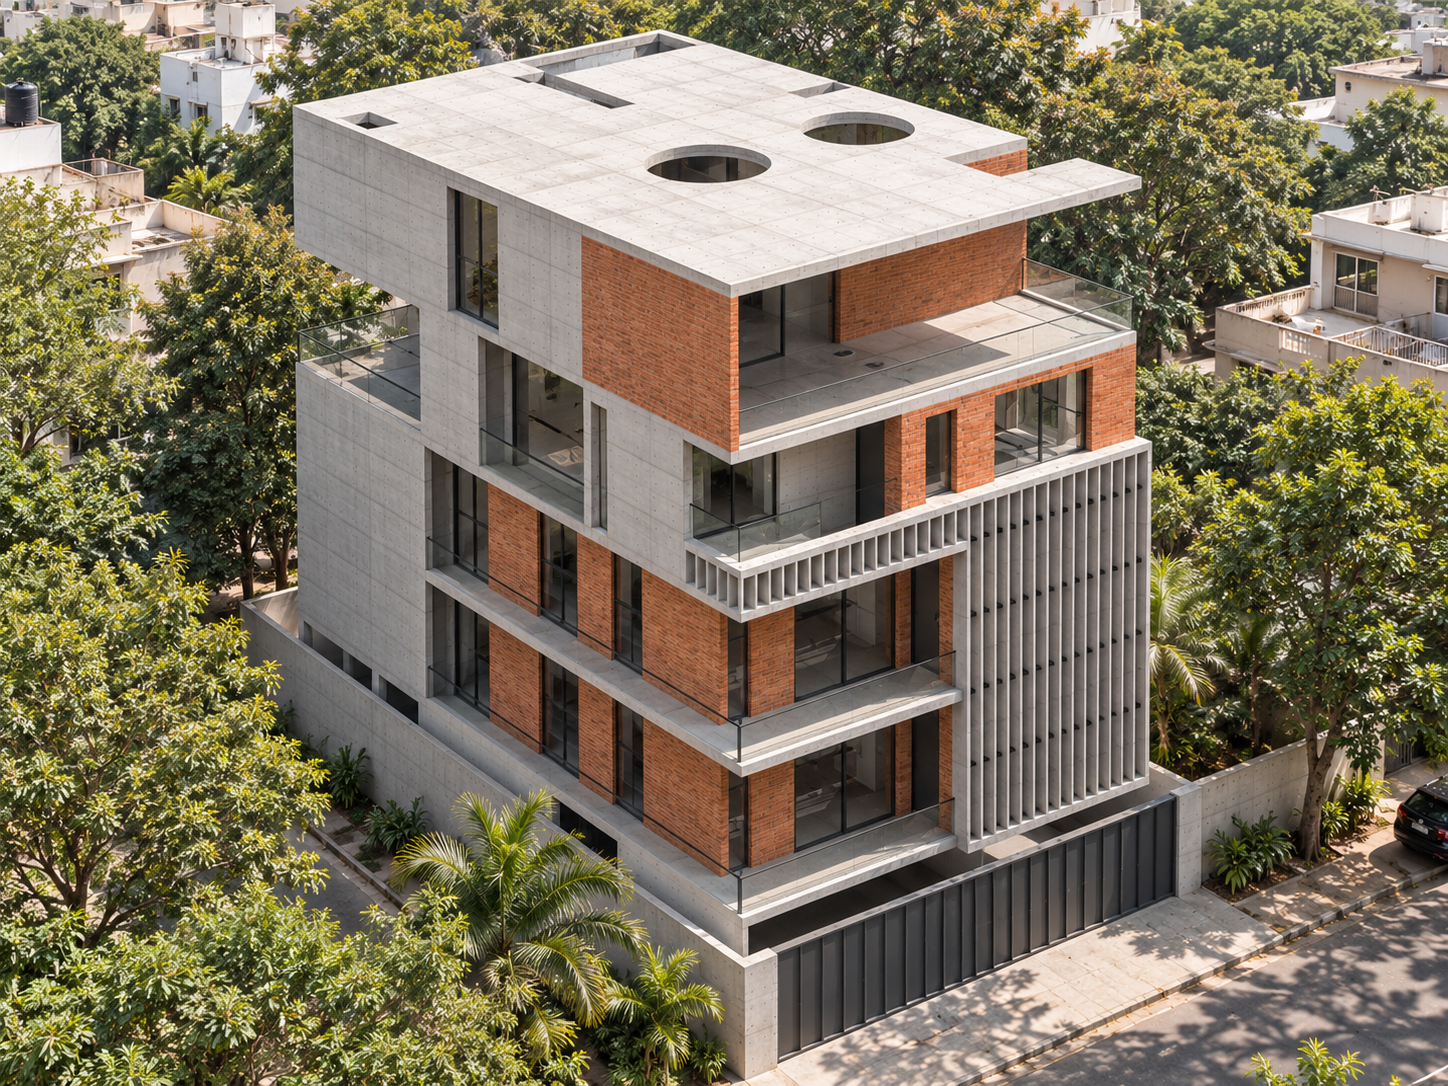
The organisation responds to multiple households through a hierarchy. Parking, an office and support spaces establish the ground level, while two independent rental residences occupy the floors above. The private duplex crowns the building, gathering shared family spaces on its lower level and bedrooms above. An architectural language connects these distinct programmes, giving the building a collective identity while allowing each home its own rhythm.
-
8,800 SQFT
-
Residential, Multi-story, Private, Architecture & Interiors
-
Bangalore, India
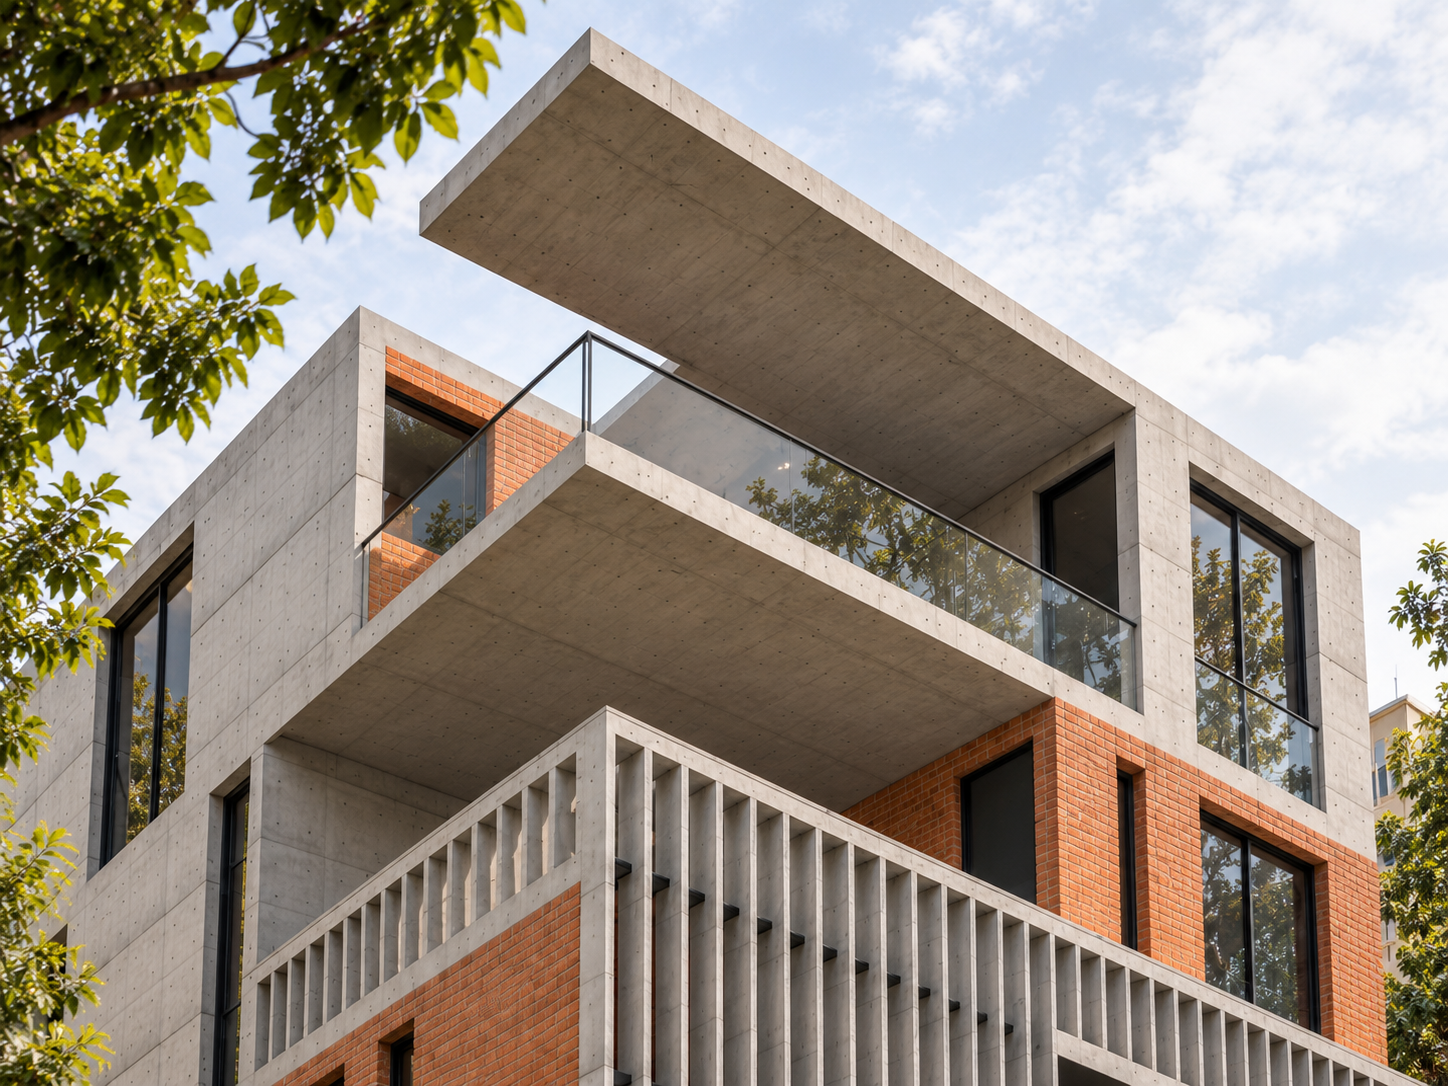
concrete provides the primary spatial order
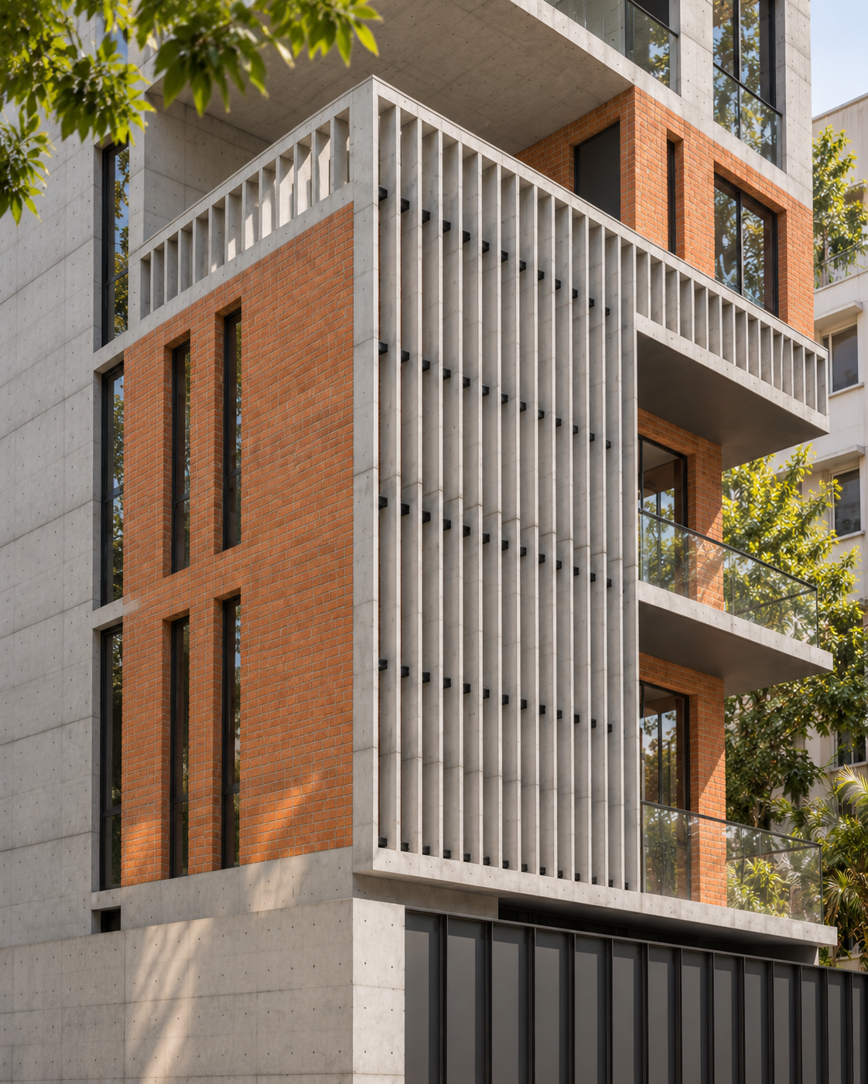
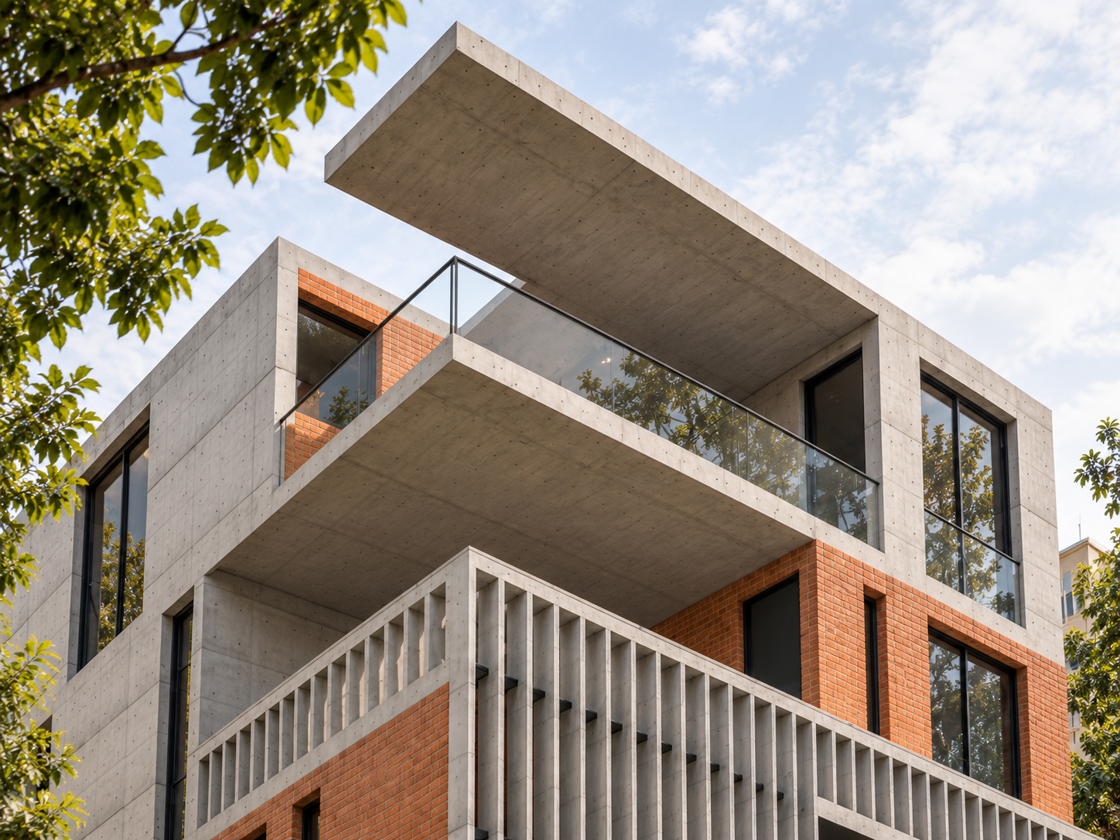
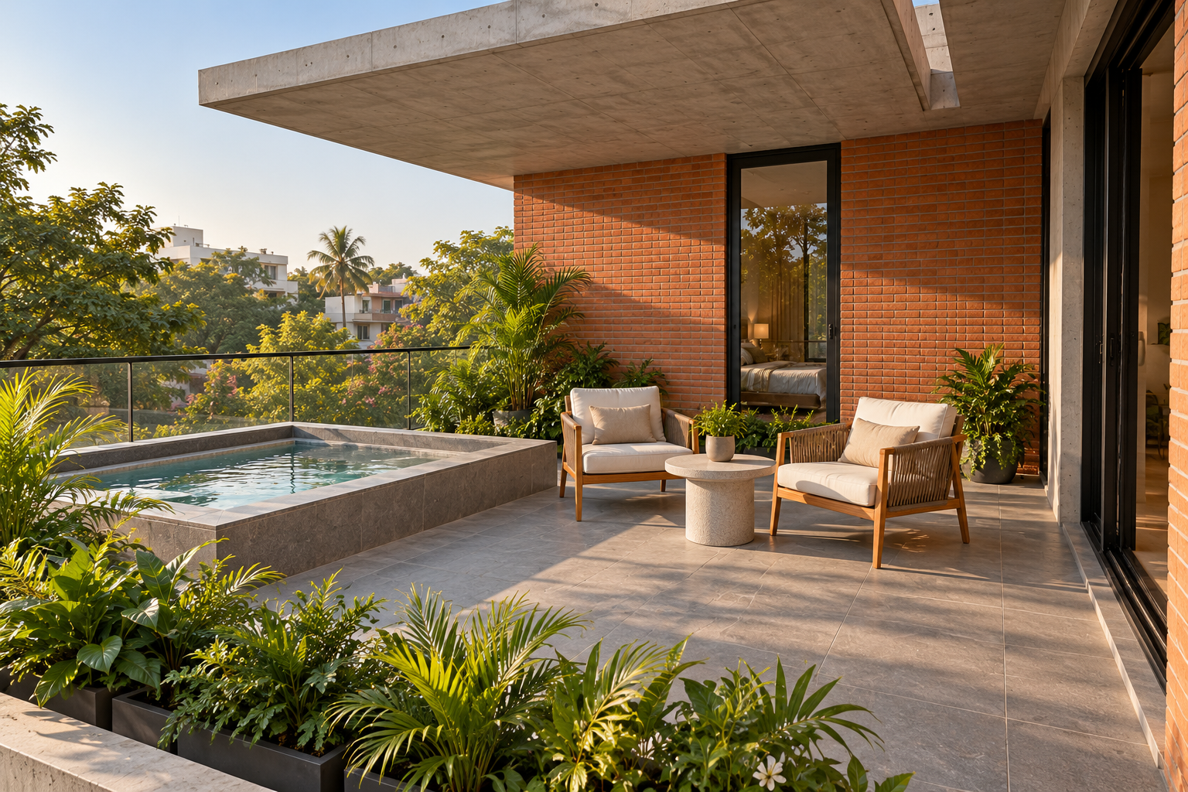
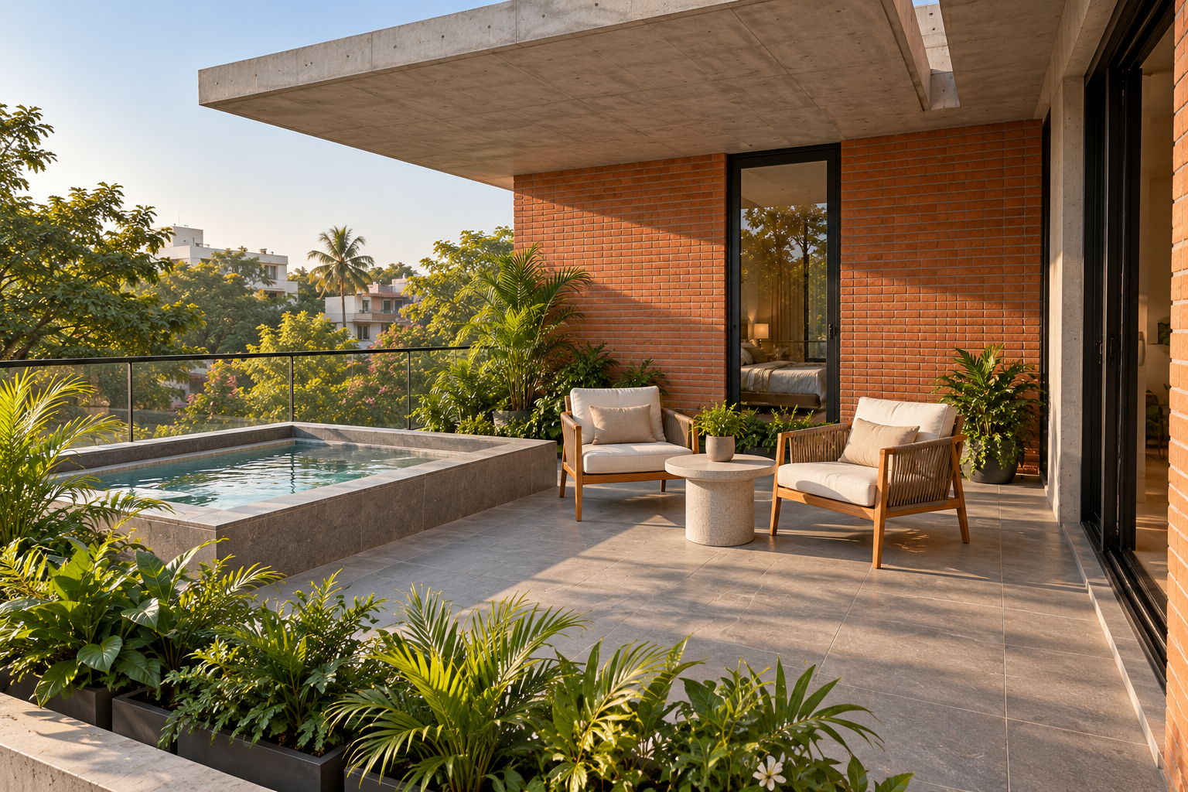
Slabs, projecting planes and deep frames define the building’s silhouette and give its openings a sense of thickness. Terracotta brick introduces warmth, scale and texture within this framework. Their relationship carries the architectural expression: the calm of concrete meets the repeated grain of masonry. Slim black frames, clear glazing and vertical fins add precision, allowing shadow and transparency to articulate the heavier surfaces.
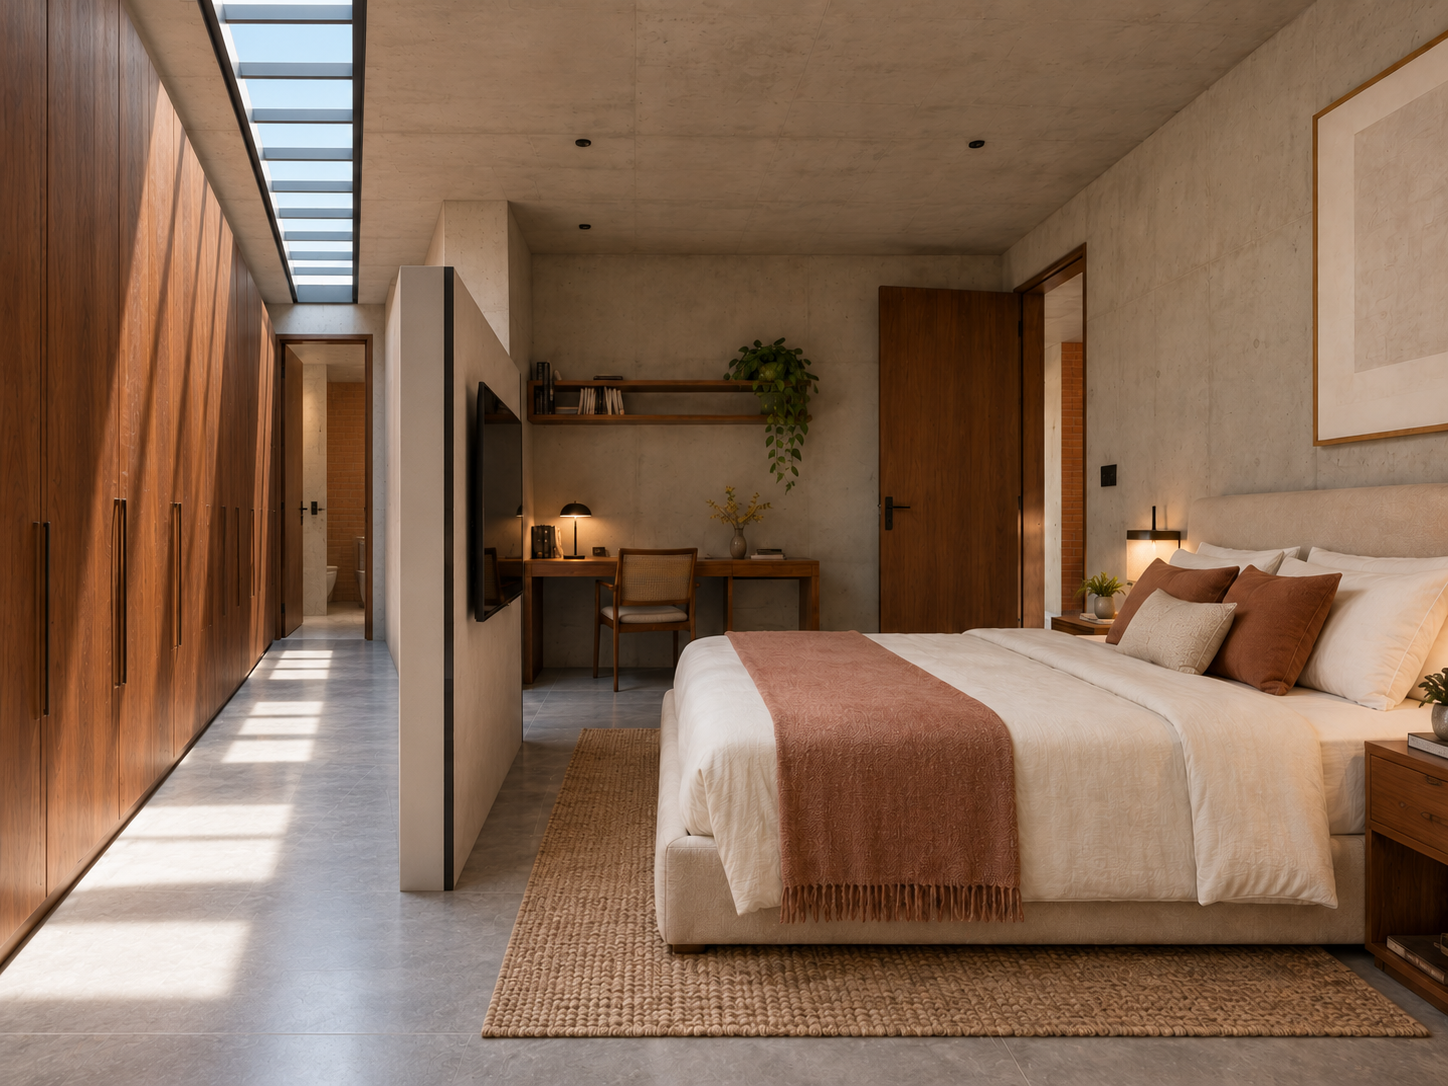
Light becomes an organising material throughout the house. A rectangular skylight illuminates the double-height pocket within the duplex living space, establishing a connection between the shared room and the upper landing. The staircase draws daylight through its roof opening, enriching the experience of movement between levels. Narrow skylights bring illumination into more intimate zones, including the wardrobe passage and bedroom edges, giving everyday routines a changing atmospheric character.
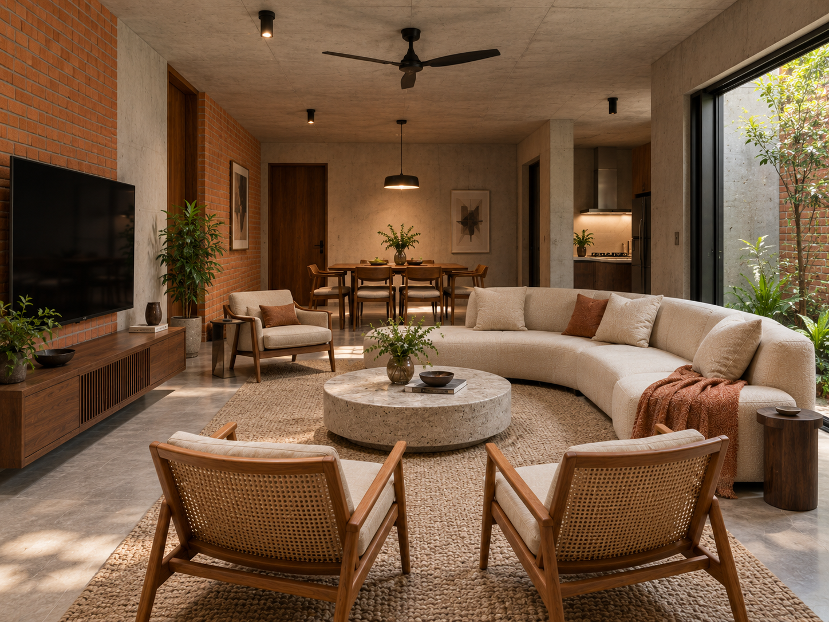
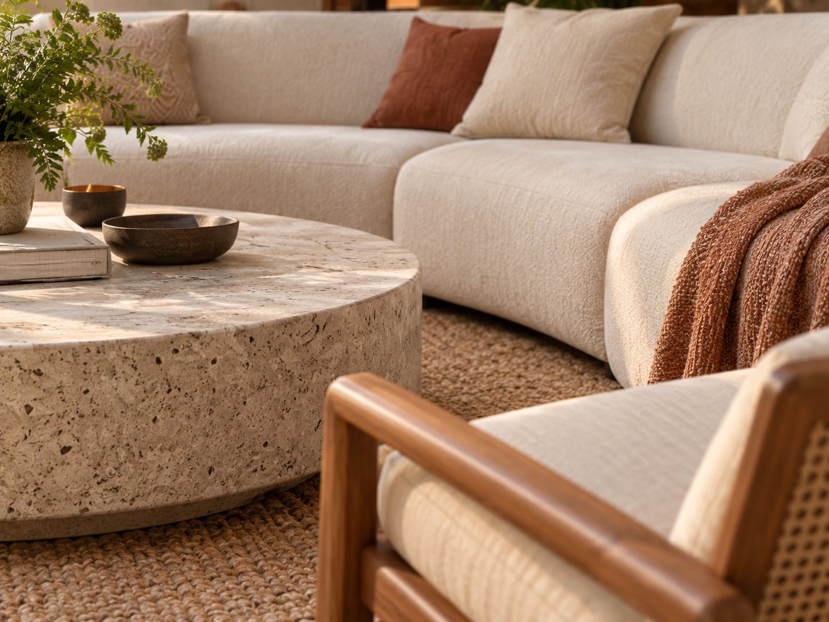
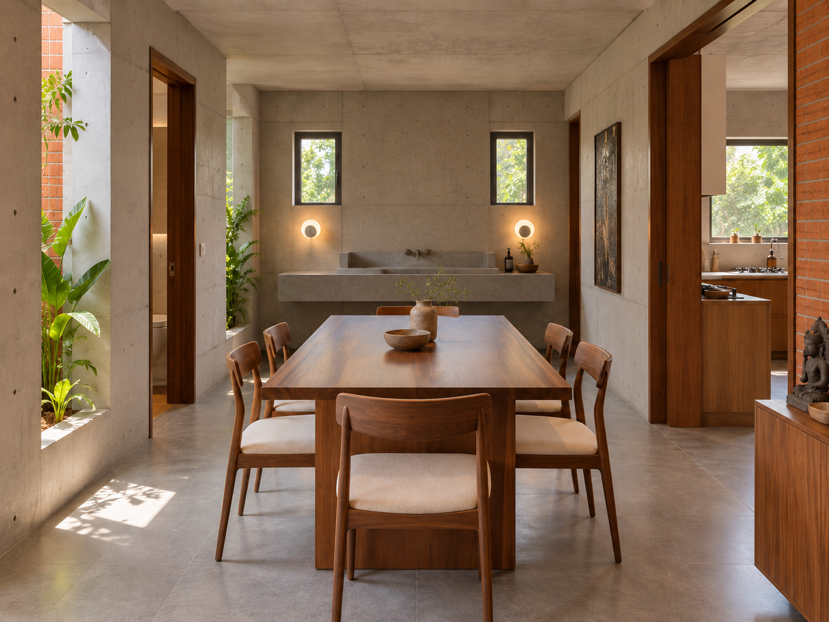
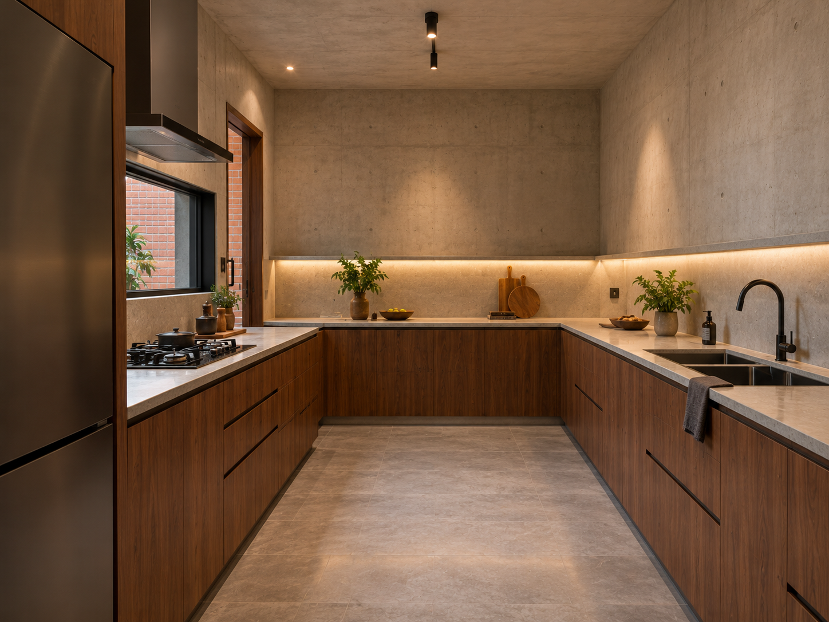
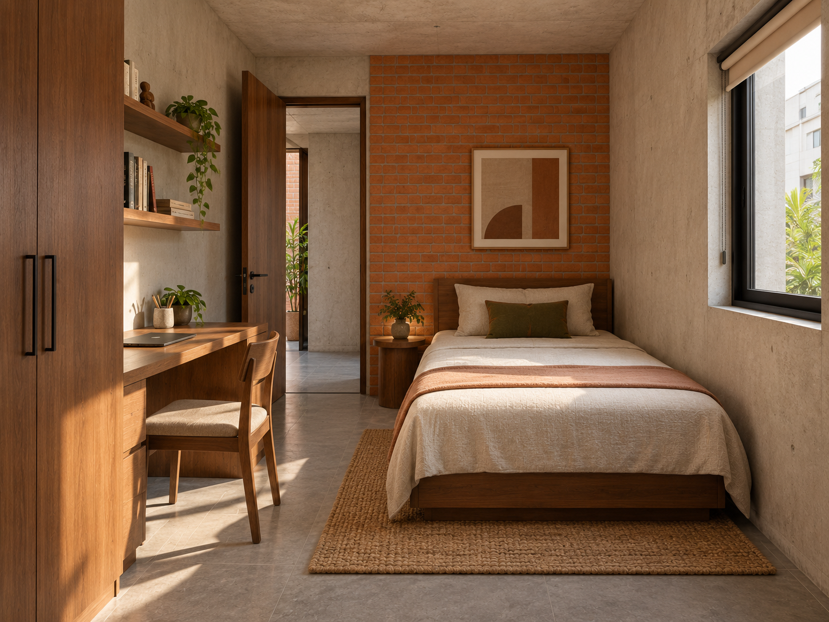
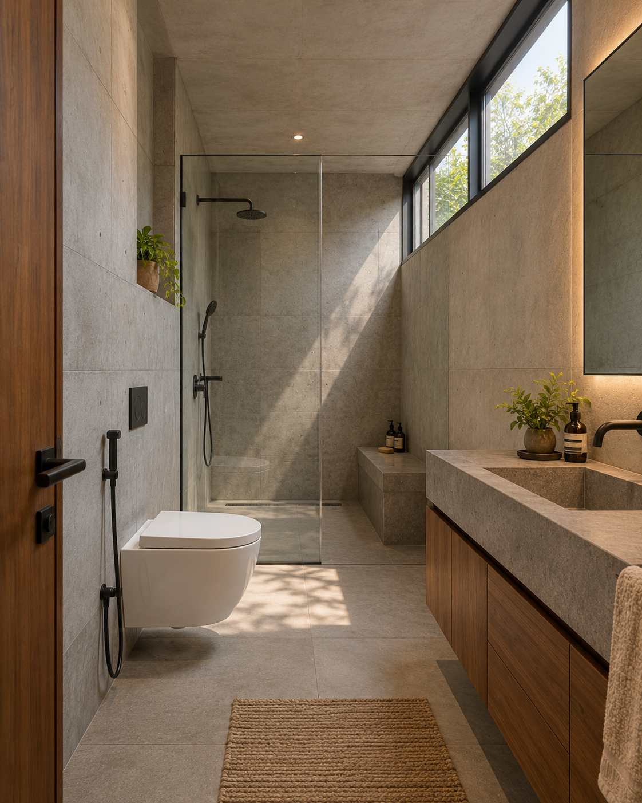
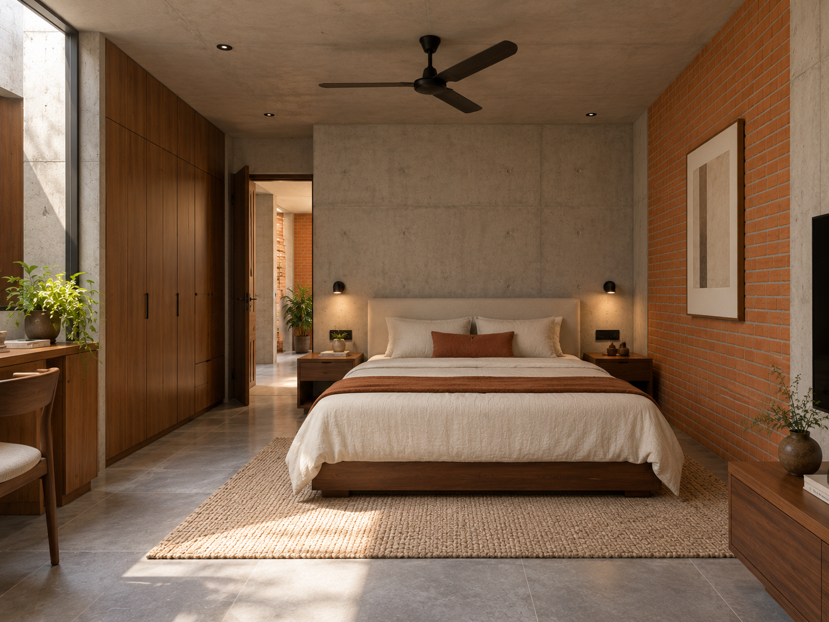
The interiors extend this language through a restrained combination of exposed concrete, warm timber, honed stone and soft textiles. Walnut joinery and upholstery bring a domestic softness to the architectural volumes. Furniture follows the scale and placement of each room, supporting clear circulation and comfortable occupation. In the bedroom, the independent television partition defines the wardrobe passage while retaining access around its ends.
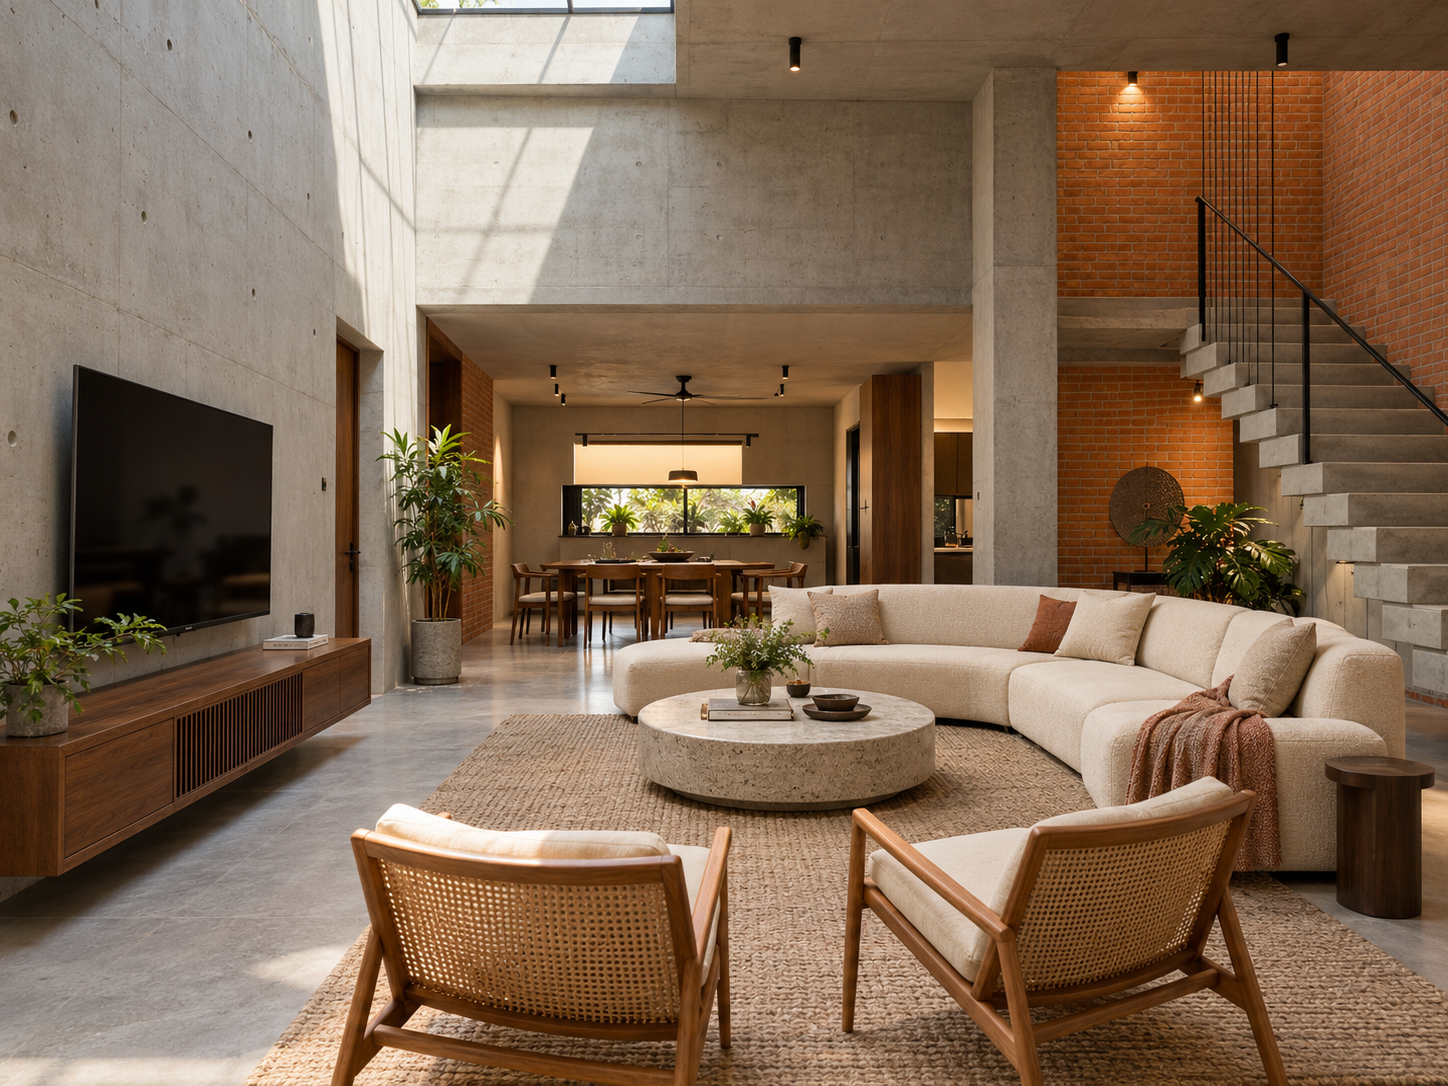
enclosure and openness
Shared spaces form the social centre of the home. Living and dining areas encourage conversation and gathering, while kitchens and utilities maintain a practical relationship with daily use. Compact puja alcoves introduce moments of reflection within this domestic sequence. Bedrooms accommodate rest, study and storage as complementary activities, with their organisation balancing personal retreat and the routines of family life.
Balconies, courtyard pockets and terraces extend the experience of inhabitation towards the neighbourhood’s greenery. Planting softens edges, filters views and brings seasonal change into the composition. Shaded seating, built-in benches and the upper terrace create places for reading, mornings and evening conversations. These outdoor rooms connect the house to Bangalore’s tree canopy, allowing the surrounding landscape to become part of its interior experience.
The house finds its character through the relationship between enclosure and openness, collective living and private retreat. Material, light and landscape give coherence to its many levels. From the grounded presence of its street elevation to the quiet release of its terraces, it offers a layered home shaped around the pleasures of everyday life.