
verde vista
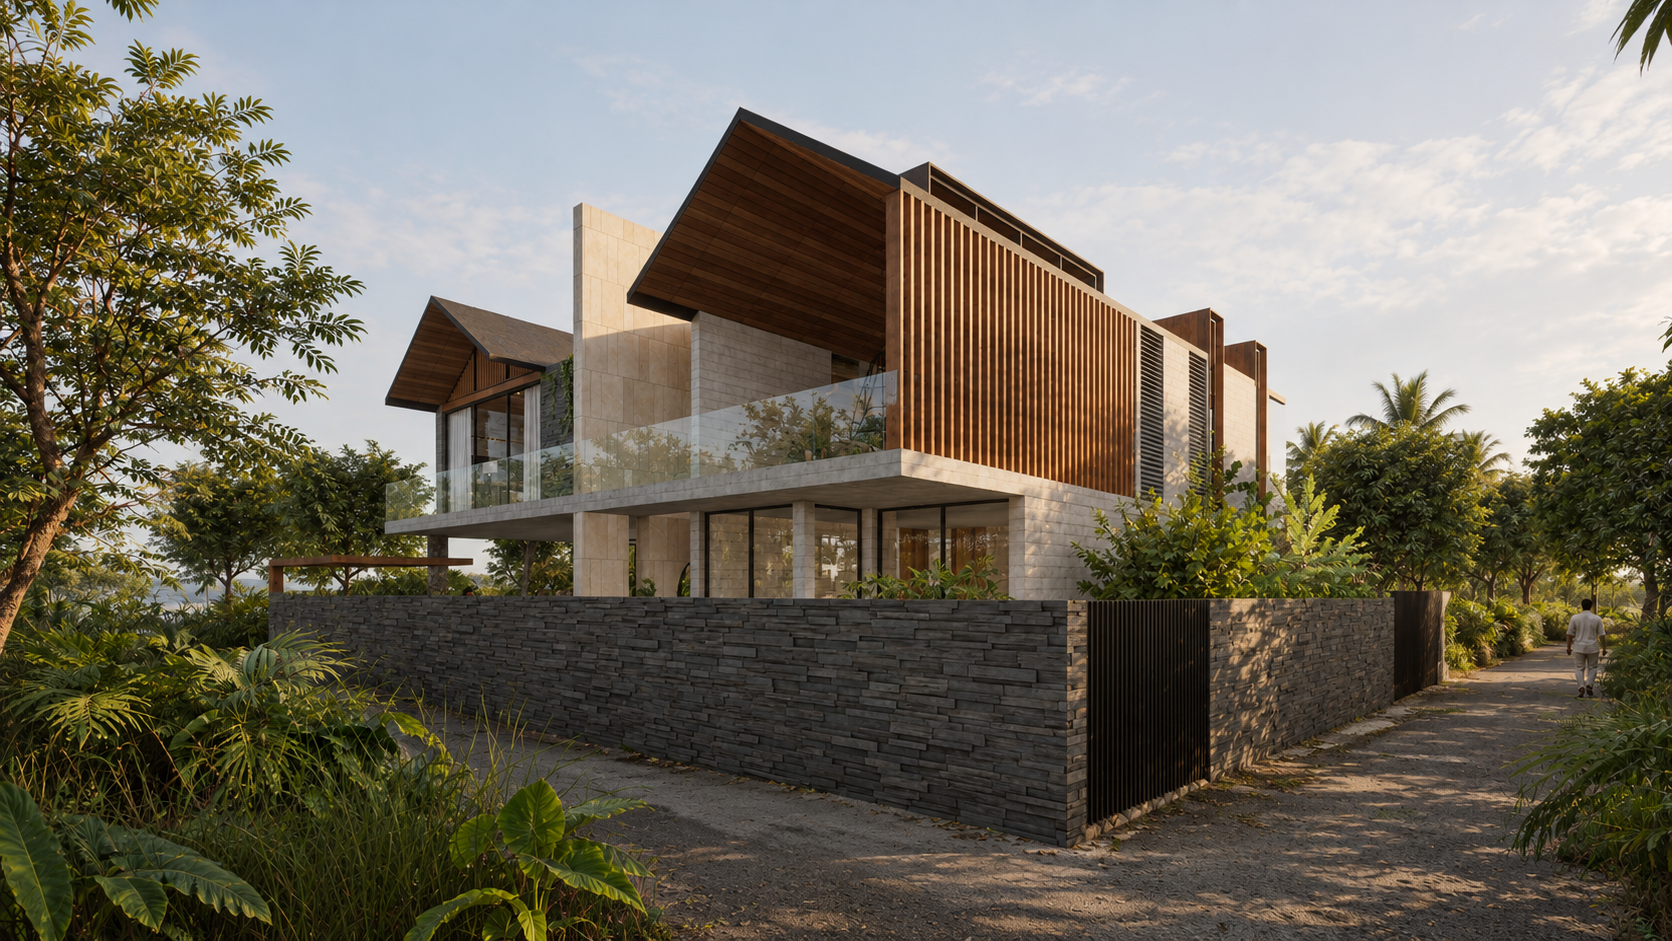
Set within Goa’s lush forest landscape, Verde Vista is conceived as a home shaped by the rhythms of tropical life. Its architecture gathers light, water and greenery into a sequence of sheltered spaces, allowing daily rituals to unfold close to nature. The name expresses this ambition: a dwelling organised around green views, where the landscape becomes a constant presence within the experience of inhabitation.
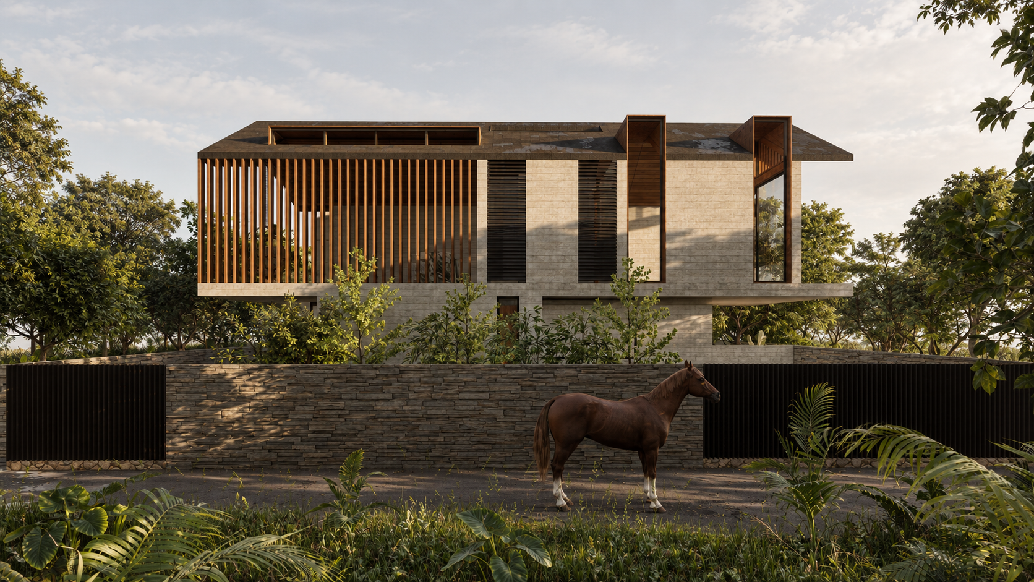
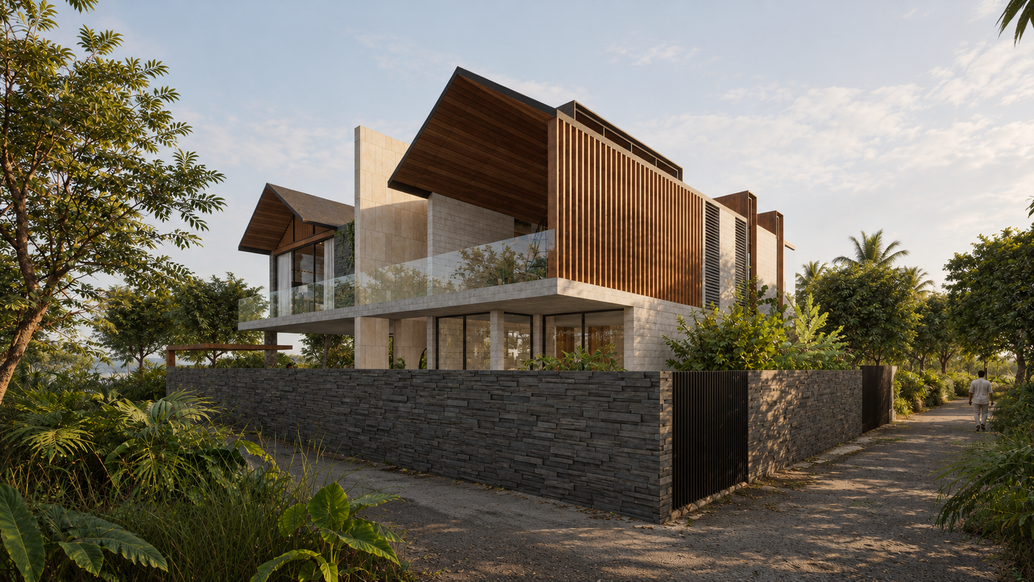
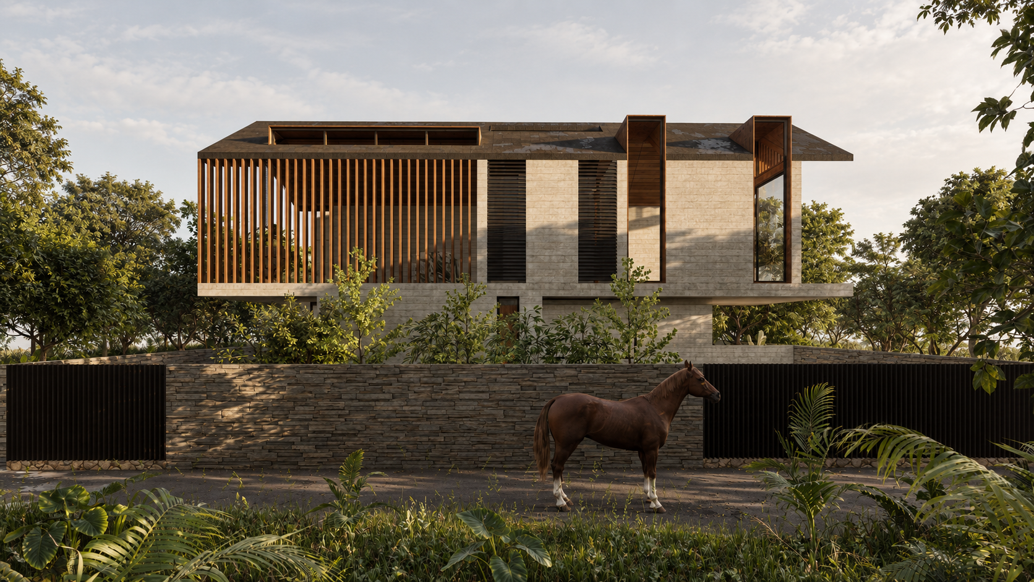
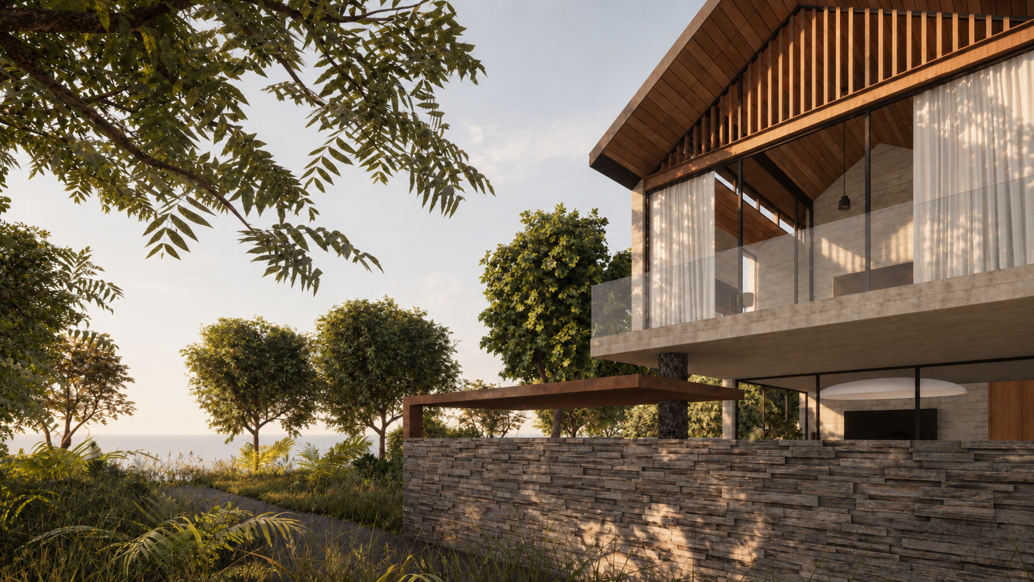
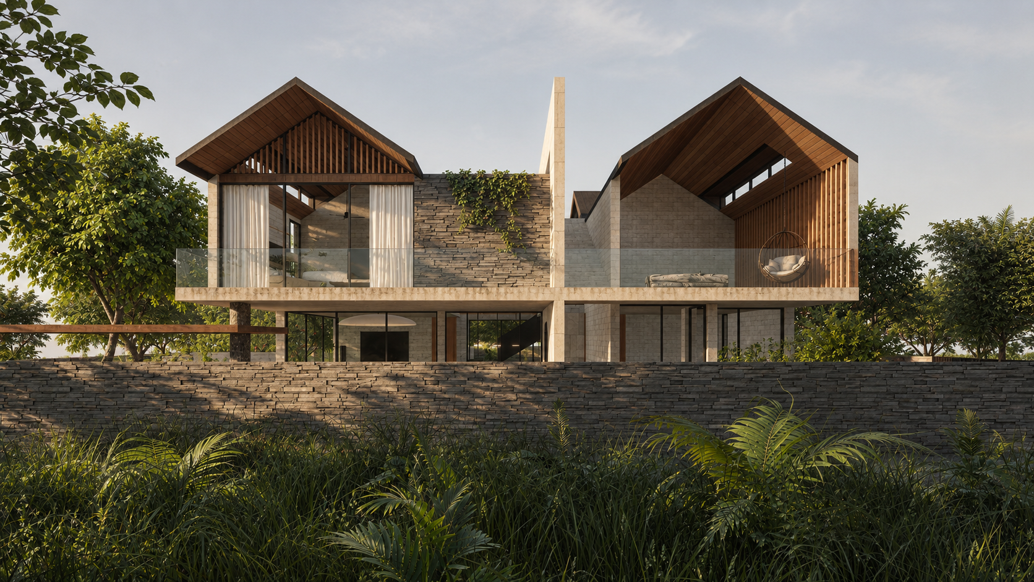
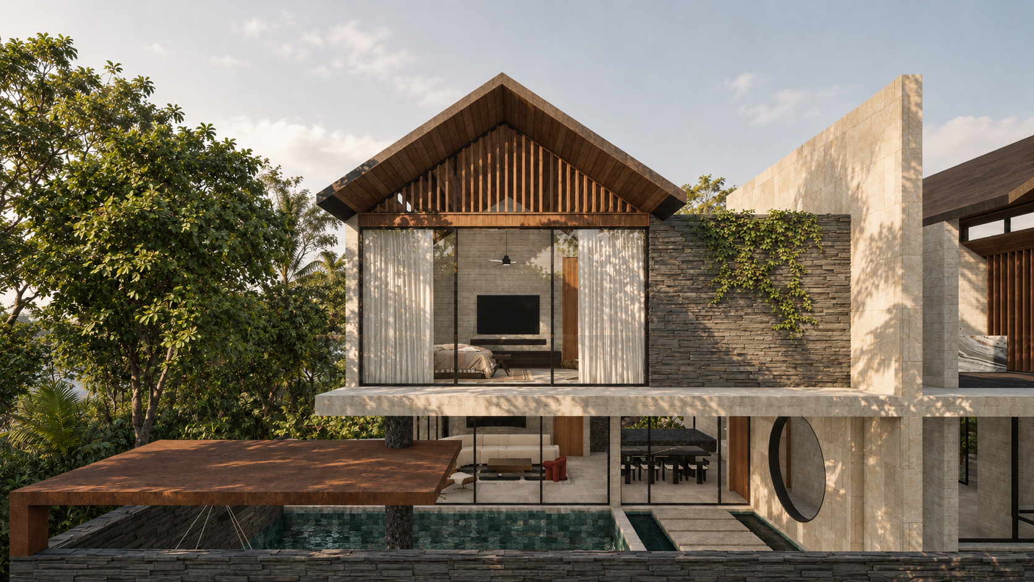
Drawing from the spatial generosity of Balinese retreats, the villa develops a contemporary language of pitched roofs, deep overhangs and permeable edges. Twin gabled volumes establish a silhouette, while a tall stone plane introduces a vertical counterpoint. Between these elements, terraces and glazed openings frame fragments of foliage, offering changing perspectives as one moves through the house.
-
7,000 SQFT
-
Residential, Private, Villa, Architecture & Interiors
-
Goa, India
materiality gives the composition its grounded nature
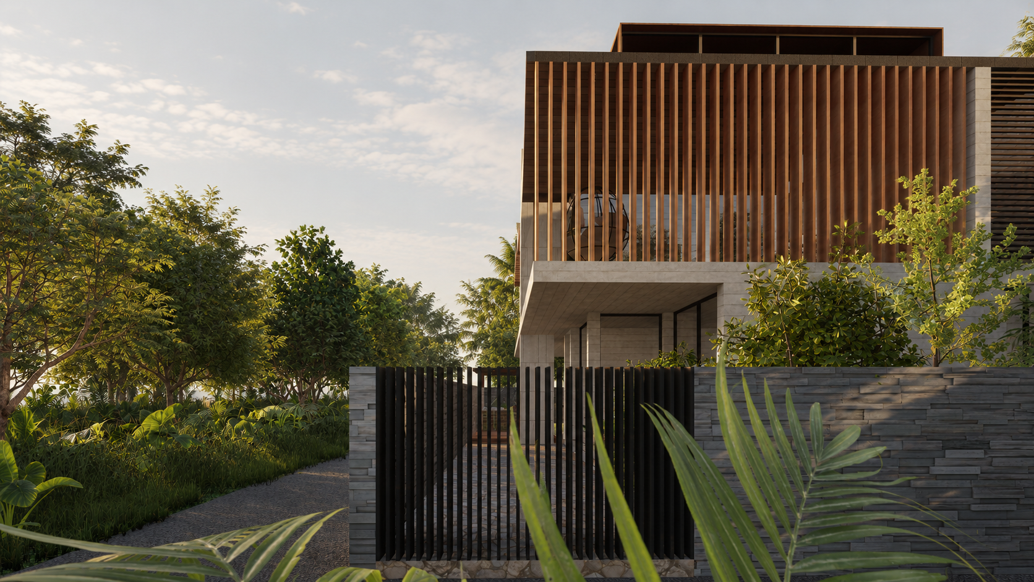
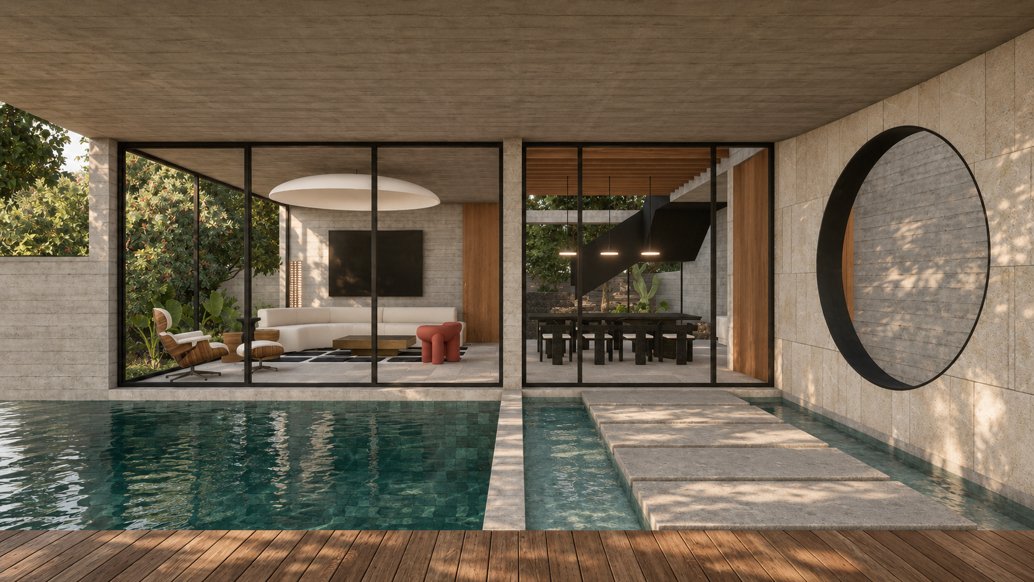
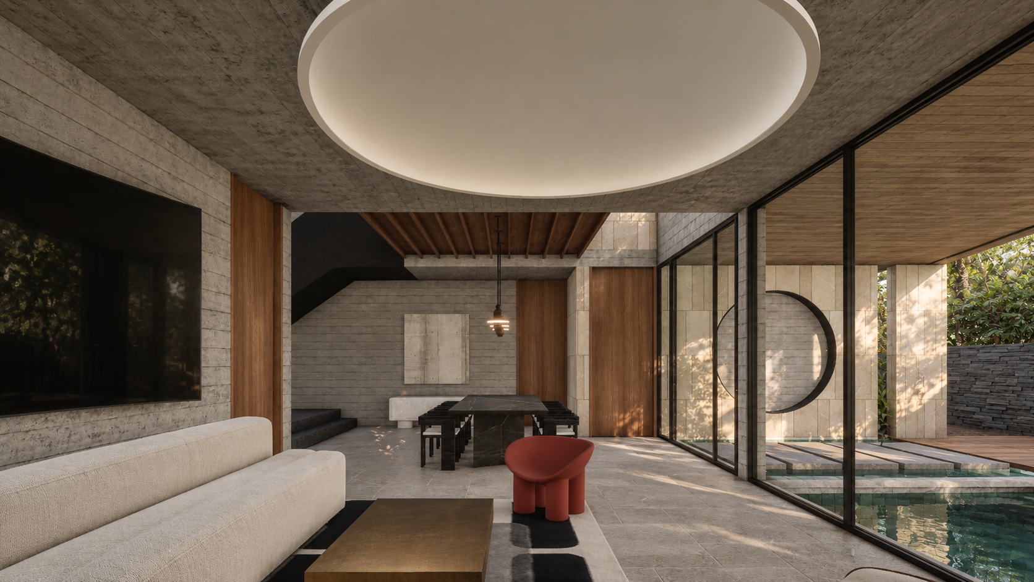
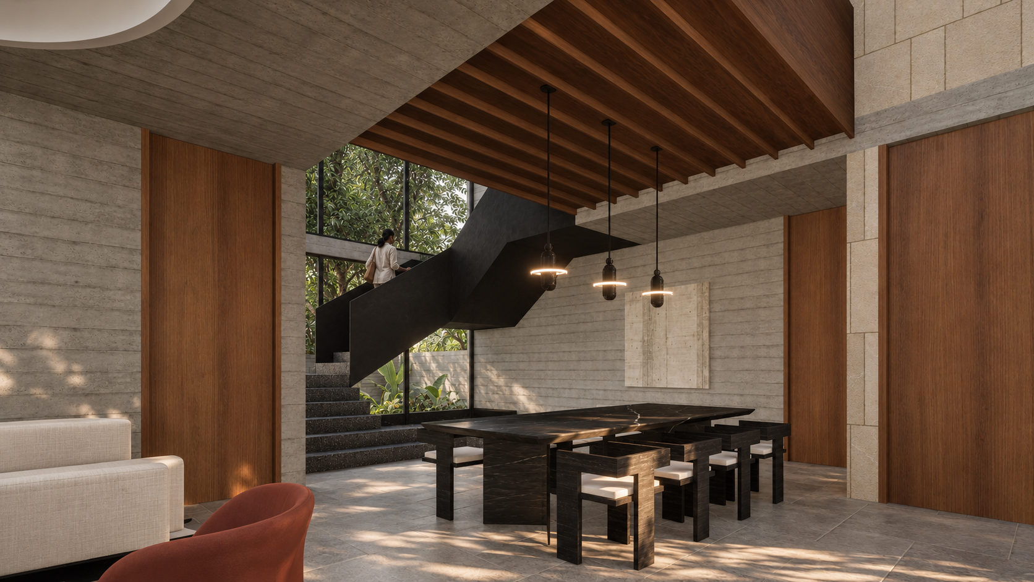
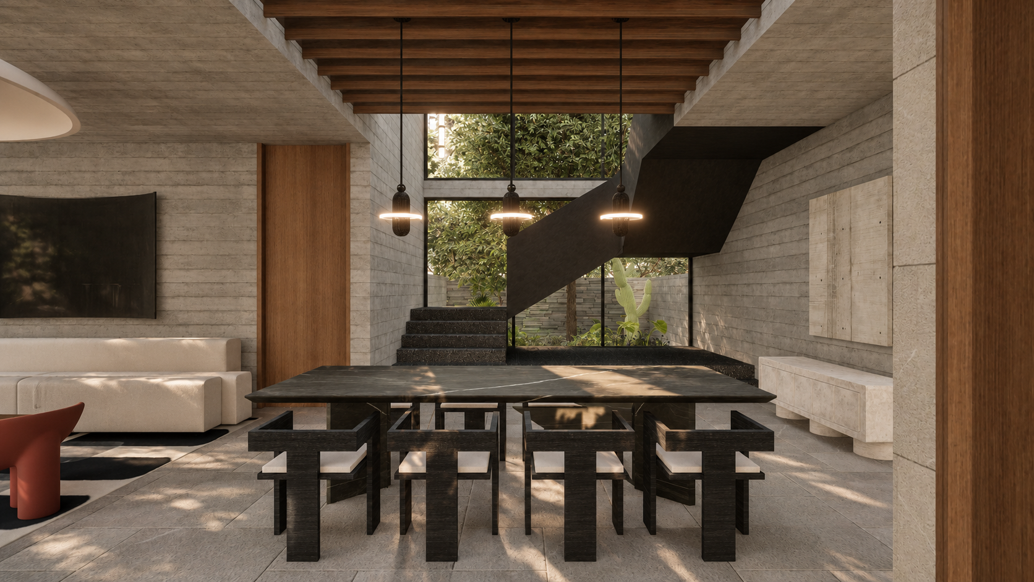
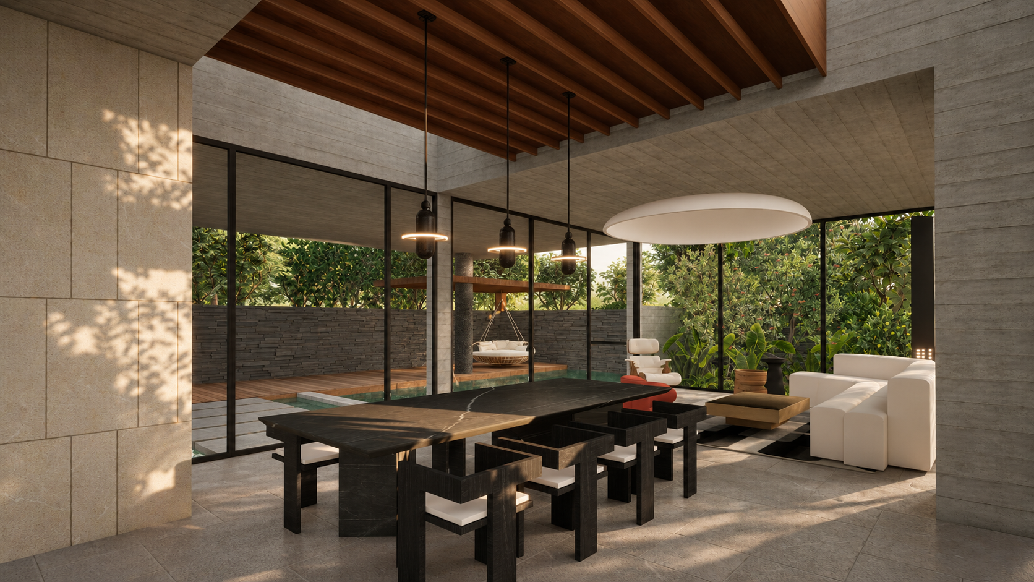
Materiality gives this composition its grounded character. Layered stone walls anchor the building, their textured surfaces holding shadows and supporting climbing greenery. Board-formed concrete brings a measured horizontal rhythm, while timber soffits and vertical fins introduce warmth and depth. Pale stone, dark metal and transparent glass complete a restrained palette, allowing the grain, joints and natural variations of each material to remain legible.
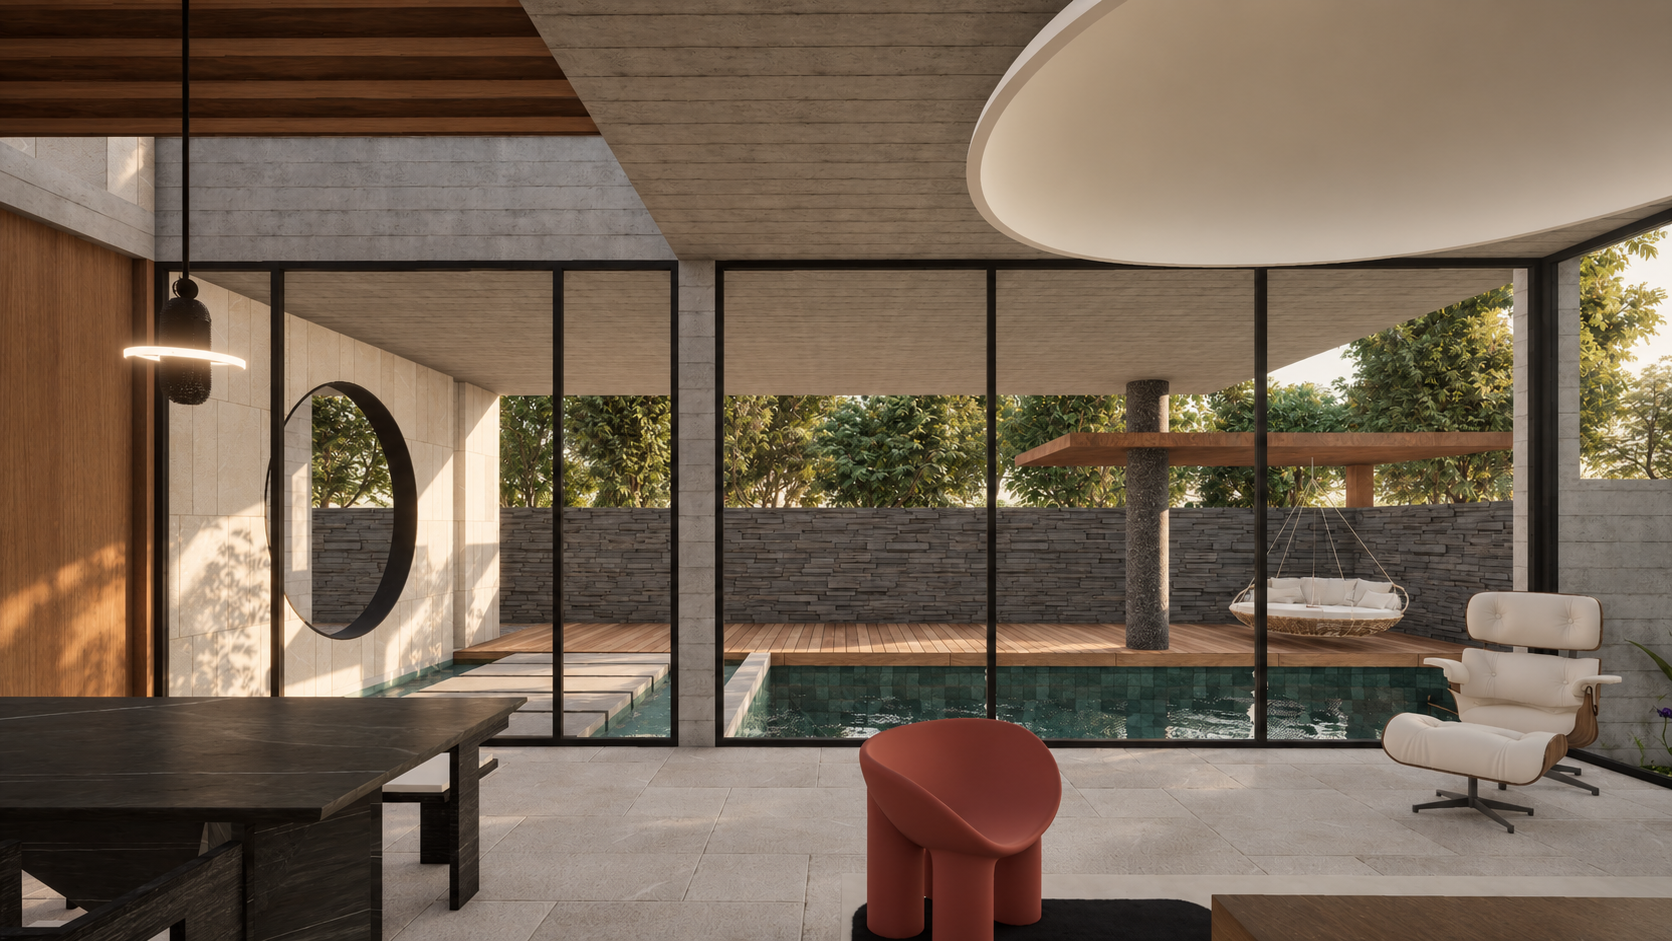
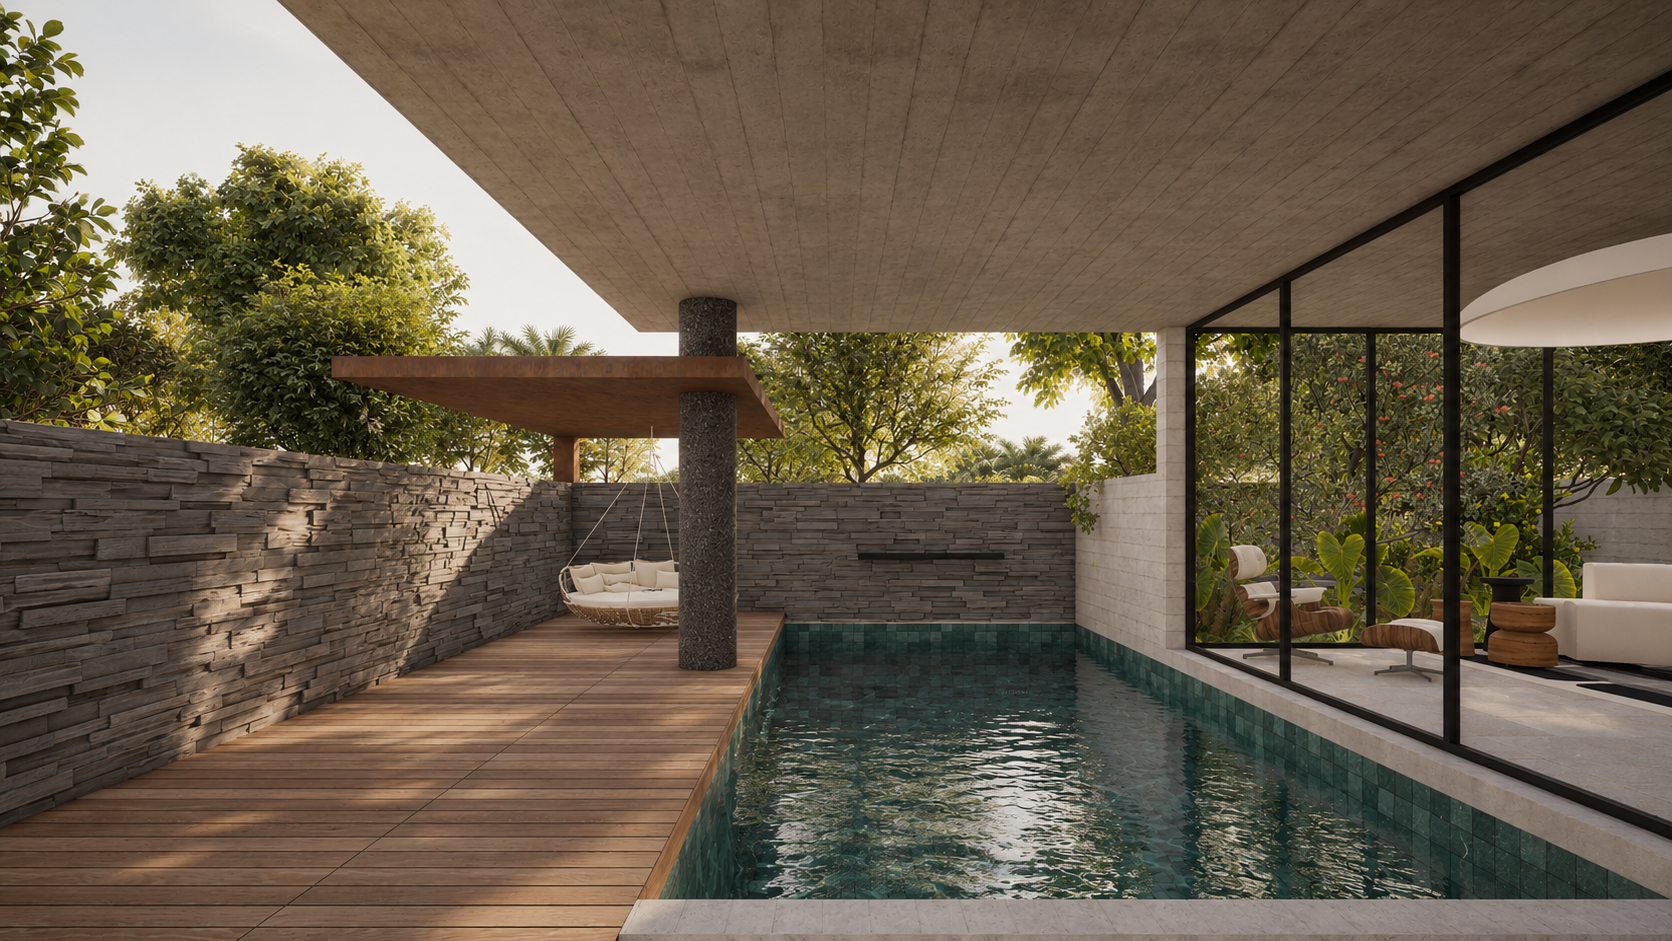
The transition between enclosure and openness guides the planning. Living and dining spaces extend towards the pool through glazing, creating a continuous relationship between interior gathering and outdoor retreat. An island counter, bar and outdoor kitchen support the convivial life of the villa, accommodating quiet breakfasts, shared cooking and leisurely evenings. Double-height volumes lend these communal spaces a sense of breadth, while sheltered seating preserves an intimate scale.
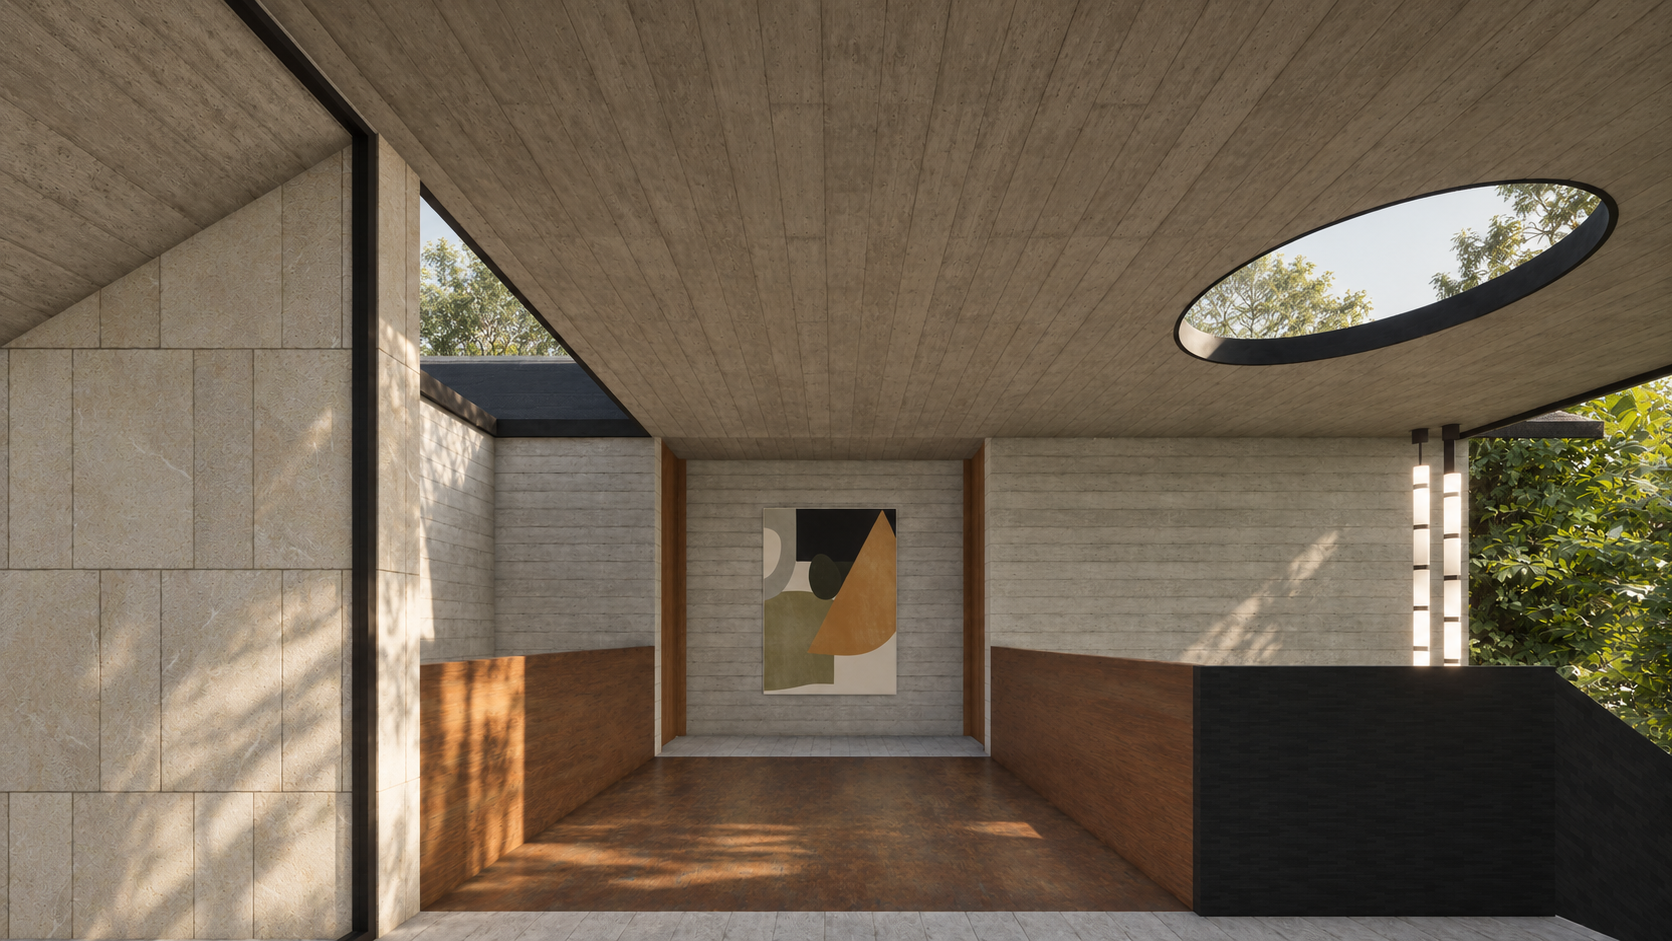
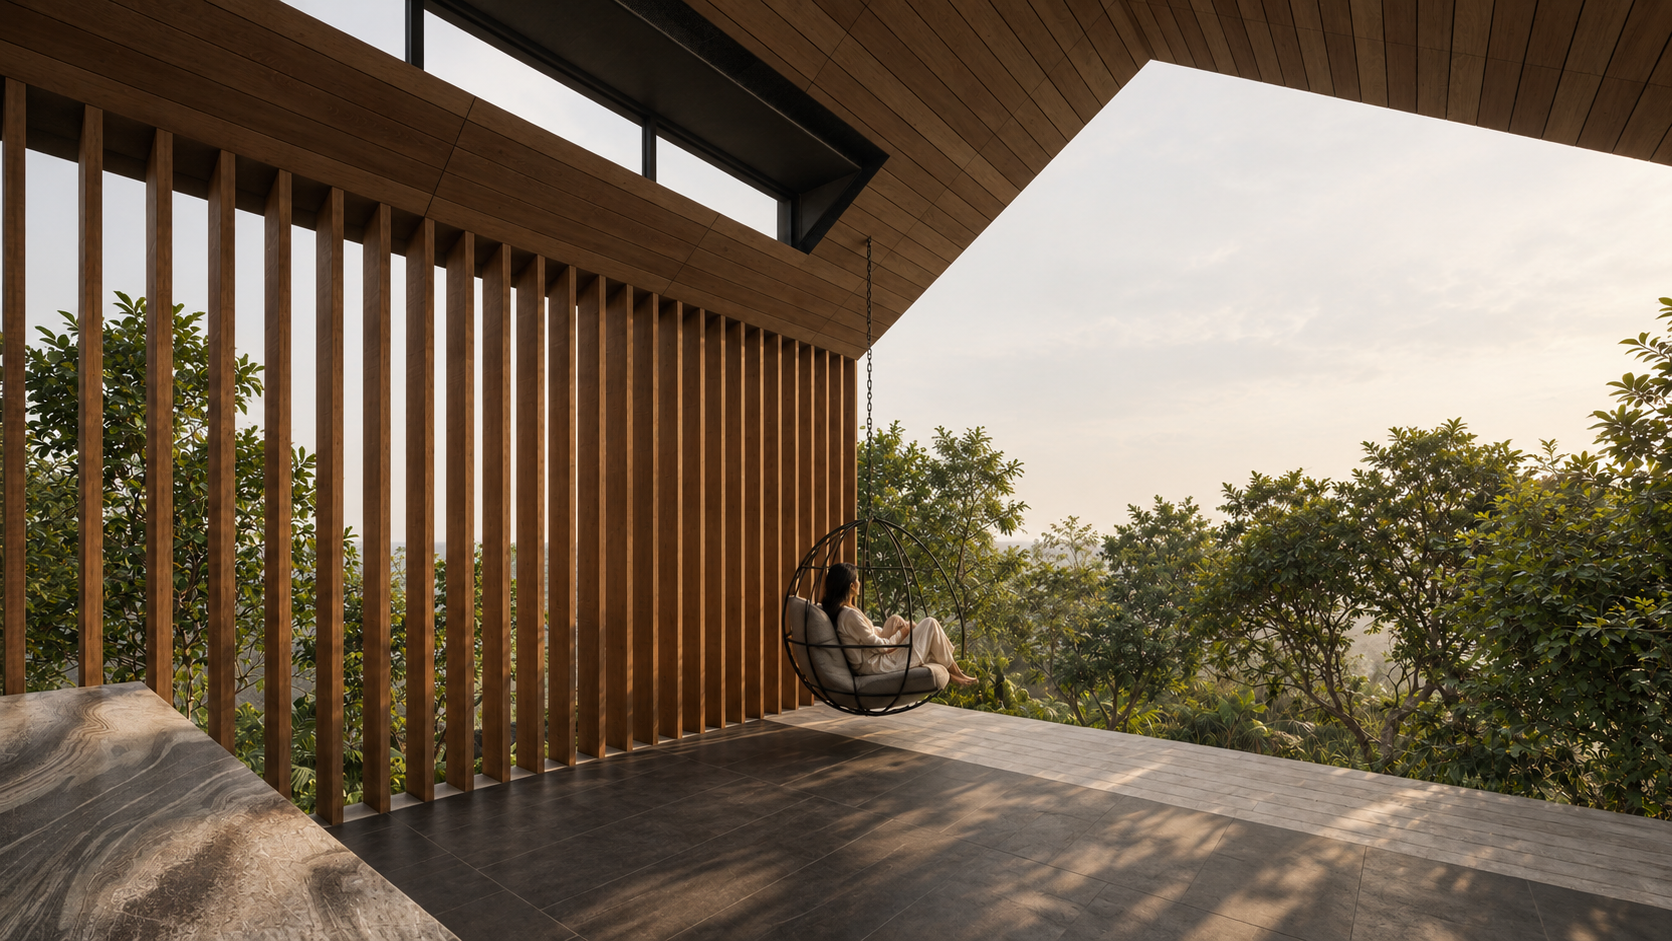
Water forms an organising element within this sequence. The infinity pool draws the eye towards the surrounding forest, its reflective surface carrying light back into the architecture. A shaded deck and suspended daybed offer places to linger beside it. Circular openings punctuate the otherwise linear composition, framing views and admitting daylight with a sculptural clarity. At the upper landing, a circular skylight marks the passage of the sun across textured surfaces.
spaces invite both companionship and solitude
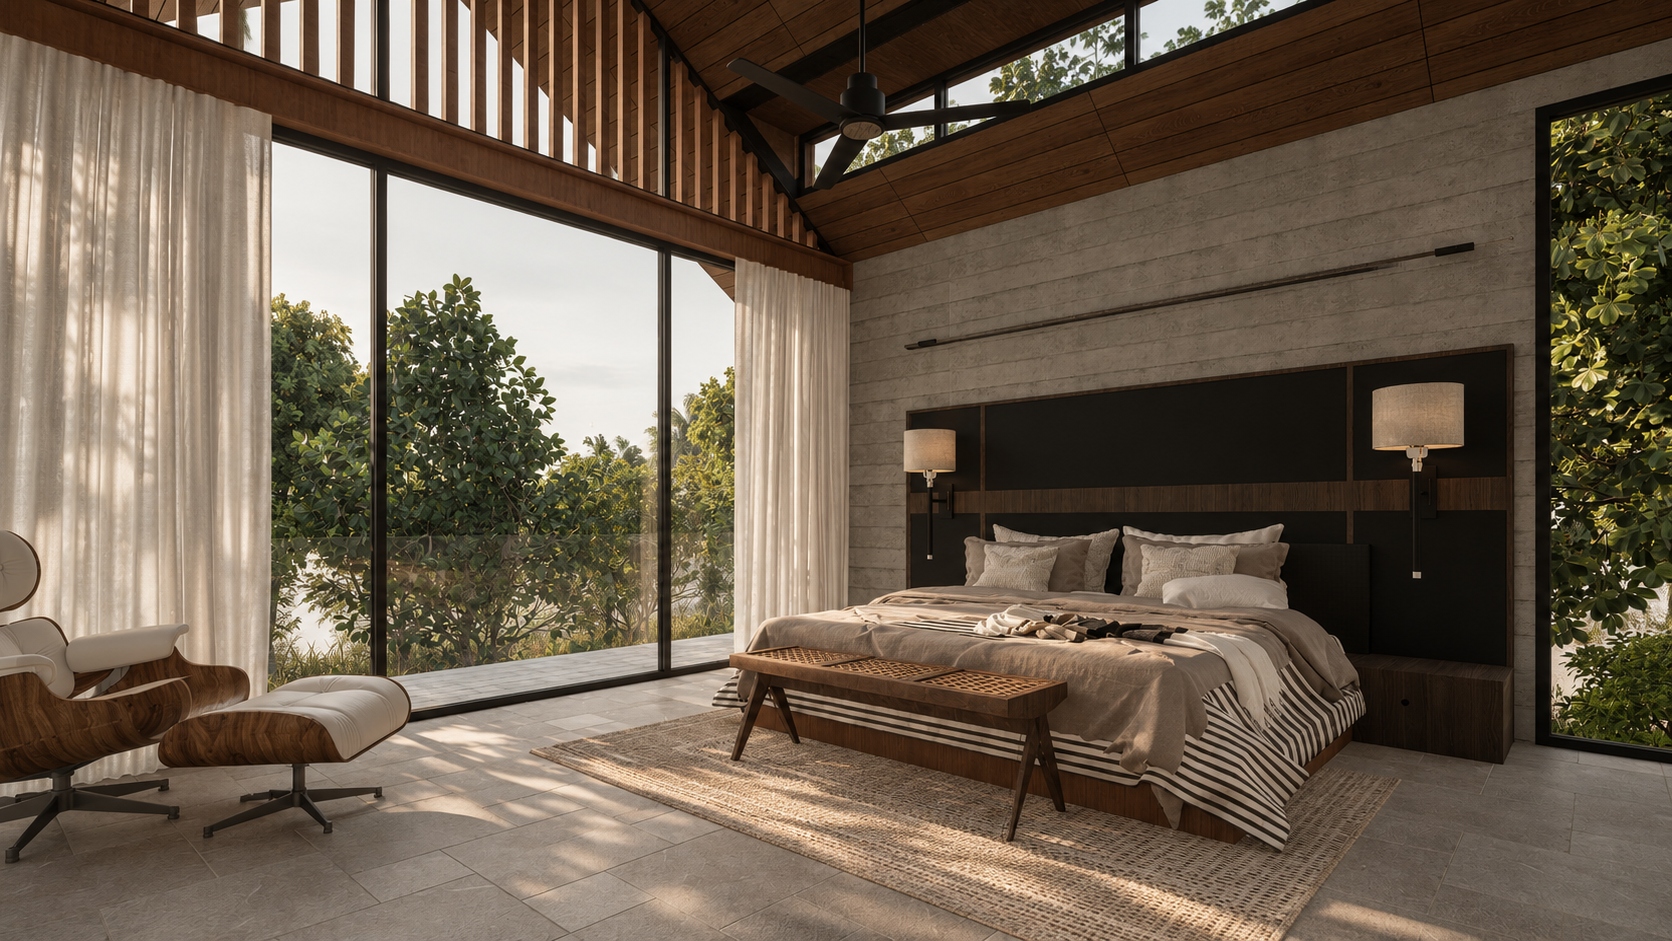
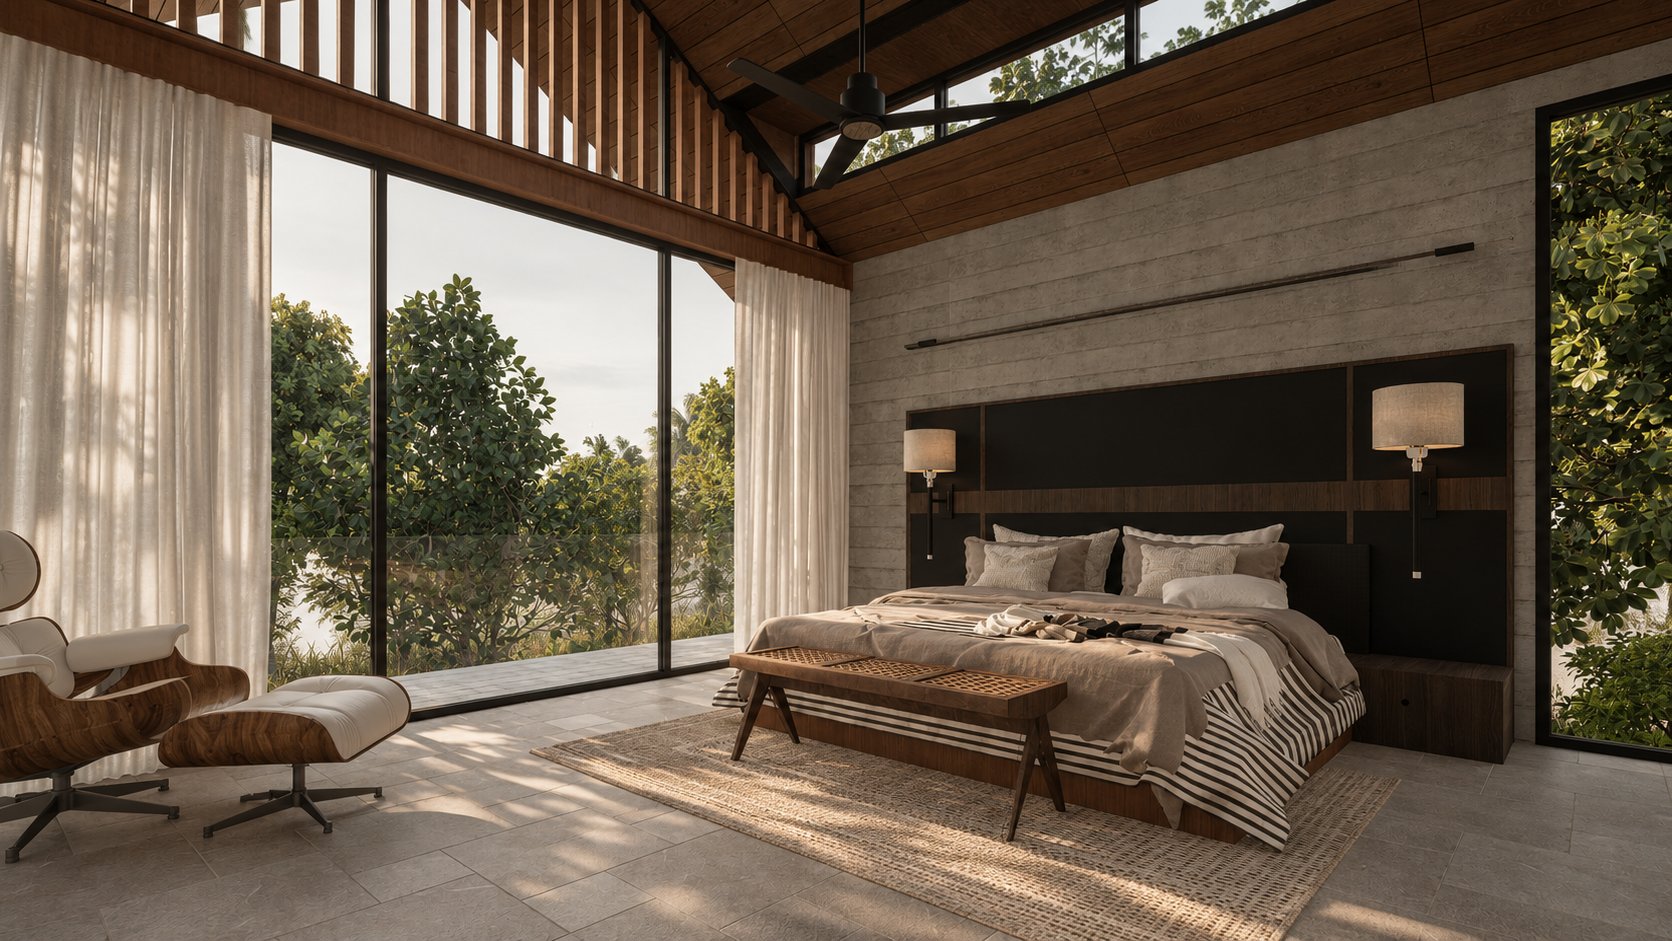
The private spaces continue this dialogue with the outdoors. Bedrooms sit beneath warm timber ceilings, with sheer curtains softening daylight and screened terraces offering sheltered views. Bathrooms with private courtyards bring planting into the rituals of bathing, extending the restorative character of the landscape into the most personal spaces. Natural fabrics, tactile finishes and furniture create an atmosphere suited to rest.
Landscape is integral to the architectural experience. Native planting, tropical foliage and creepers soften boundaries, deepen privacy and create layers of shade. Rainwater harvesting, solar energy and efficient building systems form part of the environmental intent, complemented by roof overhangs and screened openings that moderate exposure to sunlight.
Verde Vista locates luxury in the quality of inhabitation: the coolness of a shaded threshold, the texture of stone in sunlight, the movement of leaves beyond a window. Its spaces invite both companionship and solitude, holding the ease of a tropical retreat within the familiarity of a home. Architecture becomes a quiet framework for living with Goa’s landscape, attentive to its seasons, textures and slower rhythms.