
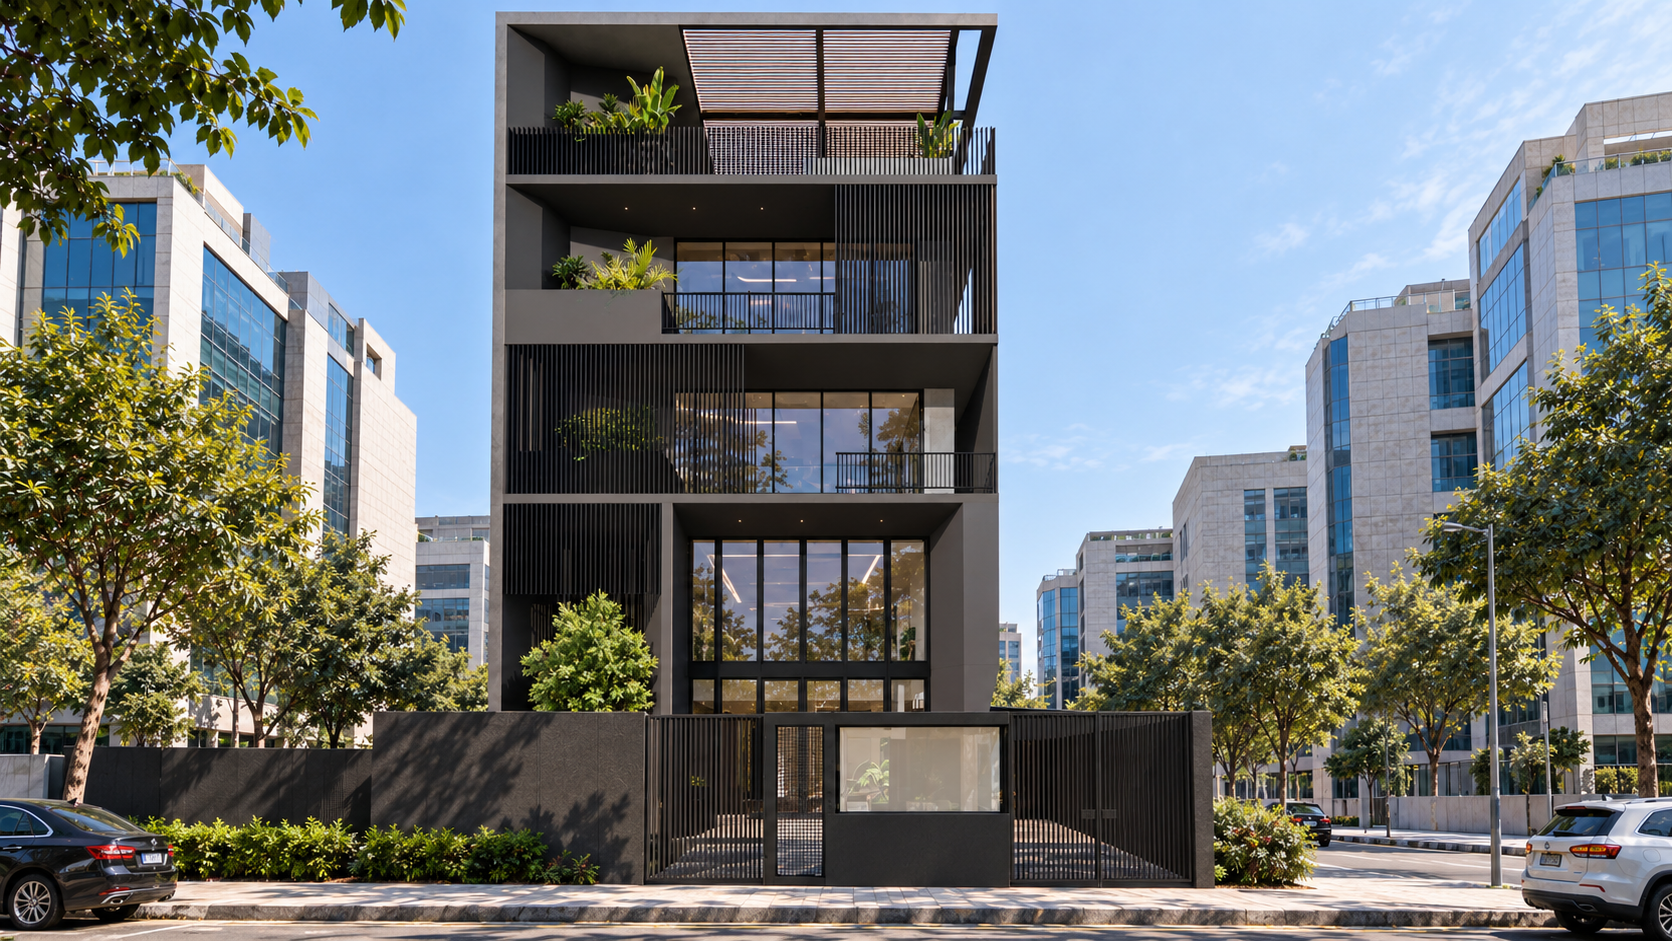
AWC, NOIDA
AWC is conceived as a 12,000 sq ft vertical workplace in Noida, designed around the changing rhythms of contemporary work. For an IT solutions company shaped by communication, collaboration and constant movement of ideas, the architecture becomes an active framework for interaction. Workstations, meeting rooms, informal conversations, focused tasks, recreation and pause are woven into one continuous spatial experience.
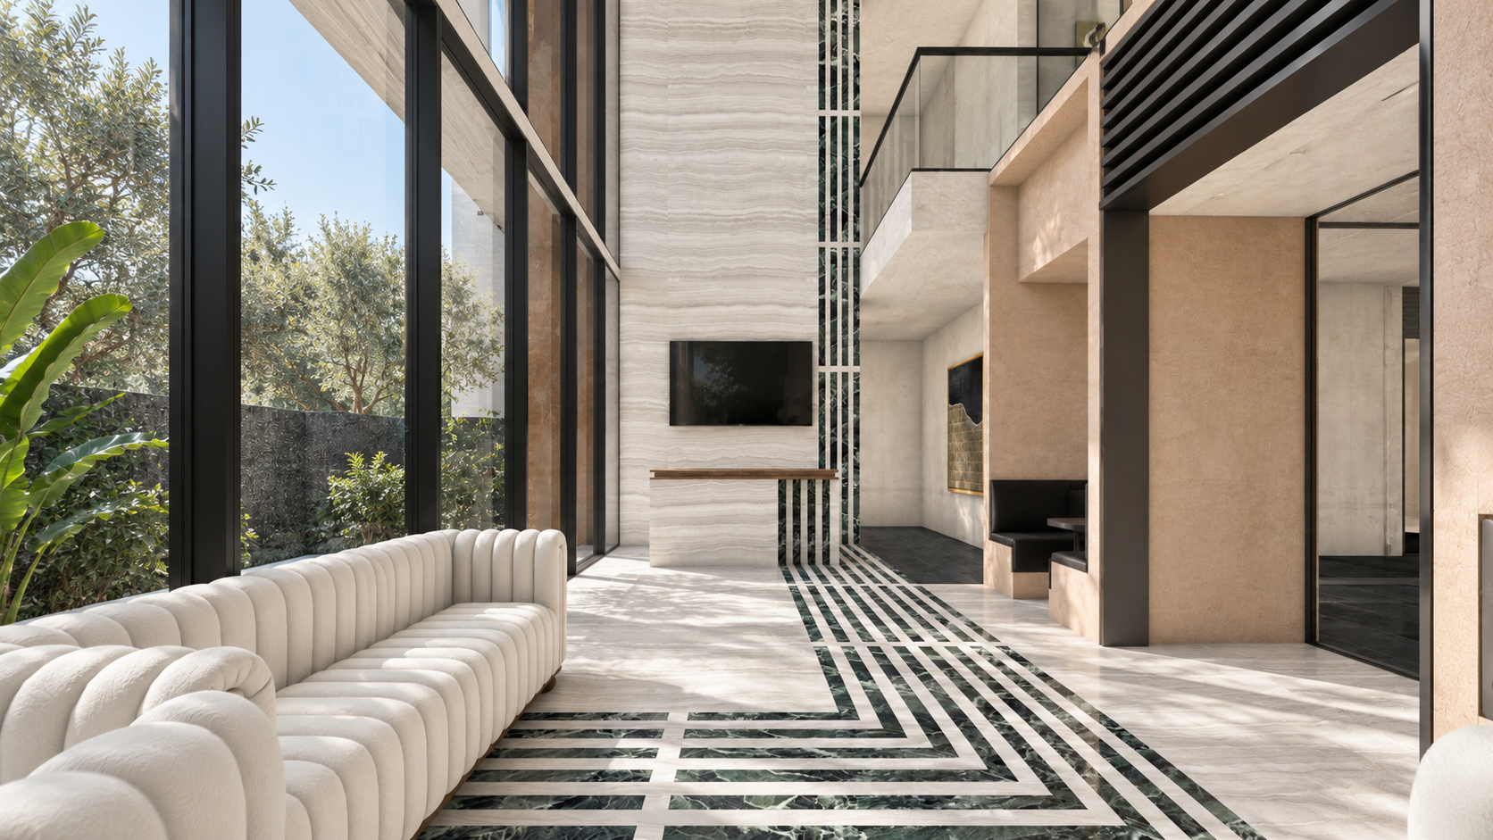
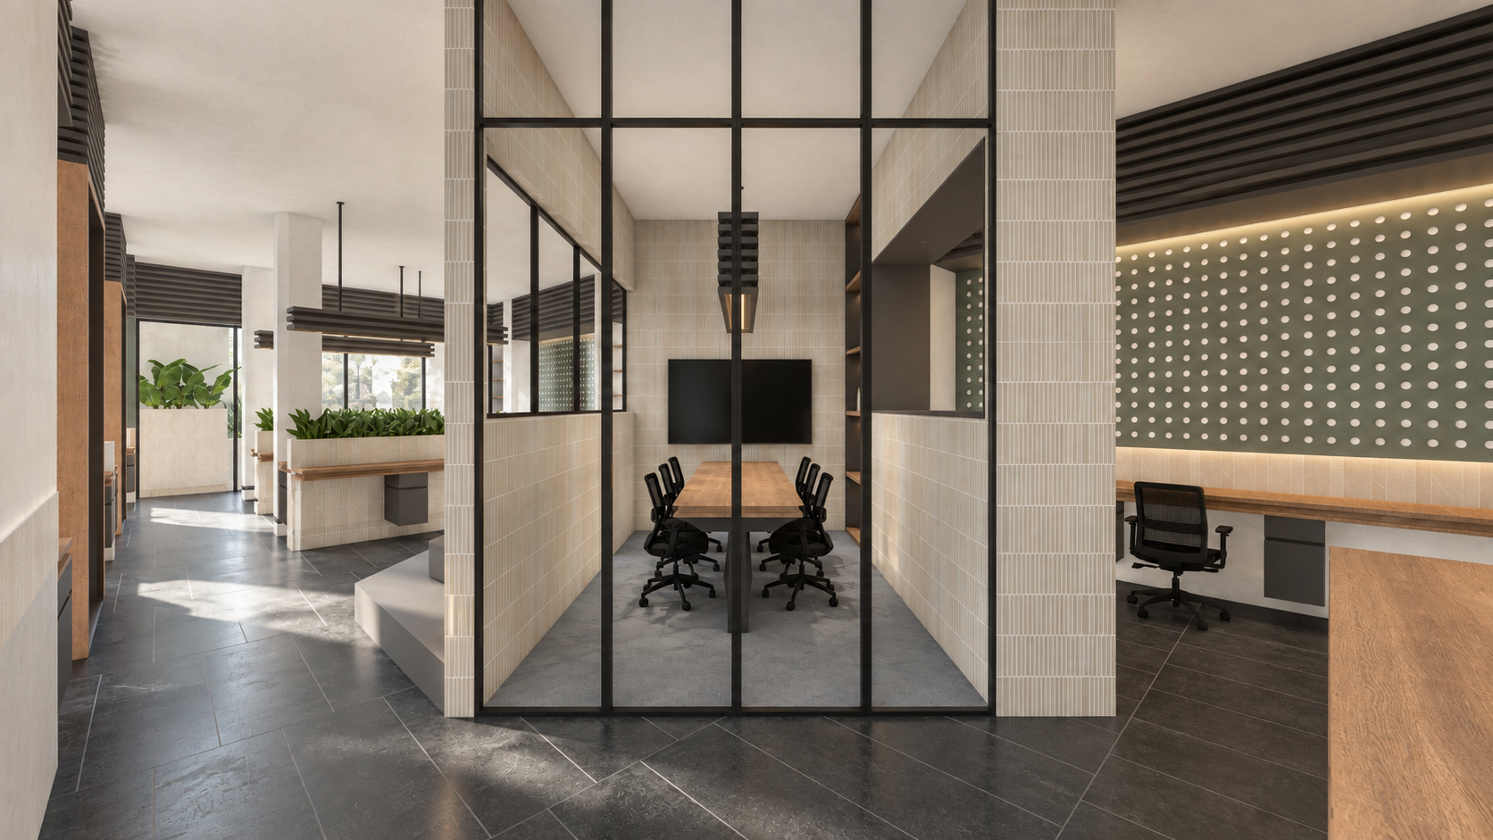
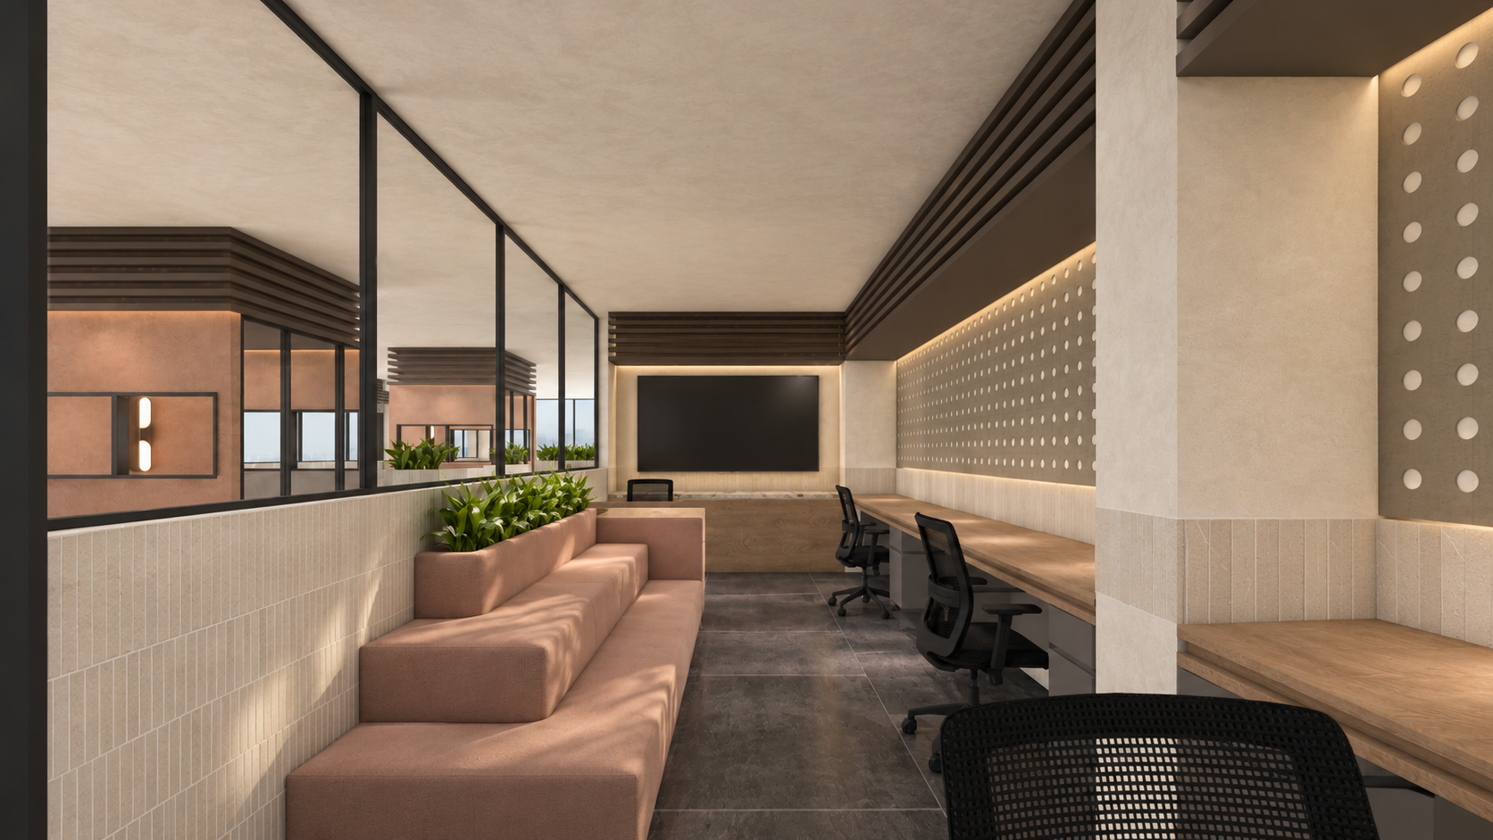
The central idea is exchange: between people, between enclosed and open spaces, between architecture and landscape, and between concentration and collective activity. Each floor develops as an individual environment with its own spatial character, while a consistent architectural vocabulary connects the building as a whole. Meeting rooms, conference spaces, phone booths, collaborative pockets, balconies and shared utilities are distributed throughout the floors, creating multiple scales of occupation within the working day.
-
12,000 SQFT
-
Commercial, Workplace, Office, Architecture & Interiors
-
Noida, India
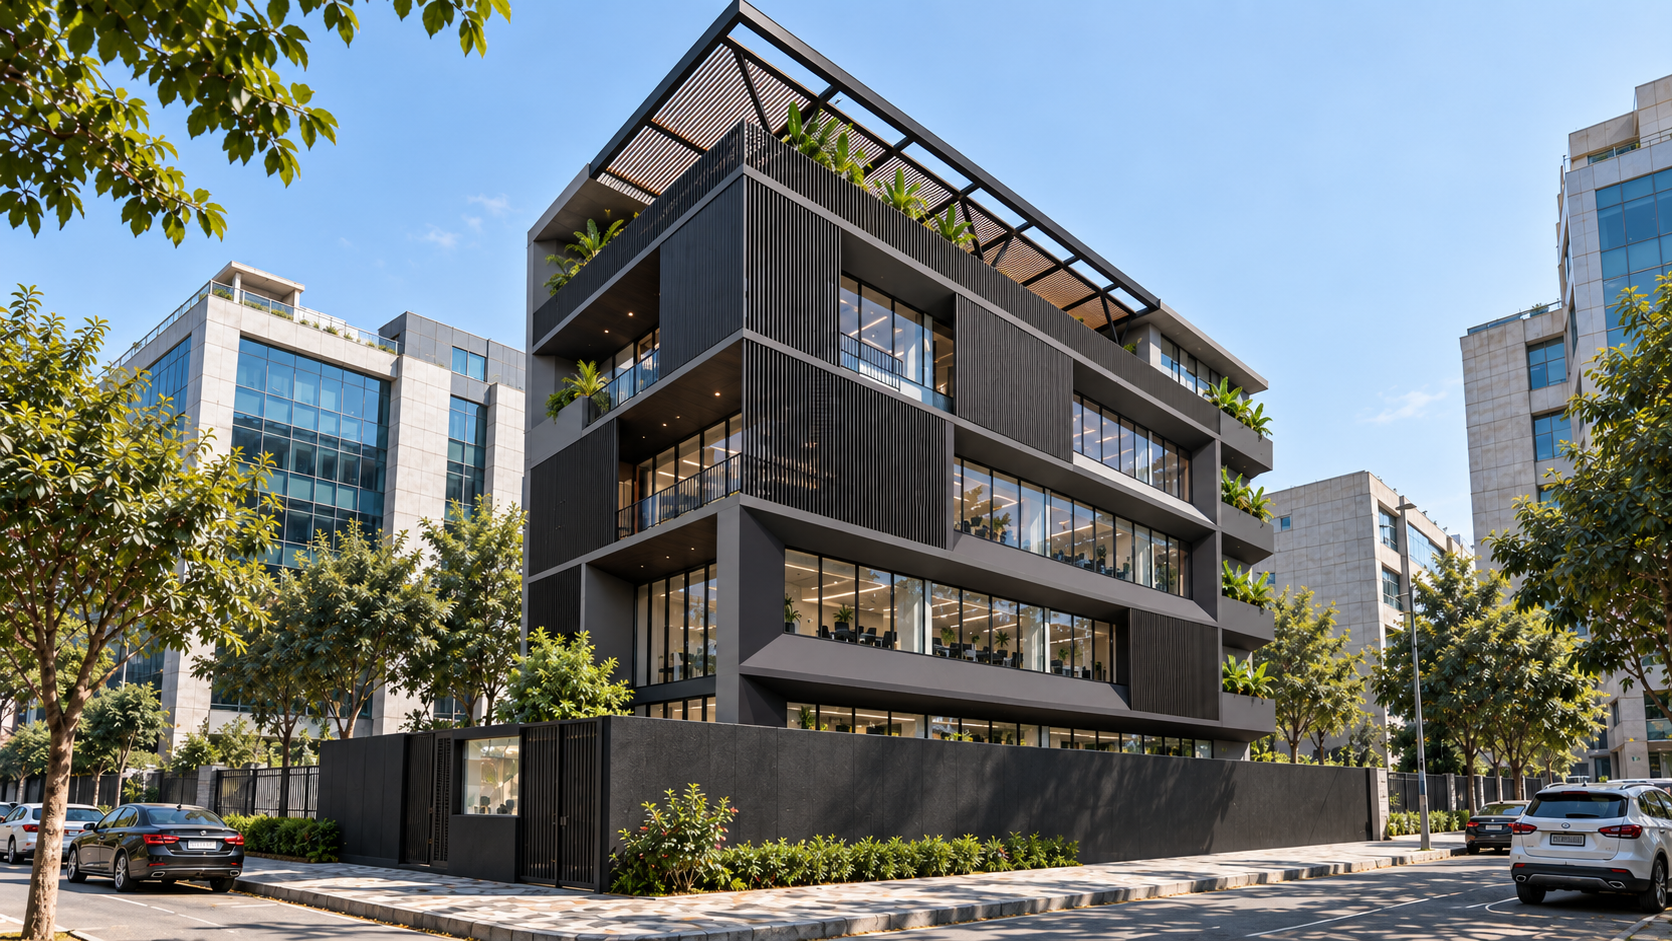
layered geometry
The façade expresses this layered organisation externally. Warm rust-toned surfaces, perforated screens, dark metal frames and generous glazing create a composition of depth, shadow and transparency. Recessed openings, balconies and planted edges give the envelope an inhabited quality. As daylight moves across the building, the façade shifts between solidity and permeability, giving the architecture a changing presence throughout the day.
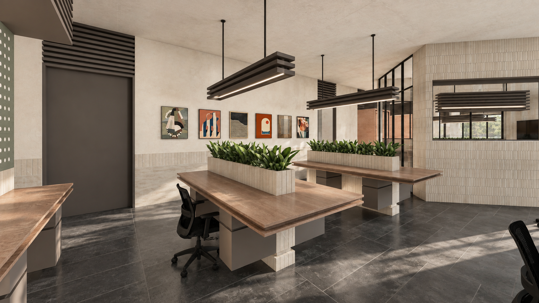
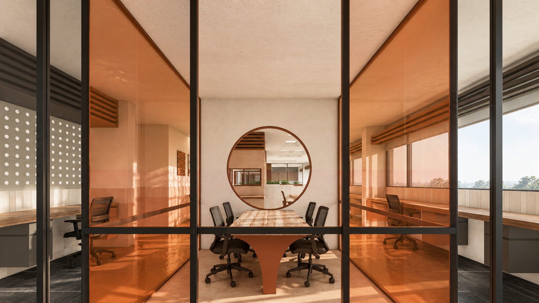
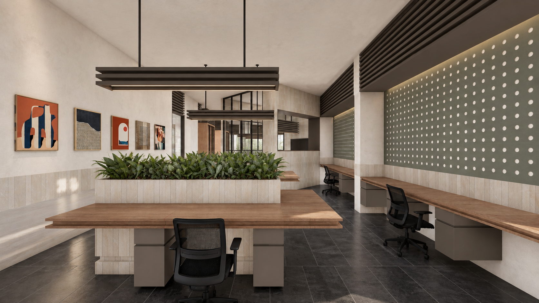
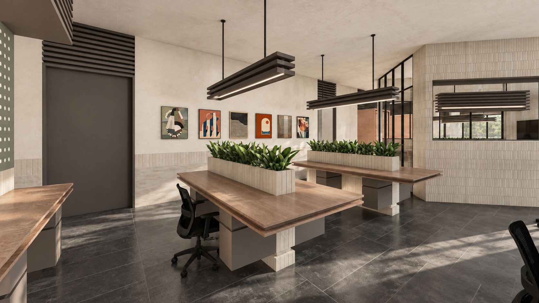
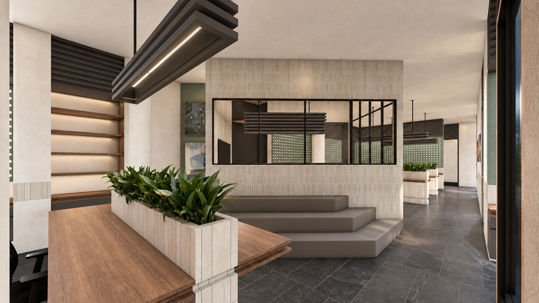
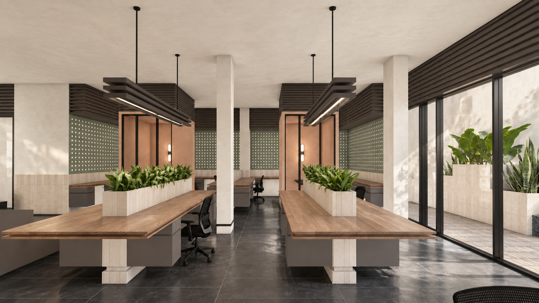
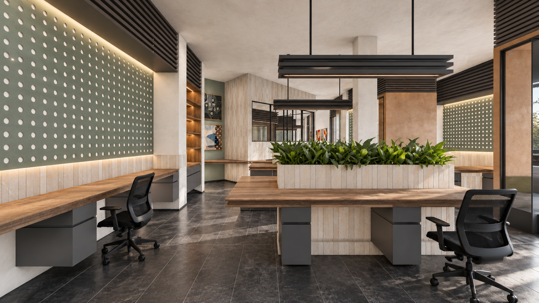
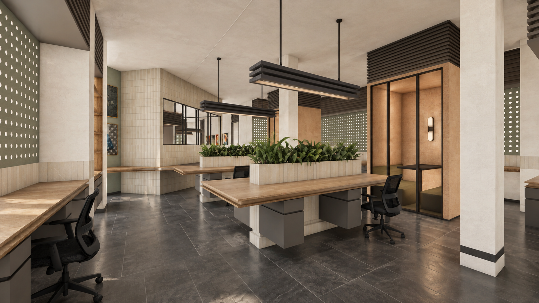
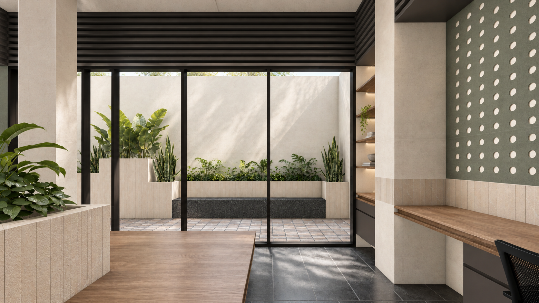
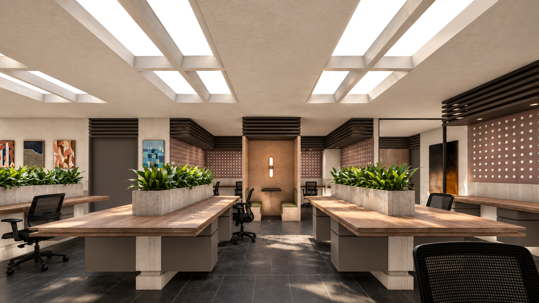
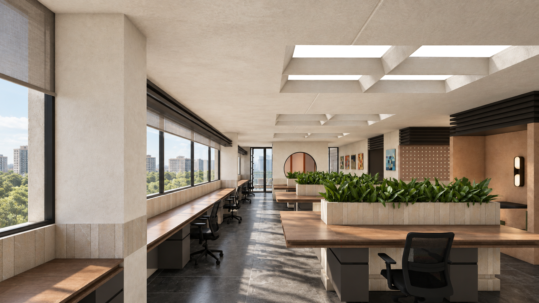
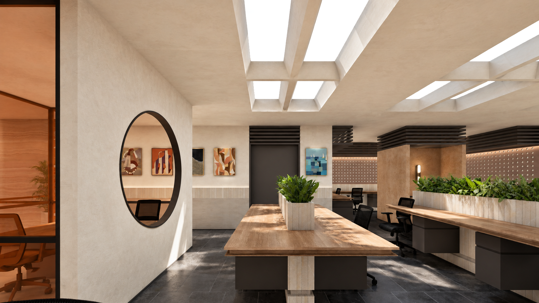
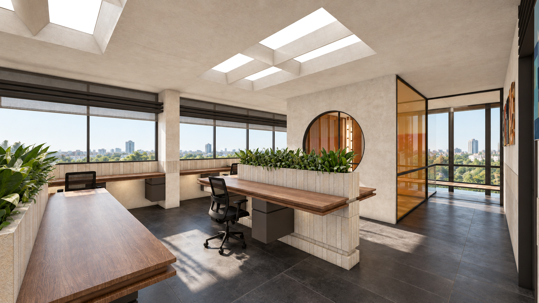
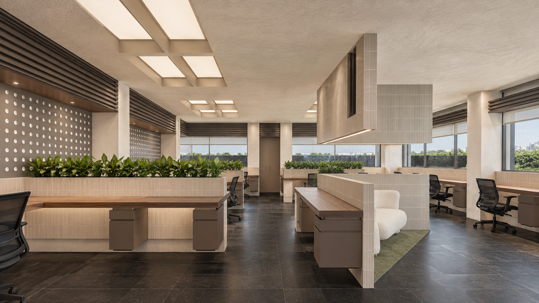
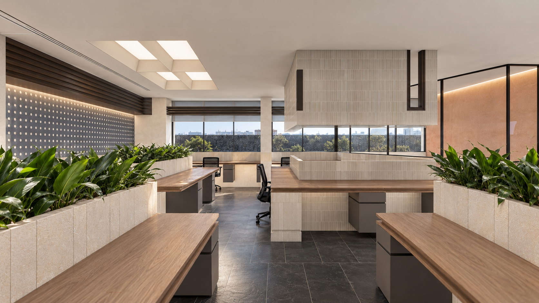
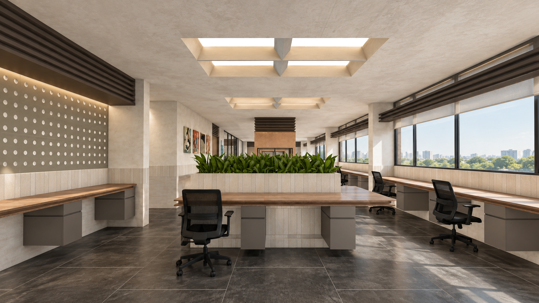
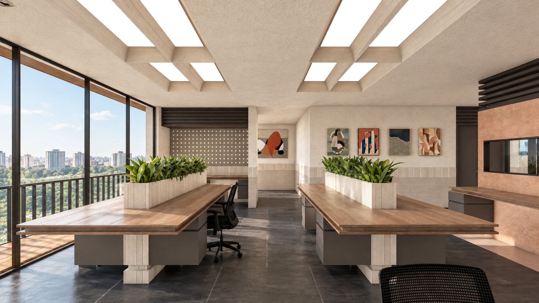
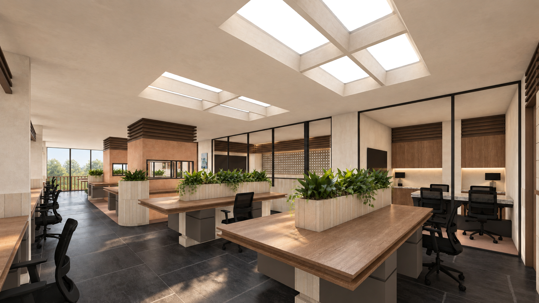
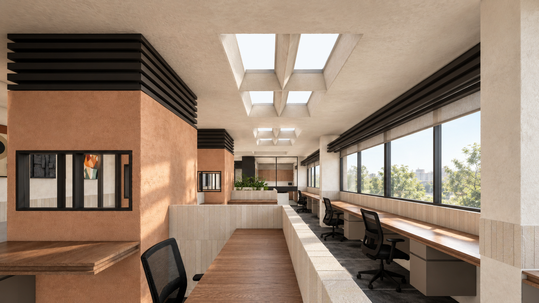
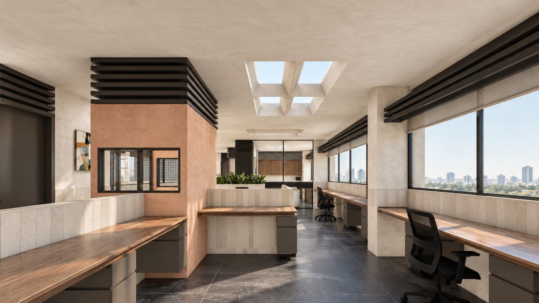
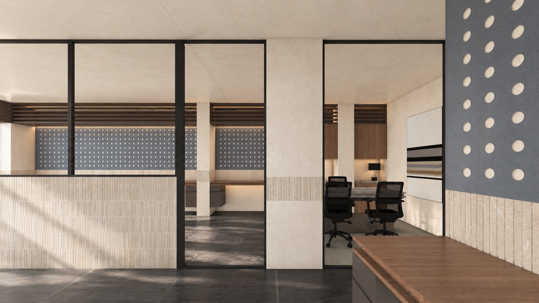
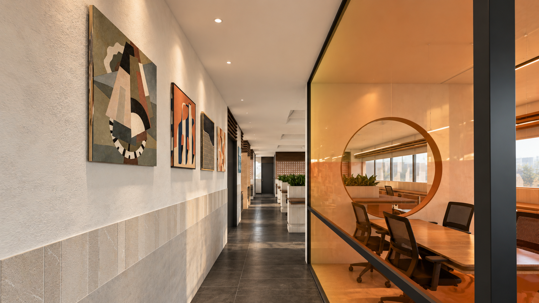
Inside, furniture and architecture are developed as one system. Workstations, cabins, conference tables, storage, ledges and planter elements are custom-designed around the geometry and material language of the project. Large communal worktables establish strong horizontal planes, while integrated planting creates softer internal thresholds and brings landscape directly into the workspace.
Above the workstations, a continuous wooden box grille becomes one of the defining architectural elements of AWC. Lighting and HVAC are integrated within this linear volume, transforming building services into a visible spatial rhythm. The element stretches across the floor plate, giving scale and orientation to the open work areas. Large central stretch ceiling lights complement this system as luminous planes, producing an even, diffused quality of light across the interiors.
material palette
is tactile and grounded
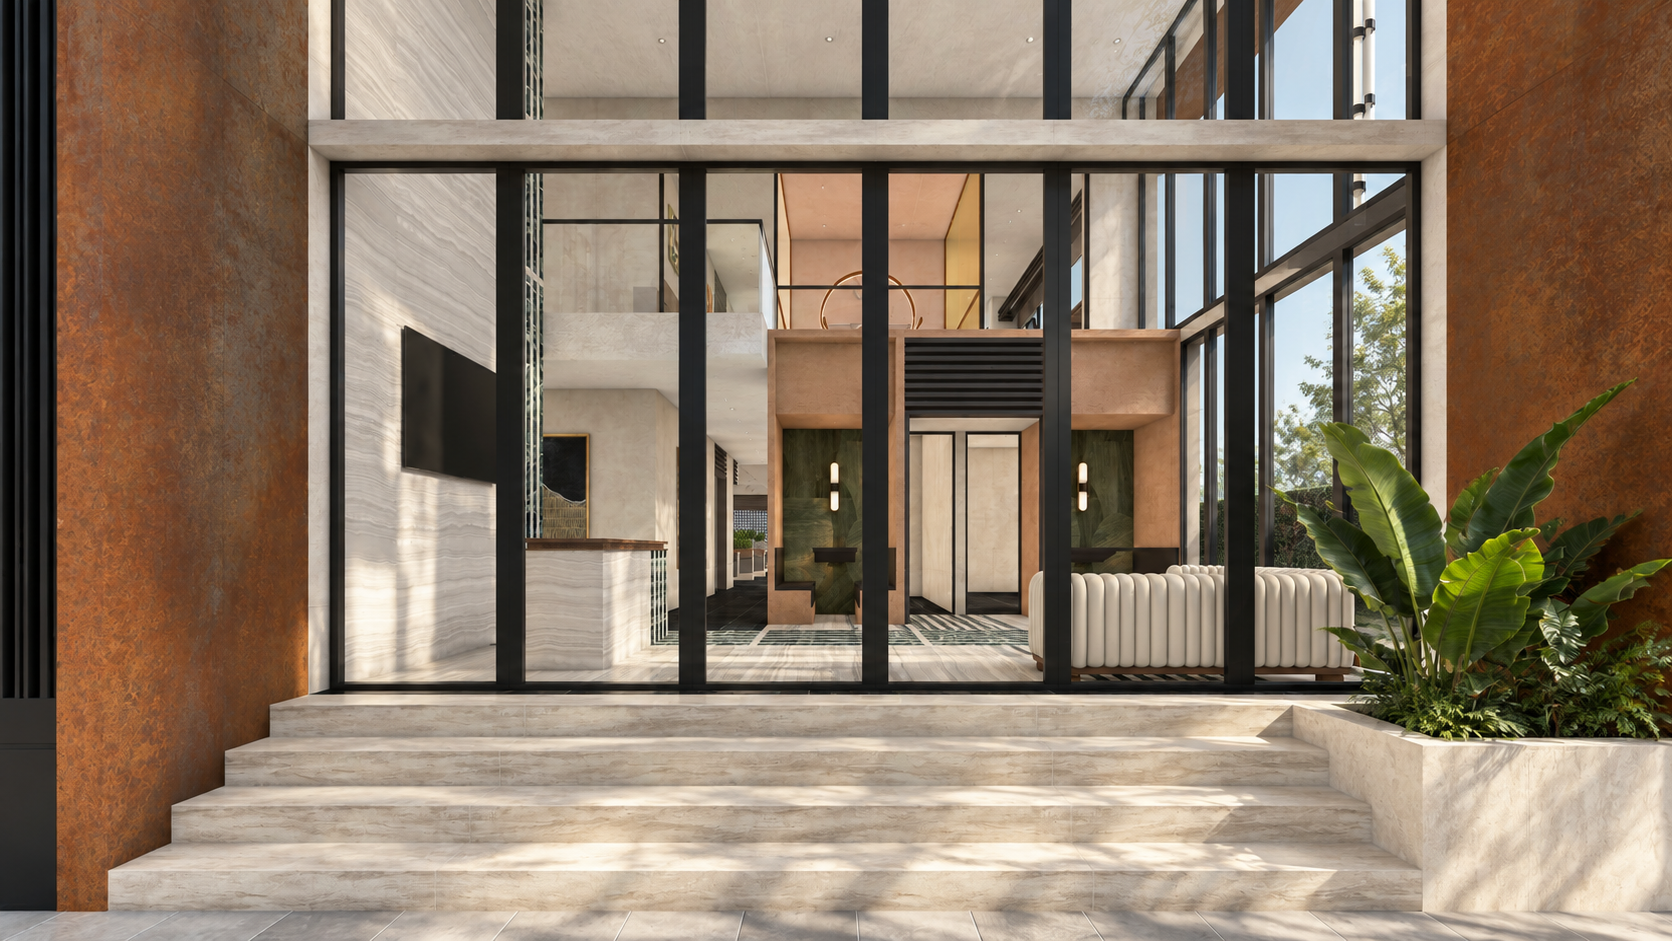
The material palette remains tactile and grounded. Pale textured surfaces, warm timber, terracotta tones, dark stone flooring, black metal, glass and vegetation create an atmosphere that feels precise yet warm. Natural light enters through long glazed edges and balconies, allowing views, weather and changing daylight to remain present throughout the working day.
AWC ultimately becomes an architecture of choice and connection. Across 12,000 square feet, productivity is supported through spatial variety, daylight, landscape, customisation and shared experience, creating a workplace where architecture becomes part of the culture of the company itself.