
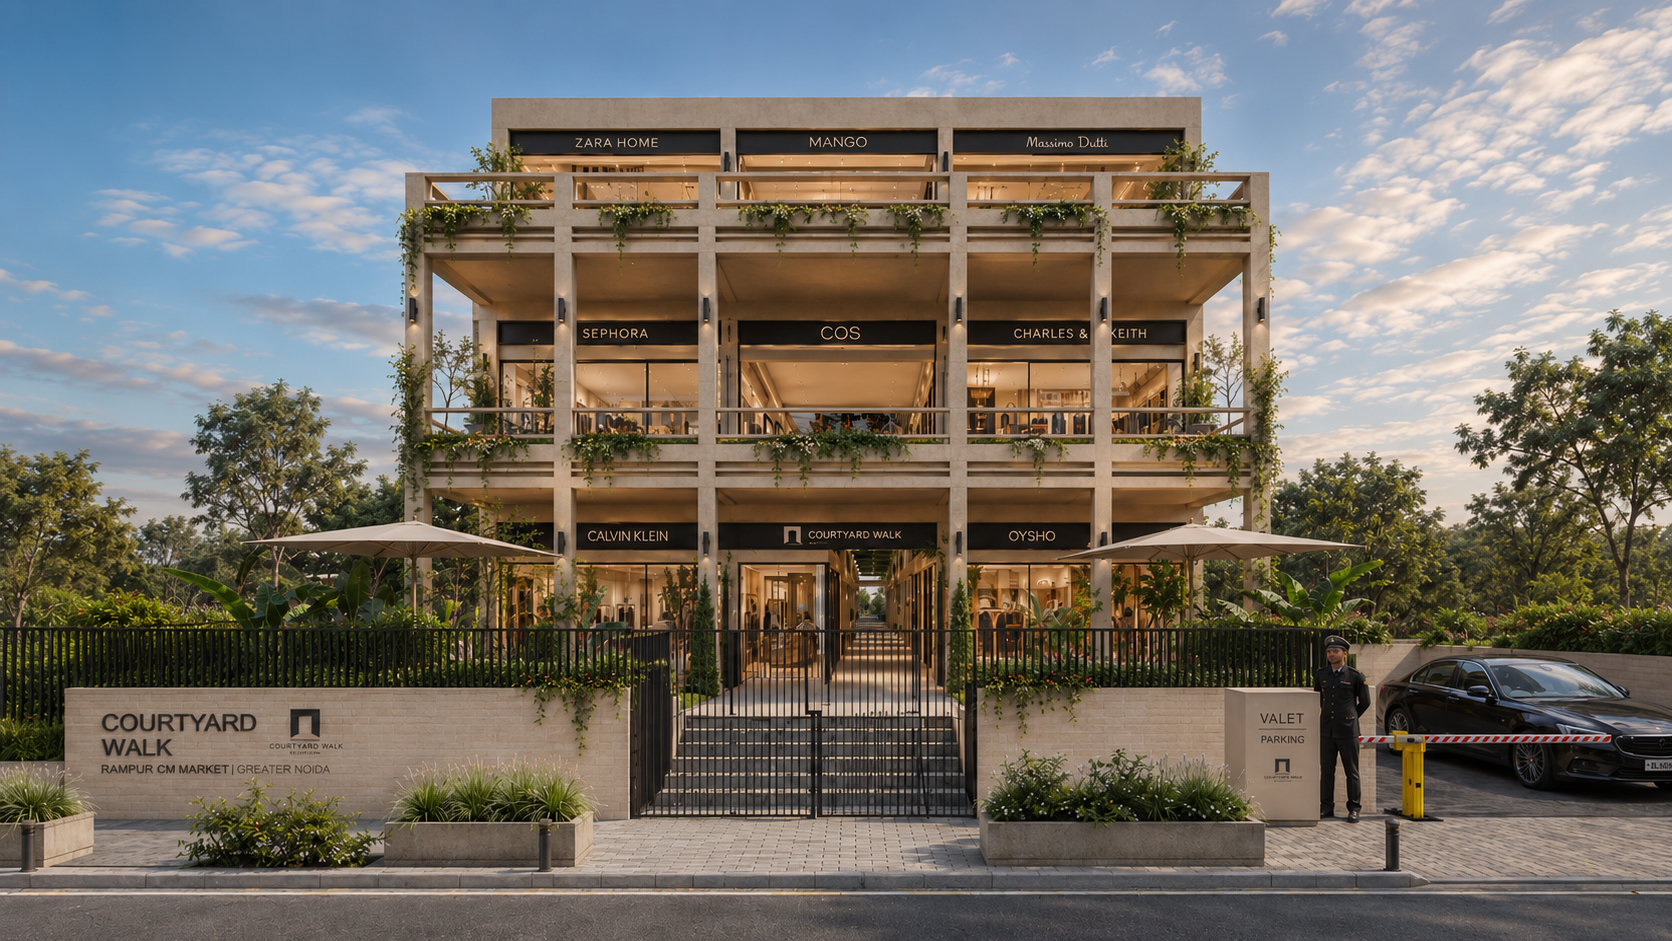
the courtyard walk
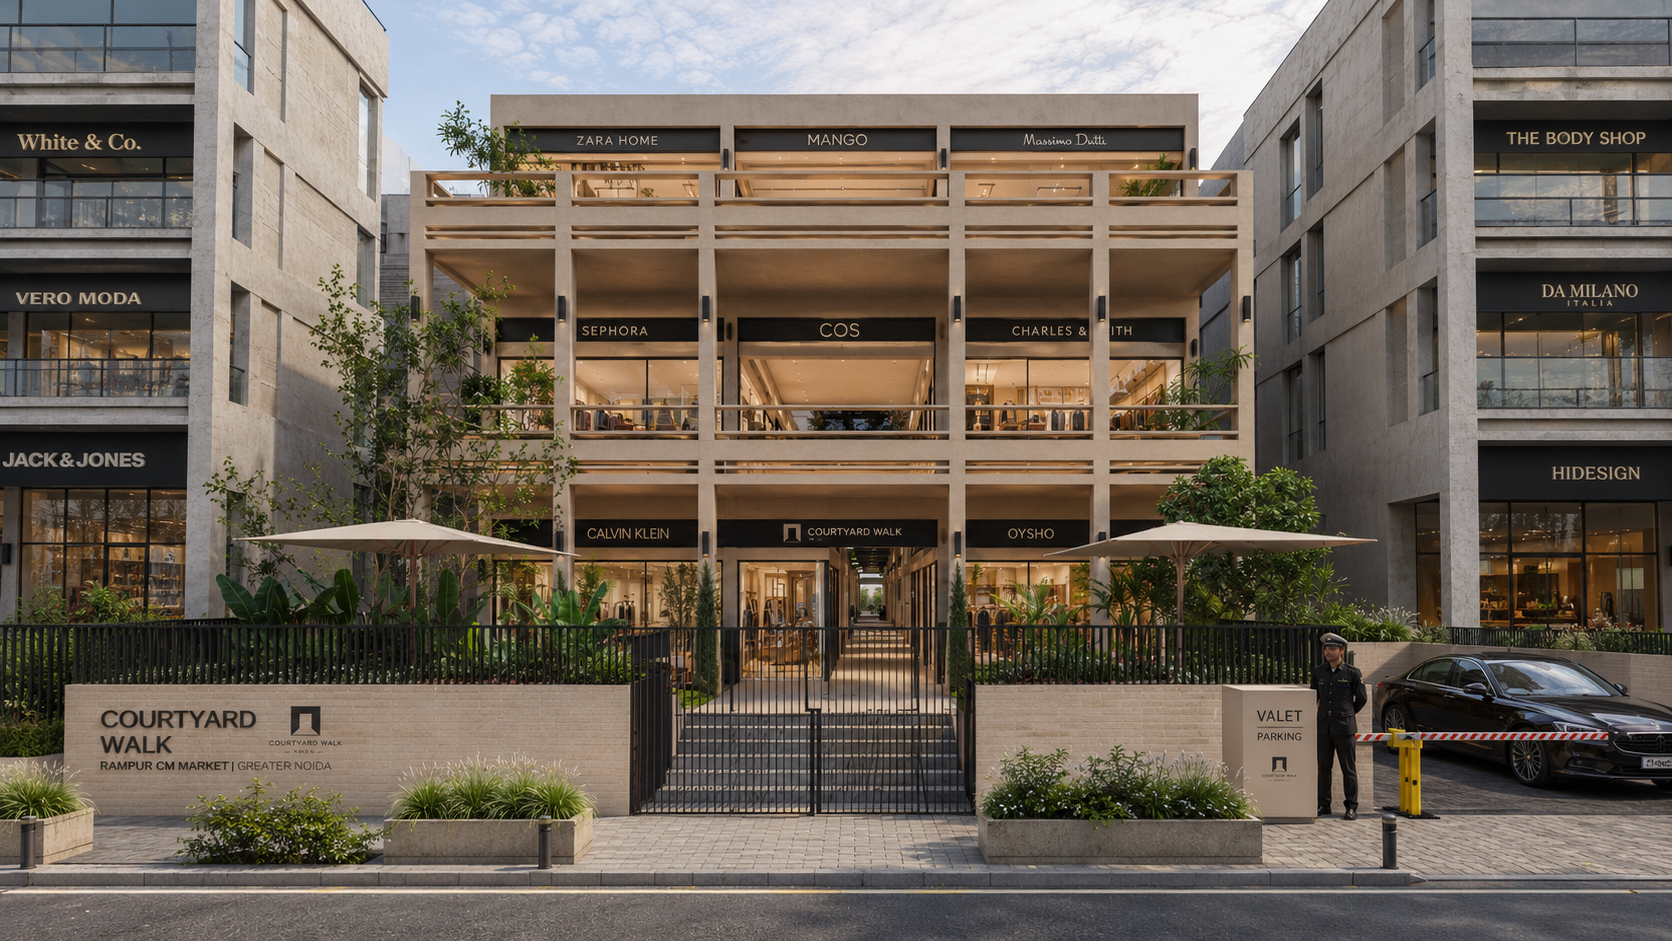
The Courtyard Walk begins with the act of walking: the unhurried movement through a place, the anticipation of what lies ahead, and the instinct to pause where light meets shade. Conceived by Studio Dashline as a contemporary shopping complex in Greater Noida, it brings these everyday pleasures into the architecture of retail. Along its narrow, linear site, a shaded promenade gathers shops, planted courts and shared spaces into a continuous experience of discovery.
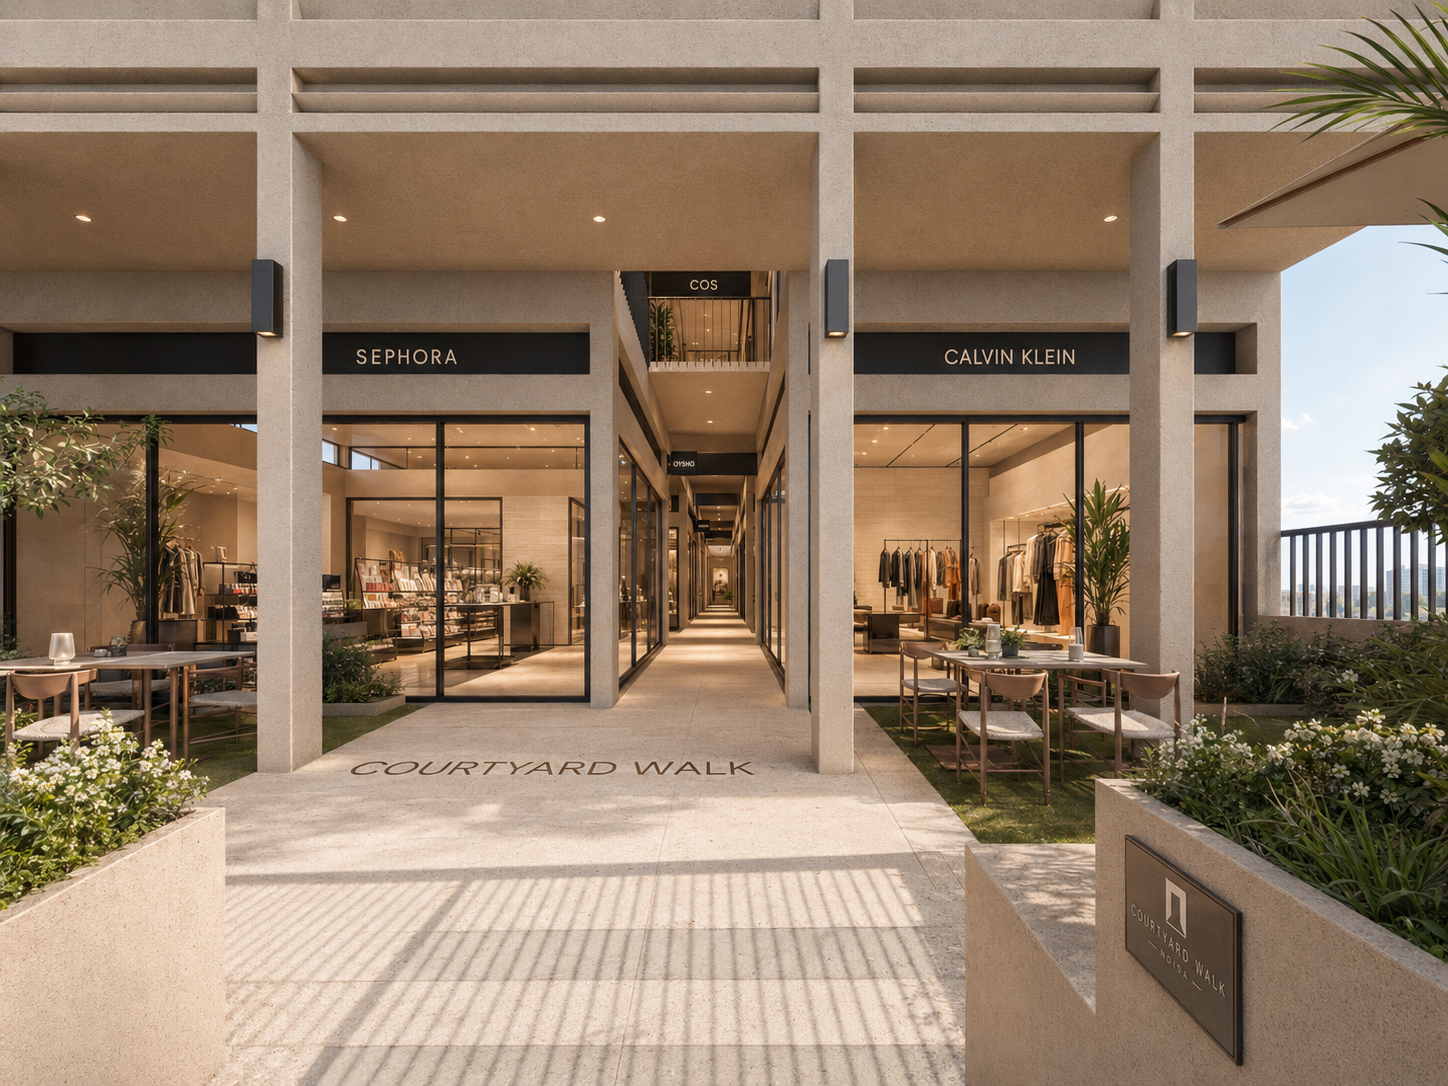
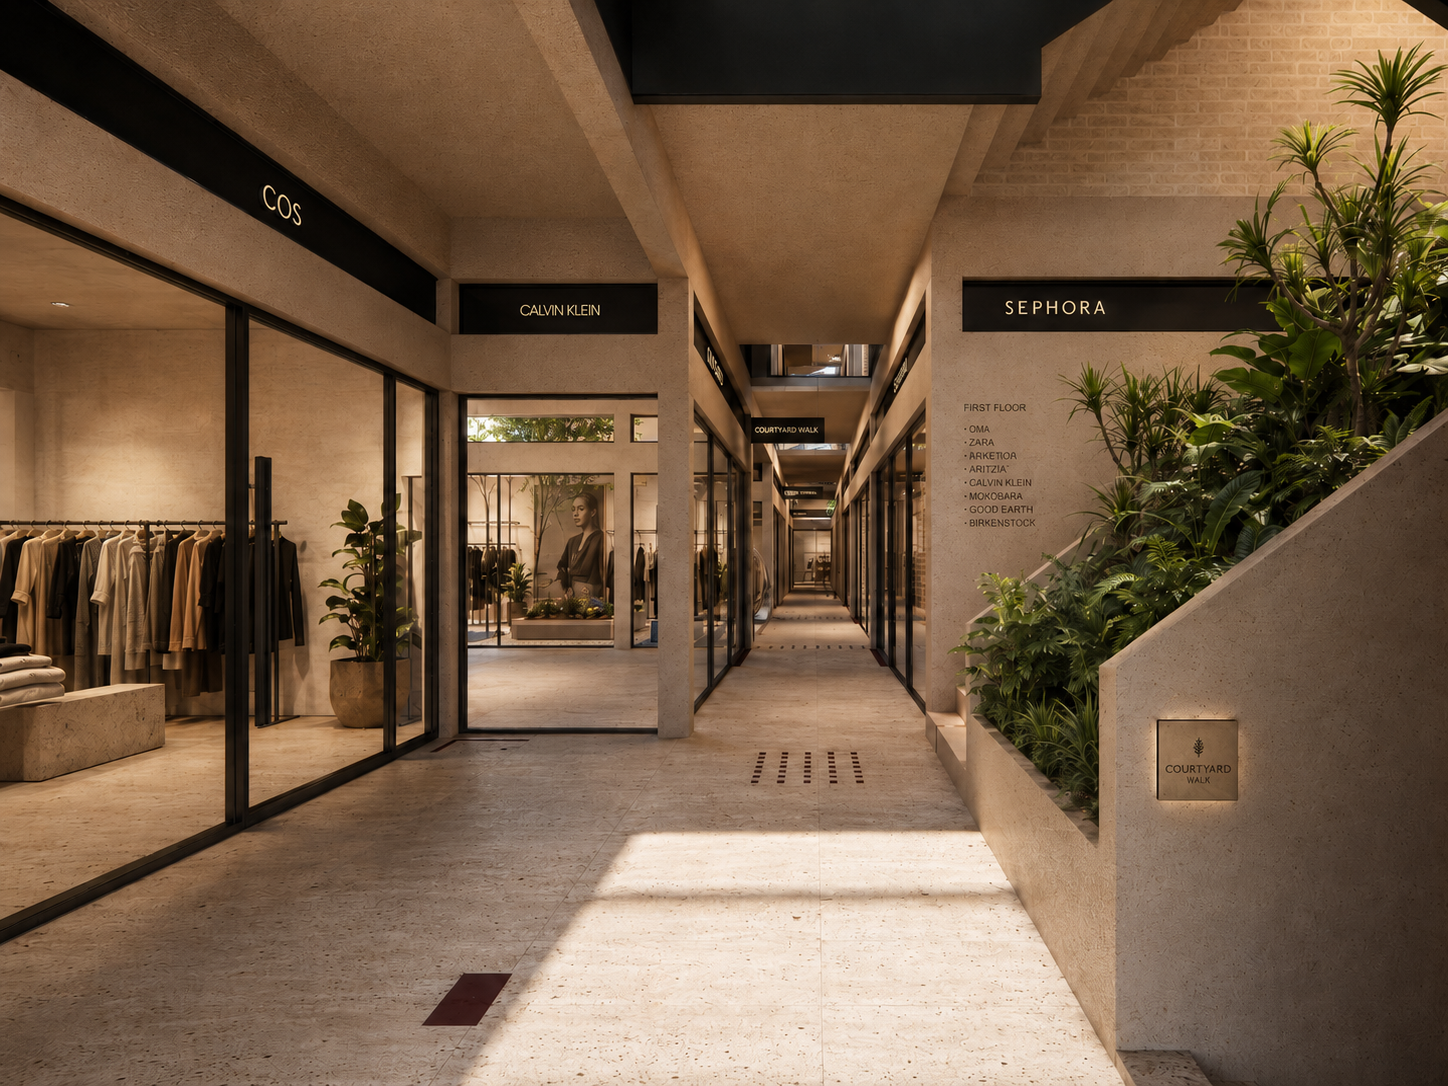
The design emerges from the challenge of giving depth and variety to an elongated footprint. A clear circulation spine establishes orientation, while positioned openings interrupt its length. Movement shifts between enclosure and openness, intimate passages and generous courts. Framed views draw visitors forward; glimpses of foliage, activity and sky invite them to linger. The journey acquires a rhythm, allowing commercial clarity and spatial curiosity to coexist.
-
25,000 SQFT
-
Commercial, Shopping Complex, Architecture & Interiors
-
Noida, India
Subtraction becomes a gesture
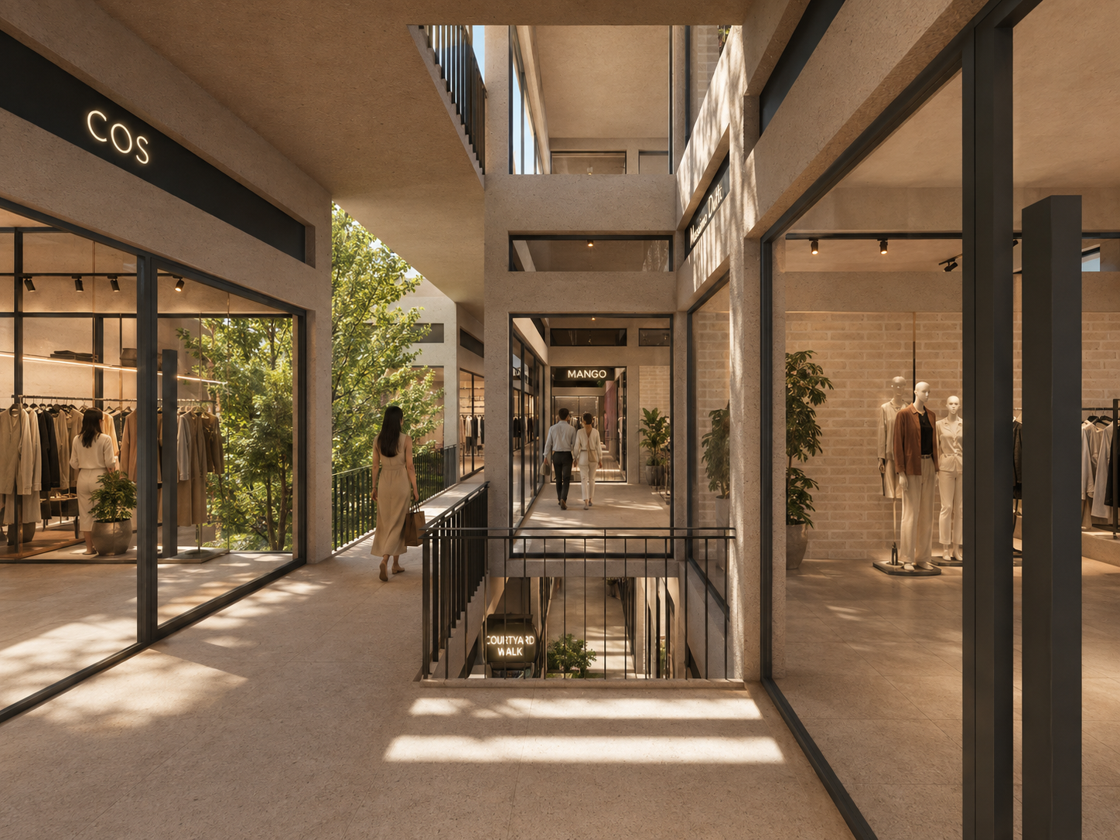
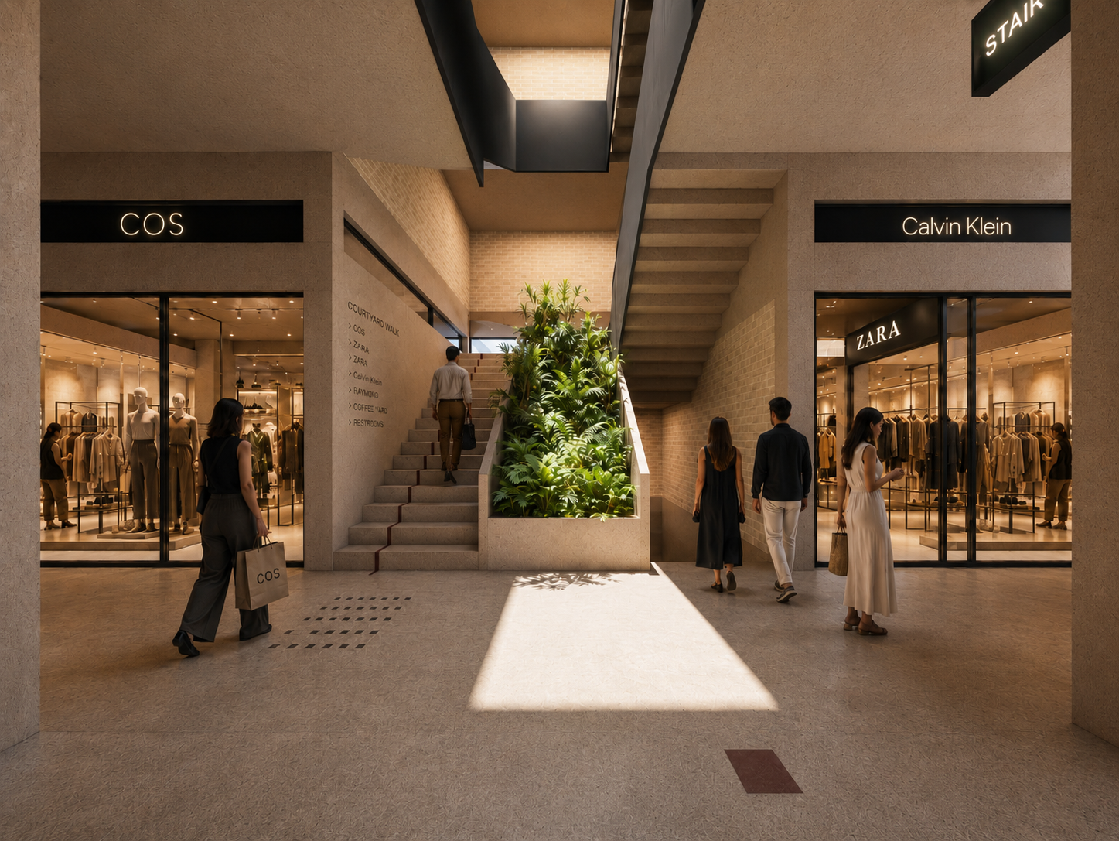
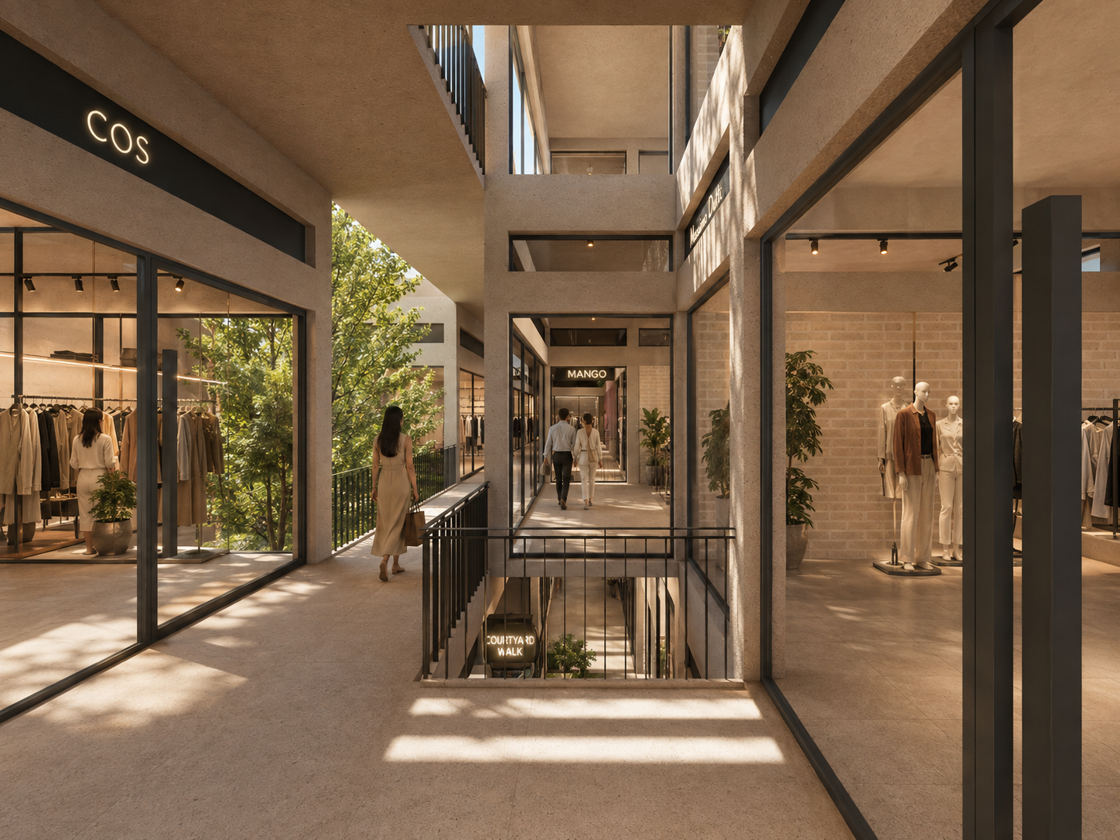
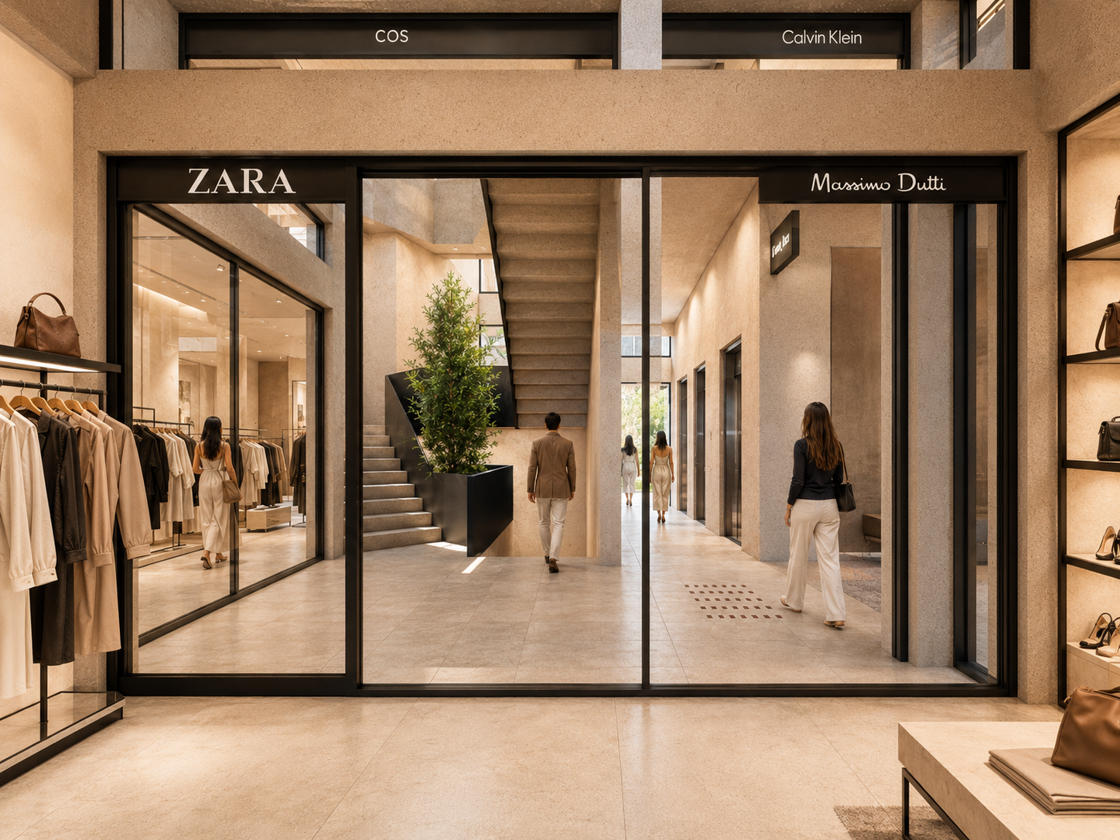
Subtraction becomes the principal architectural gesture. Courtyards, light wells and vertical cuts are carved into the built mass, opening the interior to daylight and air. These voids organise the building and give its different levels a shared centre of gravity. Trees rise through the courts, visible from the upper walkways, while open edges establish connections between people above and below. The experience of the complex extends beyond the storefront to encompass the life unfolding around it.
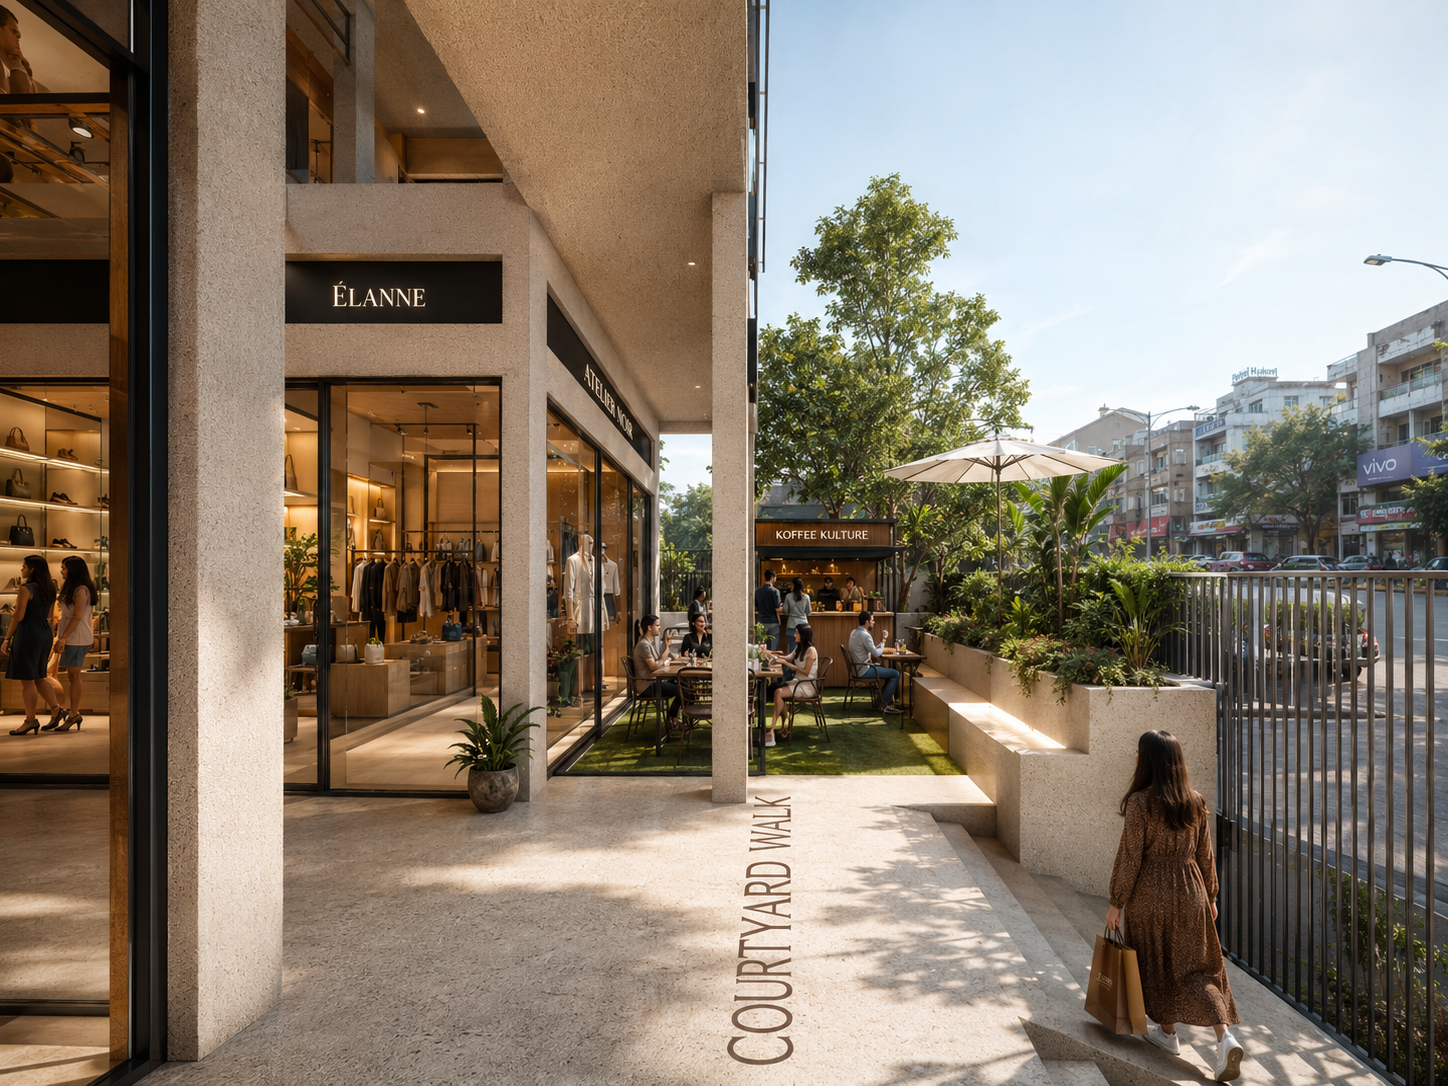
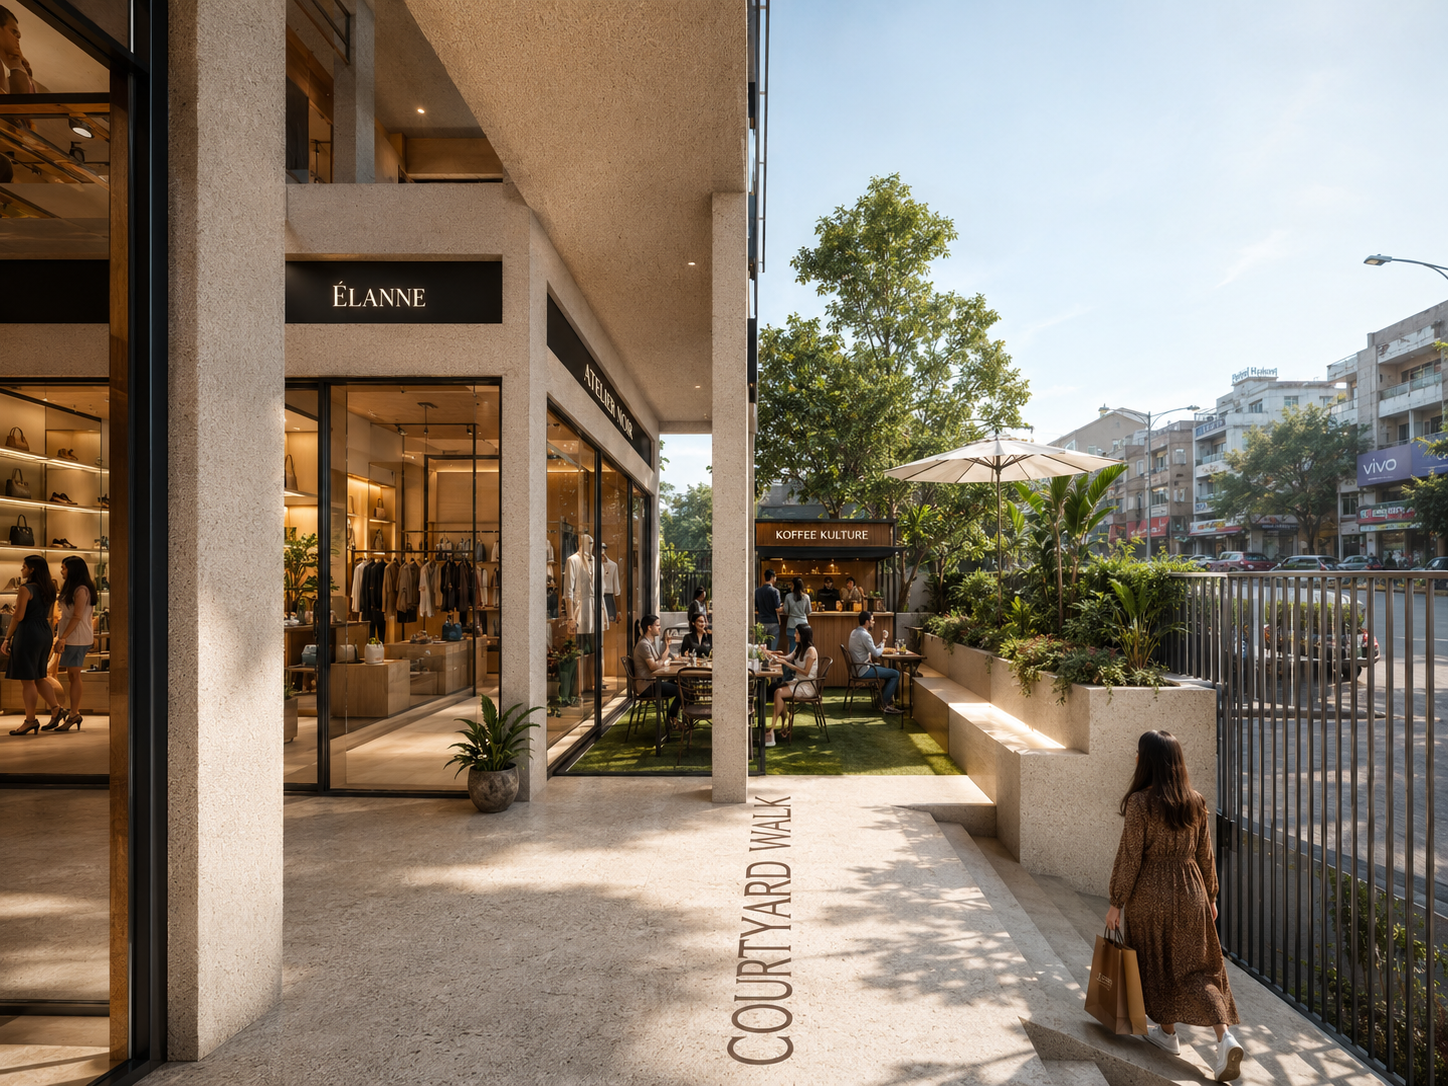
Landscape gives these openings their emotional character. Planting accompanies the entrance, gathers beside staircases and softens the edges of the promenade. Seating around the courts offers places for conversation, waiting and quiet observation. Here, a shopping visit can accommodate the small, unscripted moments that make a place familiar. The courts also provide room for temporary markets, seasonal installations and gatherings, allowing the building to participate in the social rhythms of its neighbourhood.
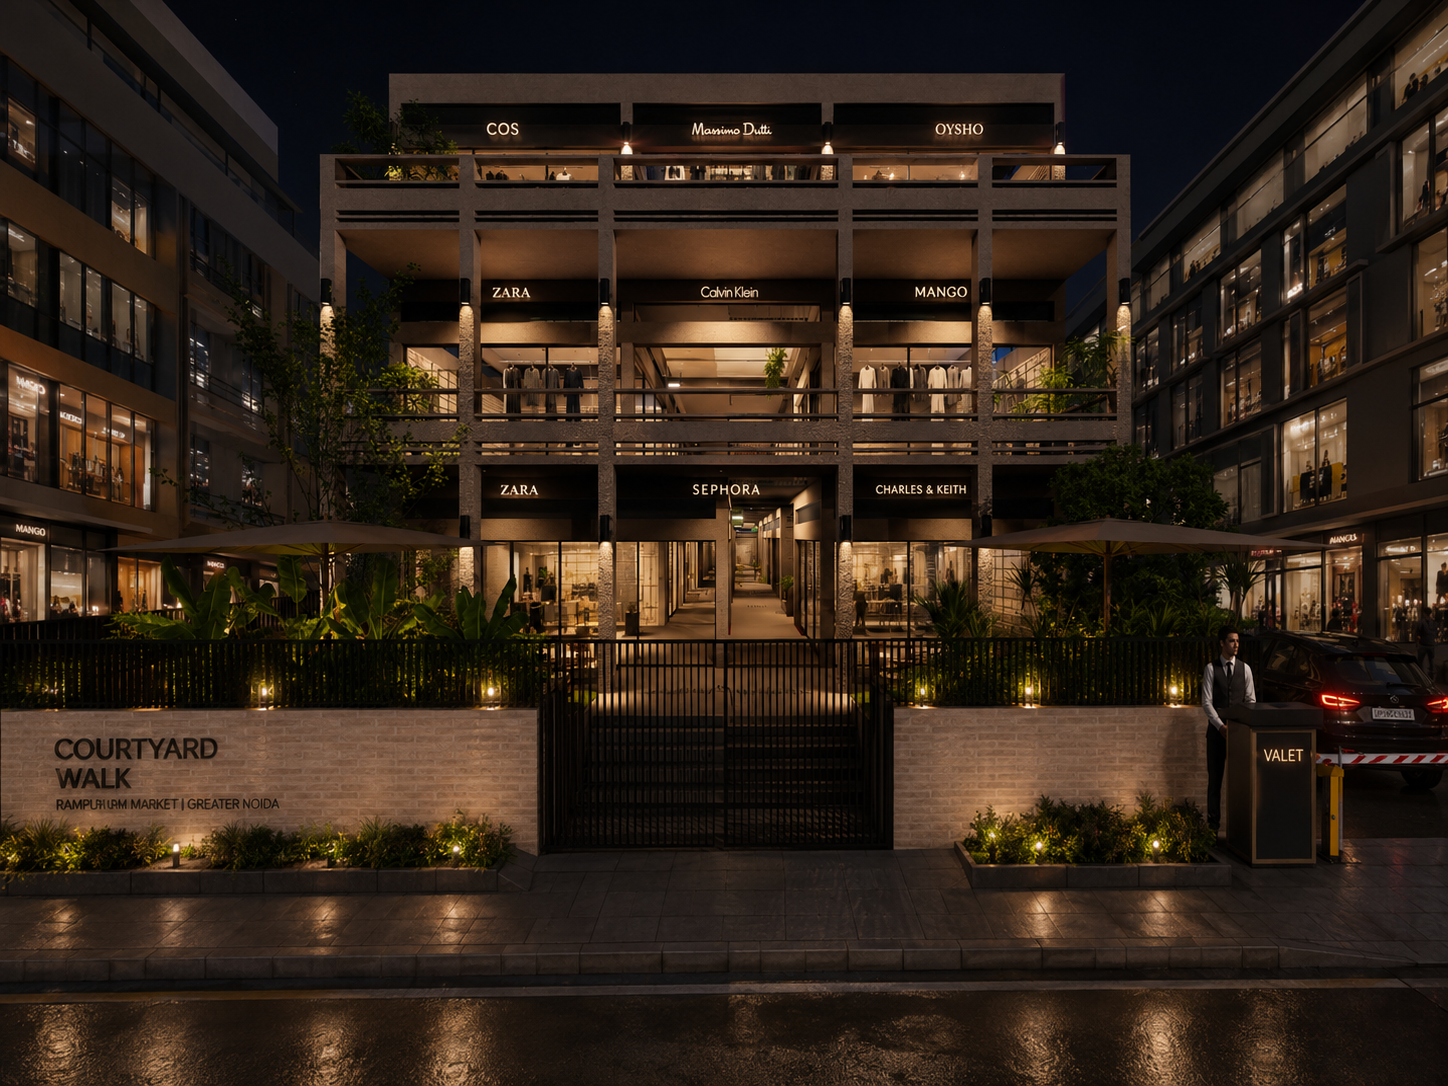
The architecture responds to Noida’s heat through an interplay of shelter and exposure. Deep overhangs shade the walkways, pergolas temper direct sunlight, and open courts encourage air movement. Light becomes an active presence within this framework. It falls through overhead openings, traces the structural grid and moves across textured surfaces. As shadows lengthen and soften, the same passage offers a changing atmosphere throughout the day.
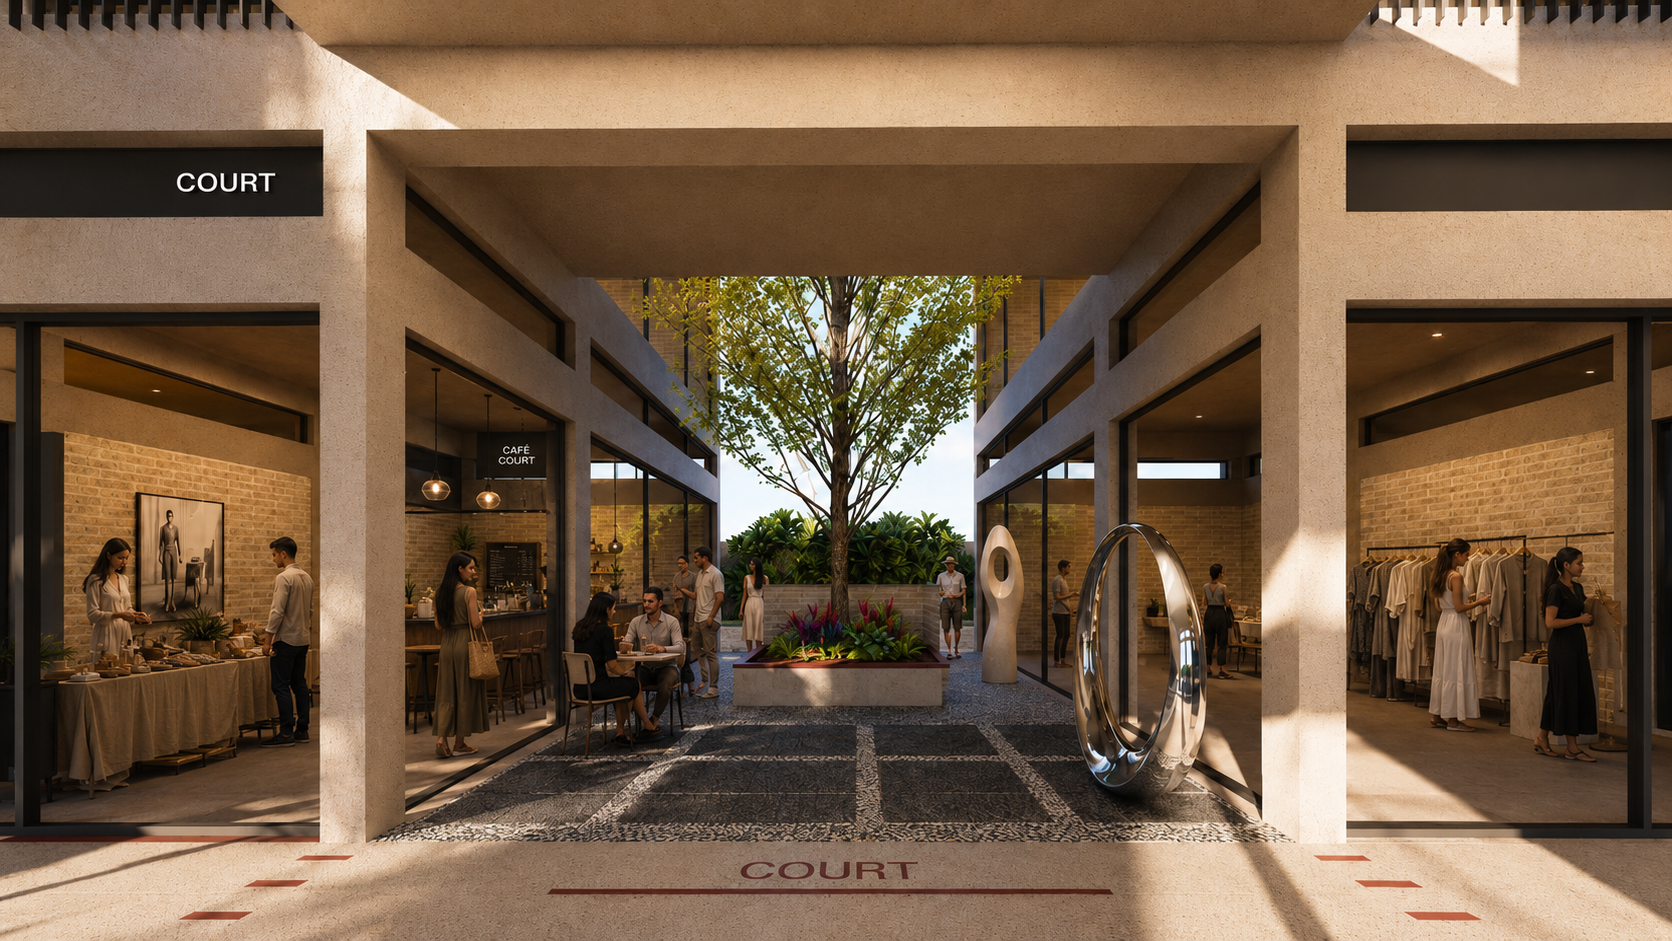
Courtyards become visual markers
A restrained material palette holds this spatial sequence together. Pale textured concrete establishes a substantial architectural frame; subtle brickwork introduces warmth and grain. Neutral stone grounds the walk, while black metal outlines glazing, railings and storefronts with precision. The repeated structural rhythm gives the building coherence, allowing landscape, merchandise and human activity to animate its spaces. Controlled signage and discreet floor inscriptions extend this language into the details of navigation.
Commercial adaptability is embedded within the planning. Varied shop sizes and opportunities to combine units support changing tenants, while clear sightlines maintain visibility across the levels. The architecture provides a durable setting for an evolving retail community.
Through this balance of order and openness, The Courtyard Walk gives shopping a generous spatial setting. Its identity grows from the passage between thresholds, the shade beneath a pergola and the presence of a tree: ordinary encounters made memorable through architecture.