
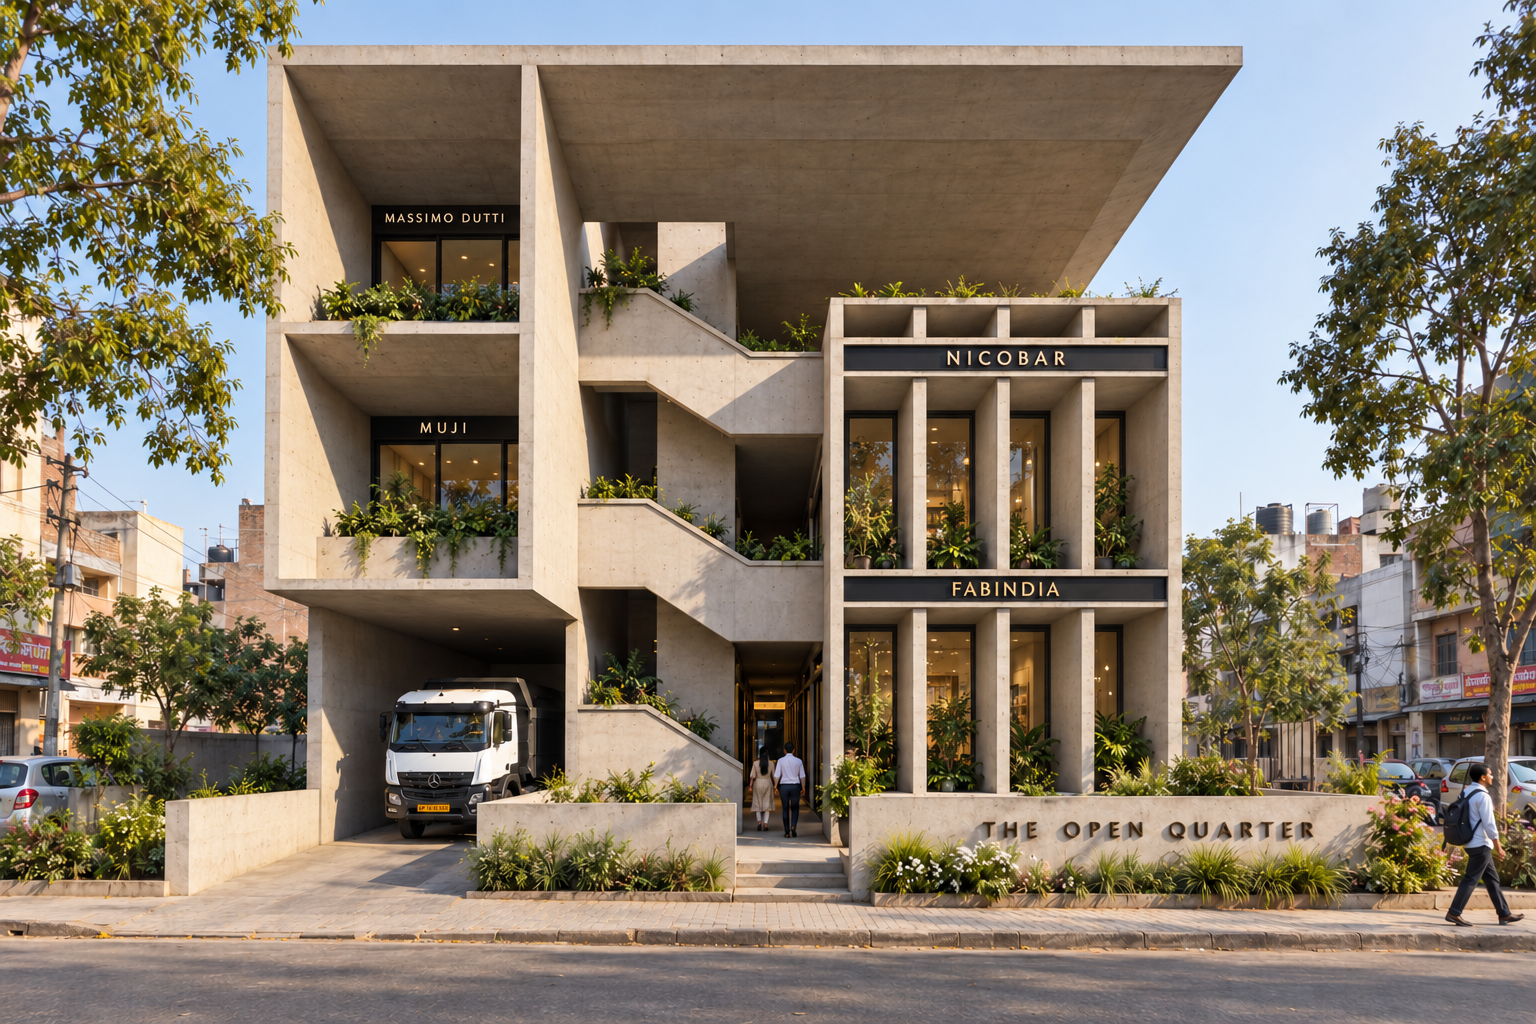
the open quarter
In Dadri, The Open Quarter imagines a commercial building as a fragment of urban life, held together by light, landscape and the everyday rituals of gathering. Designed by Studio Dashline, the project brings shopping, food, leisure and wellness into a shared architectural setting. Its central proposition is that the spaces between commercial activities can become destinations in themselves. A coffee, a conversation, a shaded seat or an unexpected view becomes as integral to the experience as the shopfront.
The architecture begins with the limitations of a narrow site enclosed by neighbouring development. Within this constrained footprint, a built mass is carved open around a courtyard and an expanding atrium. These voids establish the spatial order, drawing daylight inward and allowing visitors to understand the building through glimpses across its levels. The courtyard becomes its common ground, while the widening openings above give the interior a sense of generosity.
-
20,000 SQFT
-
Commercial, Shopping Complex, Architecture & Interiors
-
Dadri, India
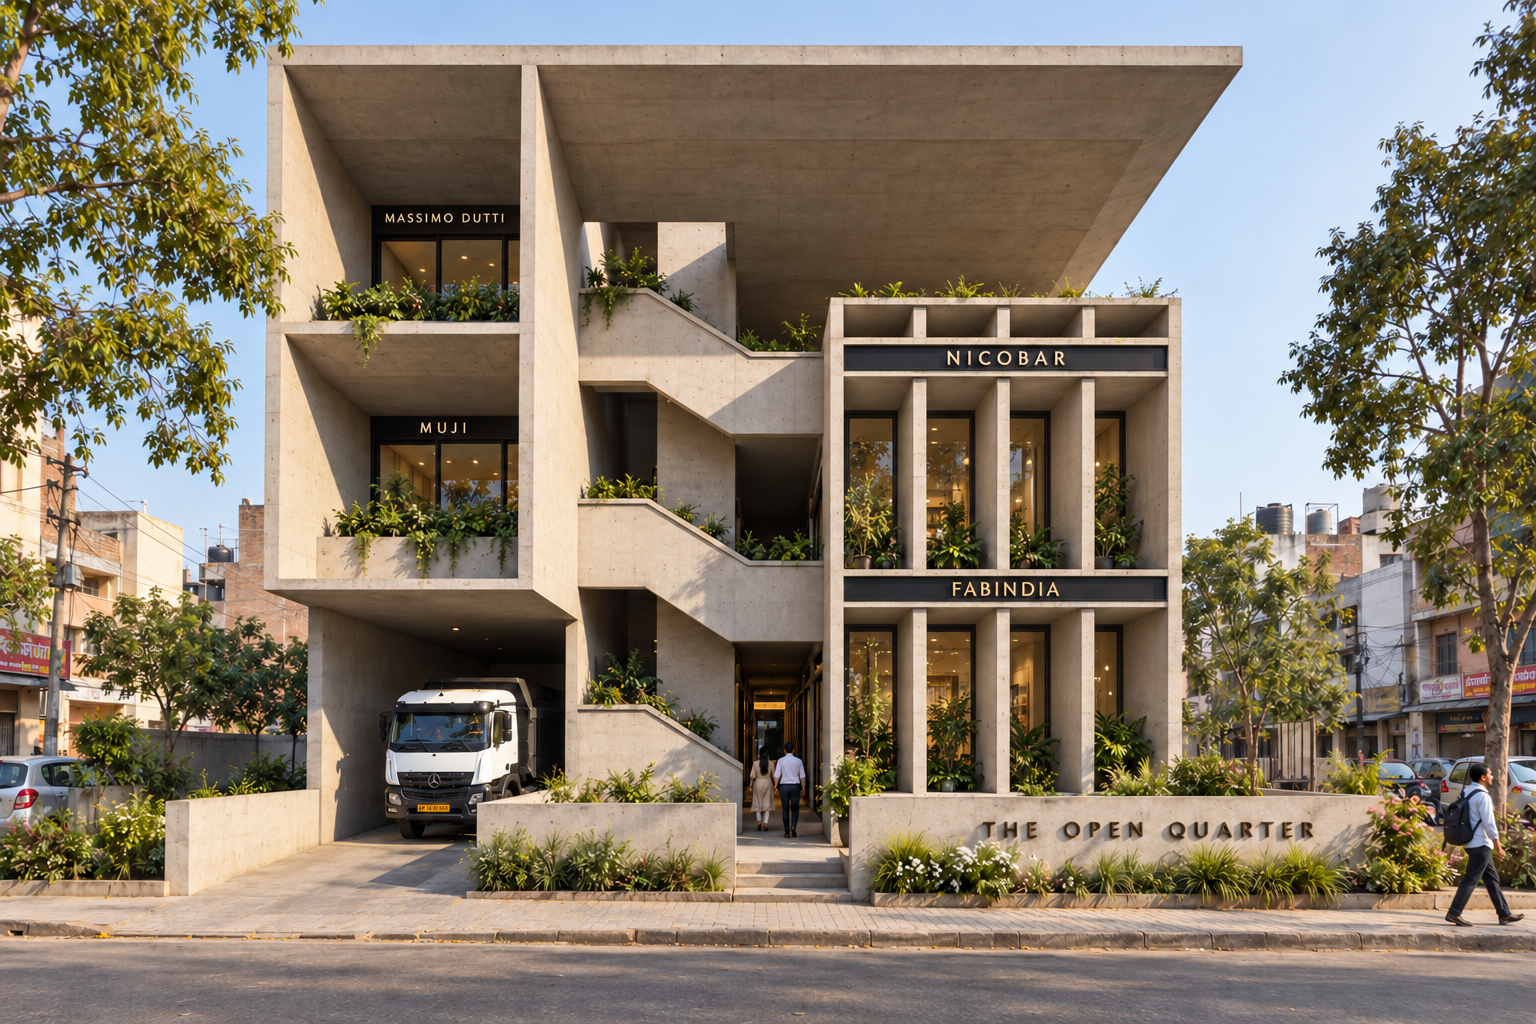
arrival unfolds via compression & release
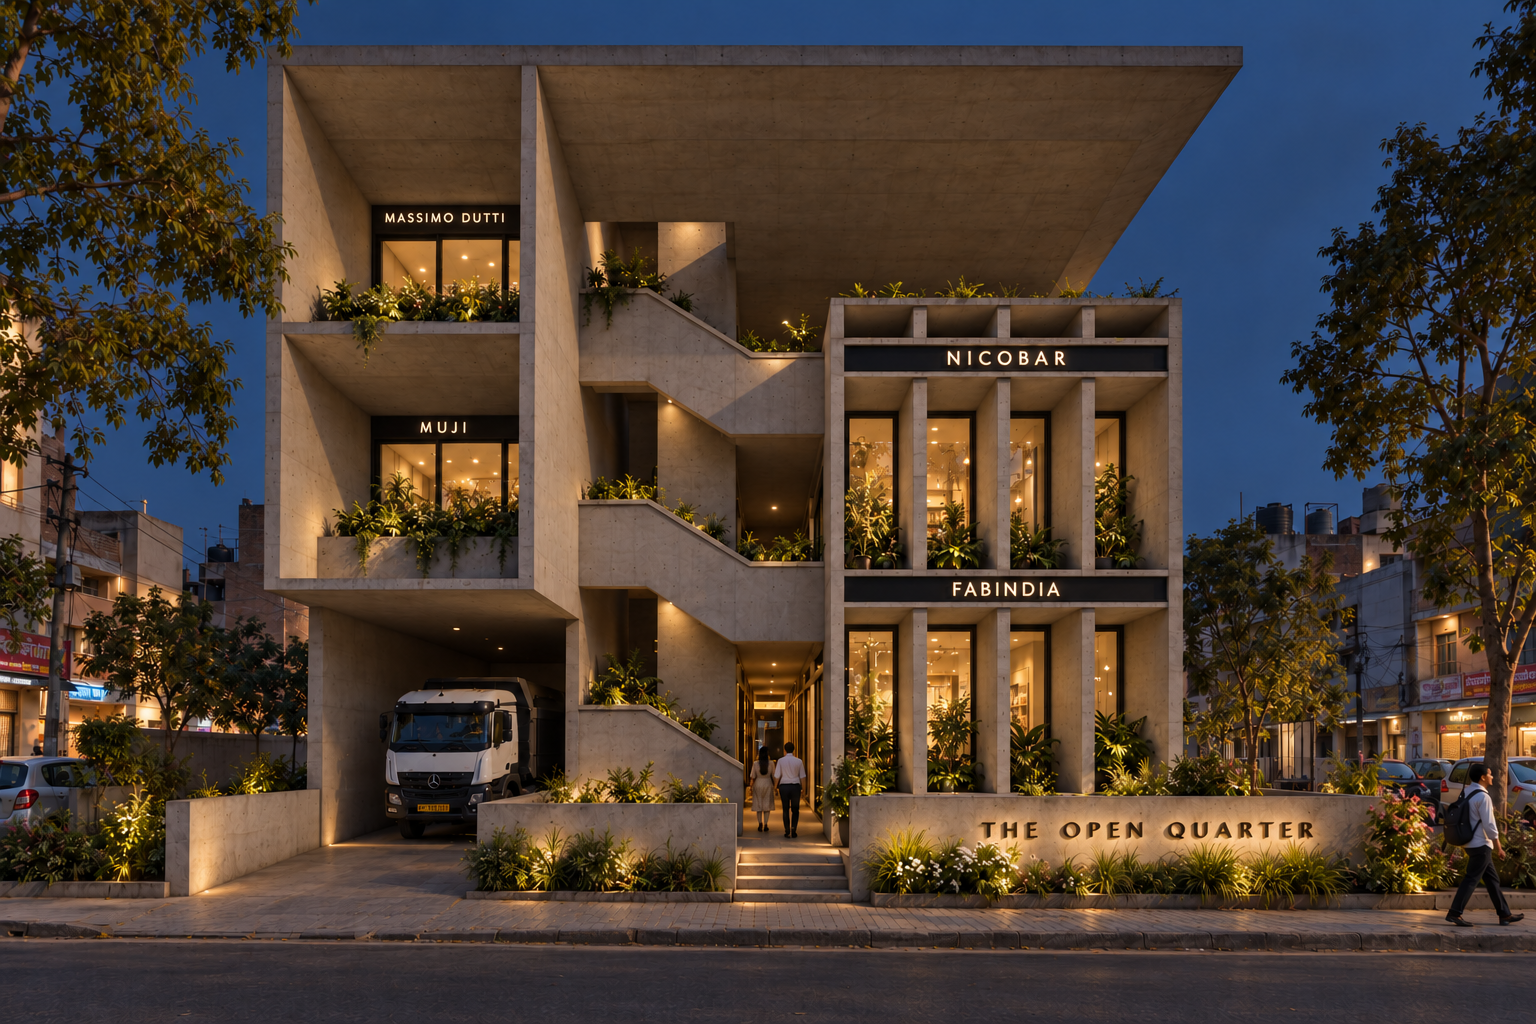
A strong concrete frontage addresses the street through deep frames, planted ledges and a sculptural staircase. Beneath the projecting roof, the entrance draws visitors towards the luminous interior. Open galleries trace the courtyard edges, bringing retail into continuous conversation with the shared spaces. Front and rear staircases anchor movement through the elongated plan, while overlooking balconies make the upper floors visible and inviting. The practical requirement for truck access to the rear warehouse is absorbed into the ground floor organisation, keeping the building connected to its working context.
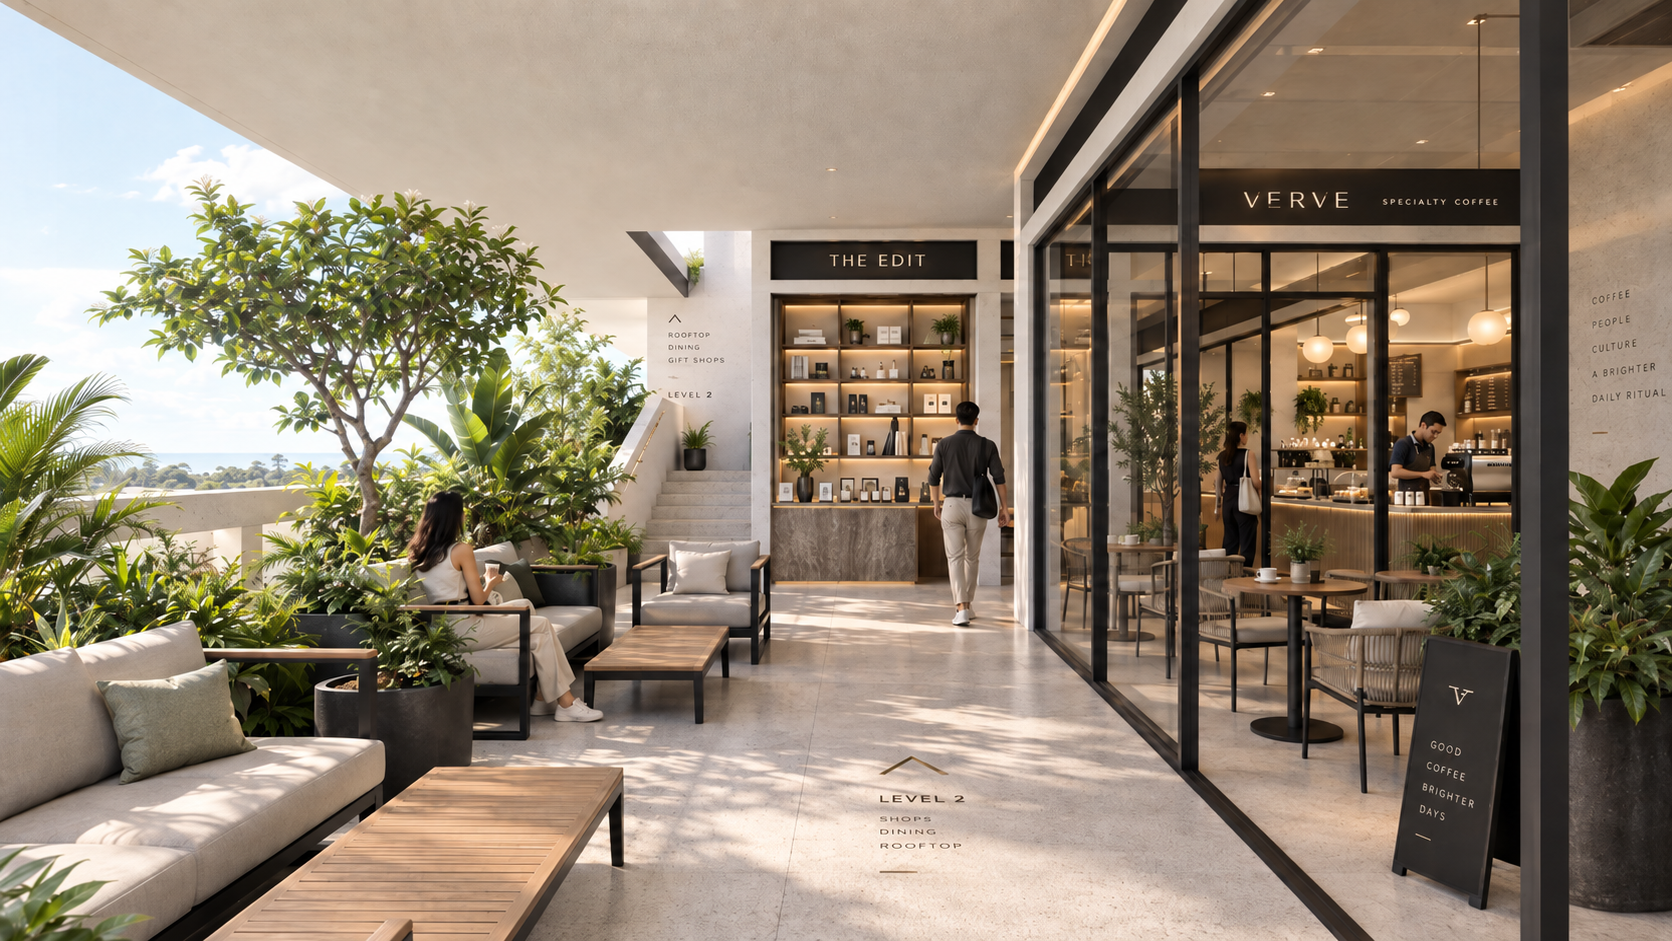
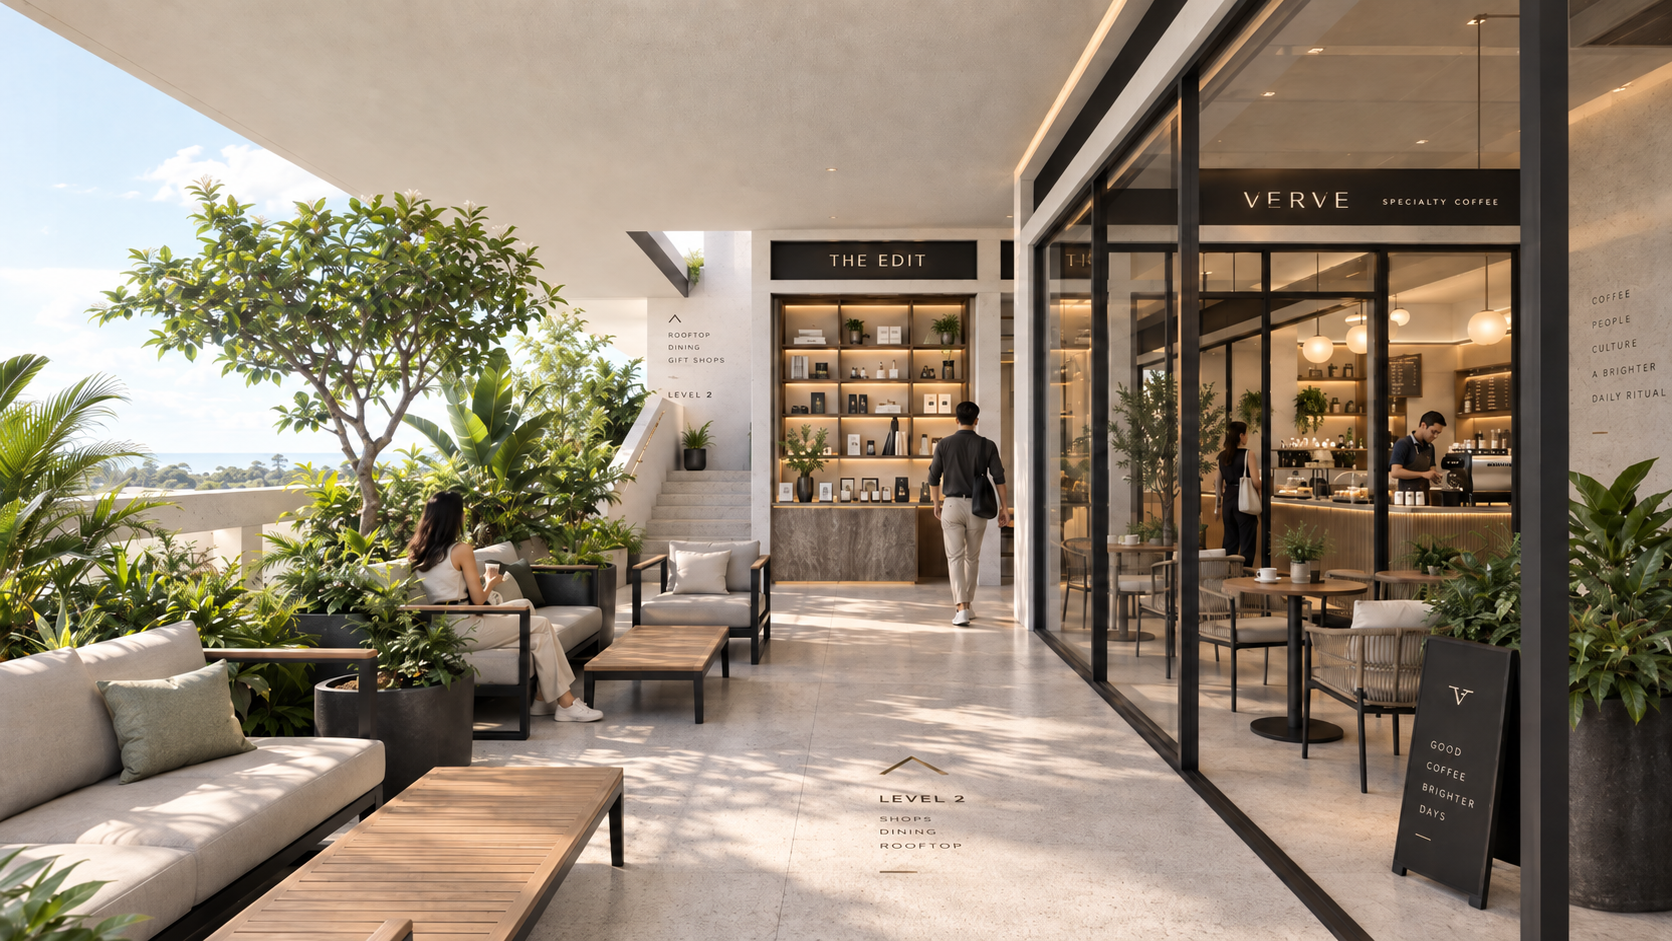
Across three levels, the programme develops through changing scales and rhythms. Retail and kiosks establish activity below; coffee counters, terraces and stepped amphitheatre seating introduce opportunities to linger. Larger upper spaces accommodate evolving combinations of hospitality, food, work, entertainment and events. At the highest level, indoor and outdoor fitness areas open towards planting and sky. This flexibility allows different activities to support one another as the building adapts to changing local demand.
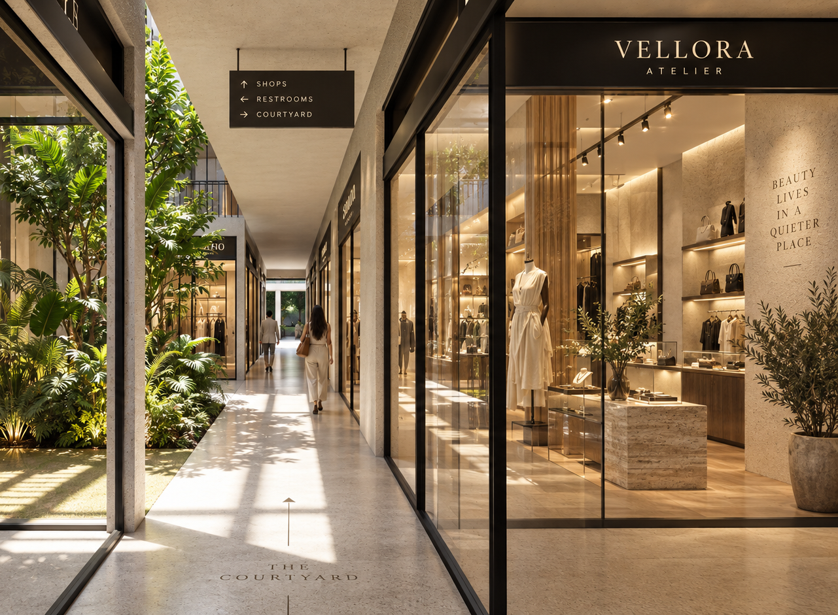
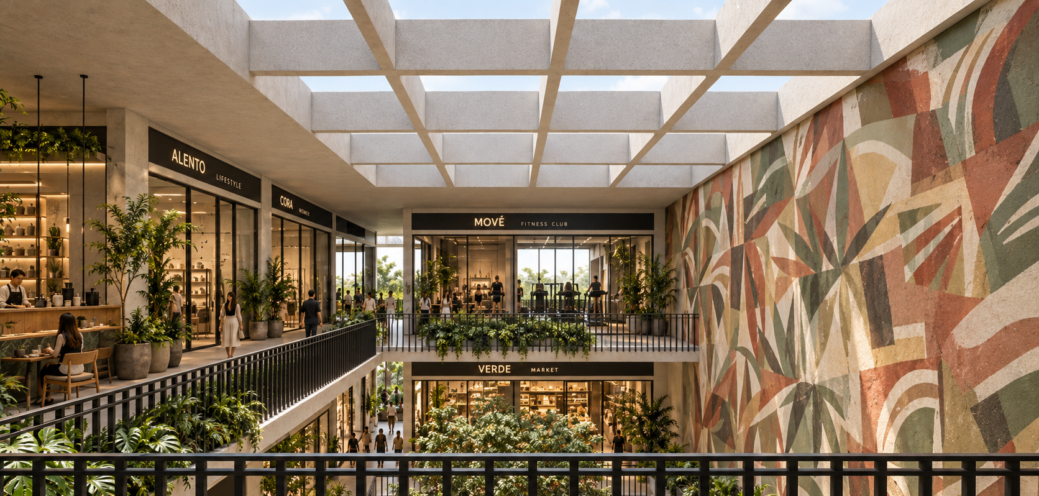
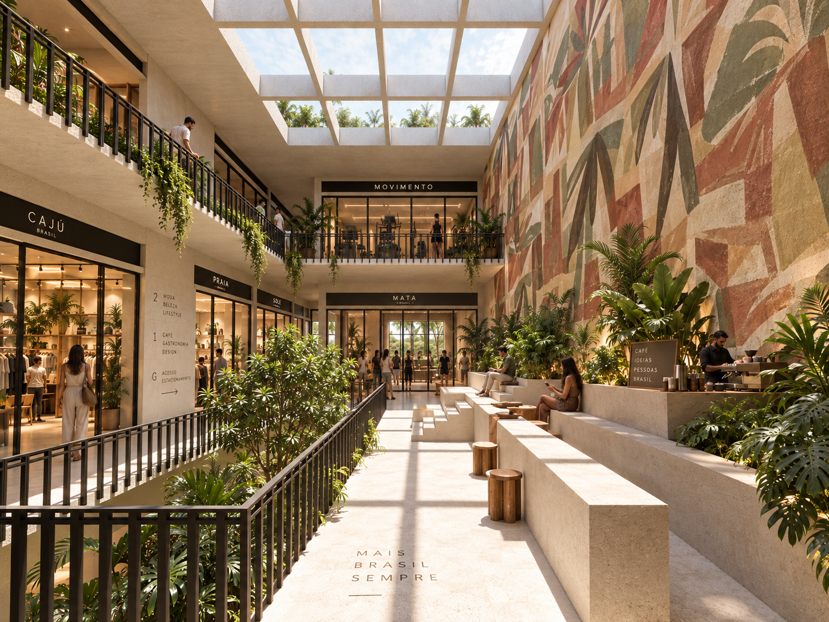
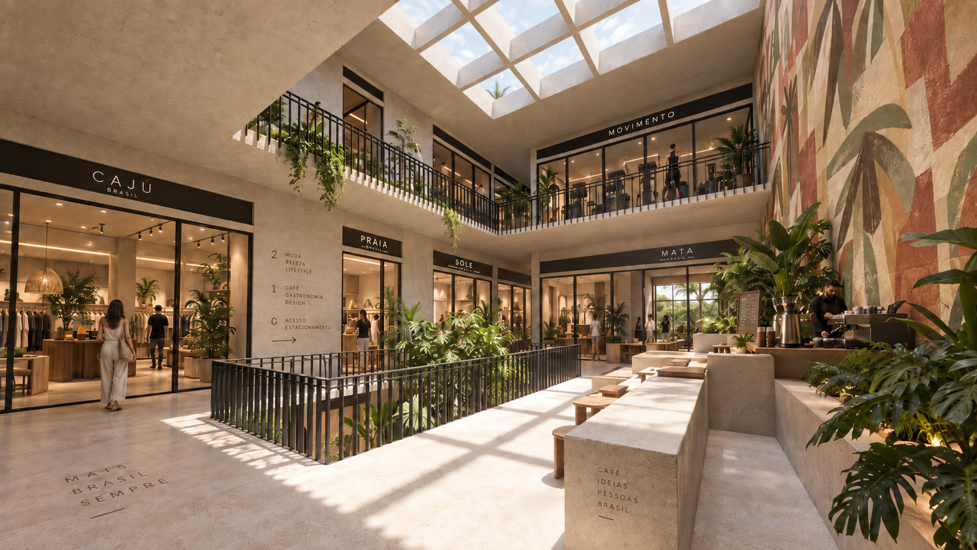
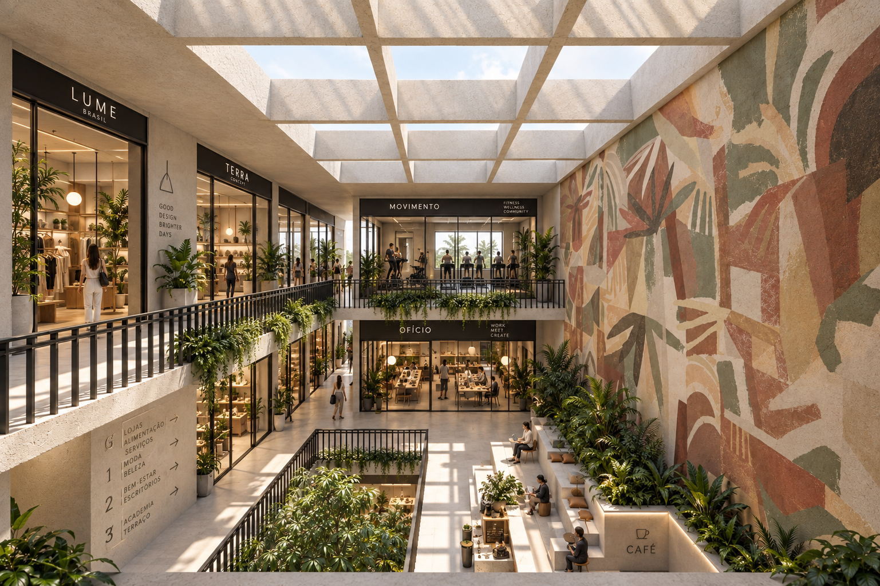
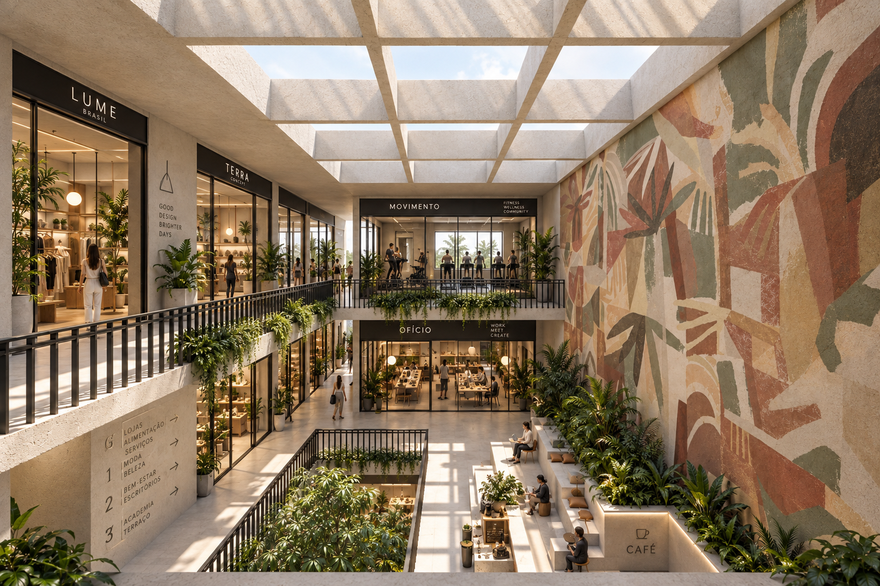
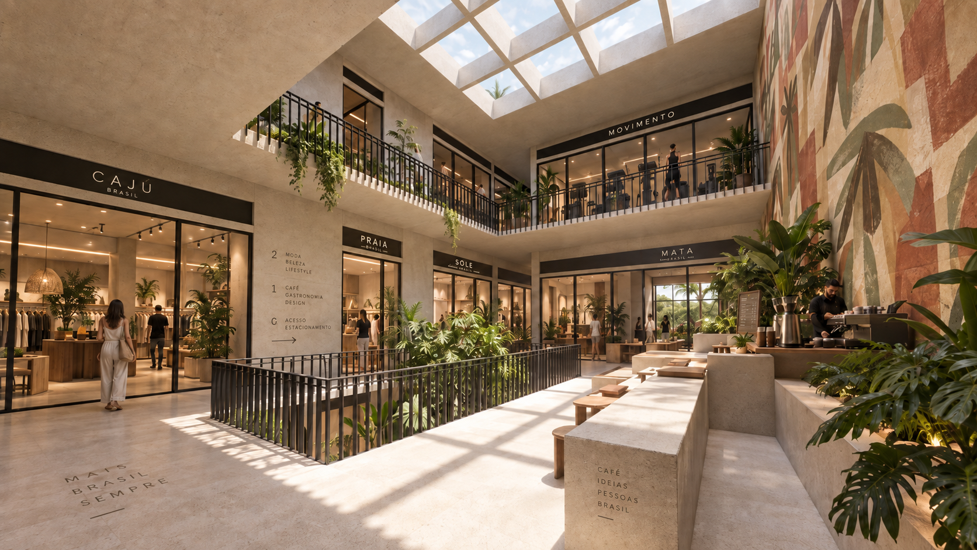
Central atrium becomes a visual connector
The material language gives weight to this openness. Warm concrete textures, masonry and natural stone establish a tactile foundation, articulated by slender black metal details and transparent storefront glazing. Deep overhangs shade the circulation and shopfronts, while the overhead grid casts a changing geometry of shadows across the interior. Planting occupies courtyard pockets, balcony edges and terraces, softening the substantial forms and bringing foliage into the visitor's field of view.
A large mural extends across the atrium wall, lending colour and artistic expression to the shared interior. Its earthy compositions become a visual thread between floors. Restrained signage and words inscribed into architectural surfaces guide movement through small moments of discovery, allowing identity to emerge through both the building's form and its details.
The Open Quarter offers Dadri a place where commerce and social life can occupy a generous setting. Its character rests in the relationship between solid and void, movement and stillness, individual enterprise and collective experience. Through this balance, the project creates an address that can be inhabited beyond the act of shopping, with room for everyday encounters to shape its life over time.