
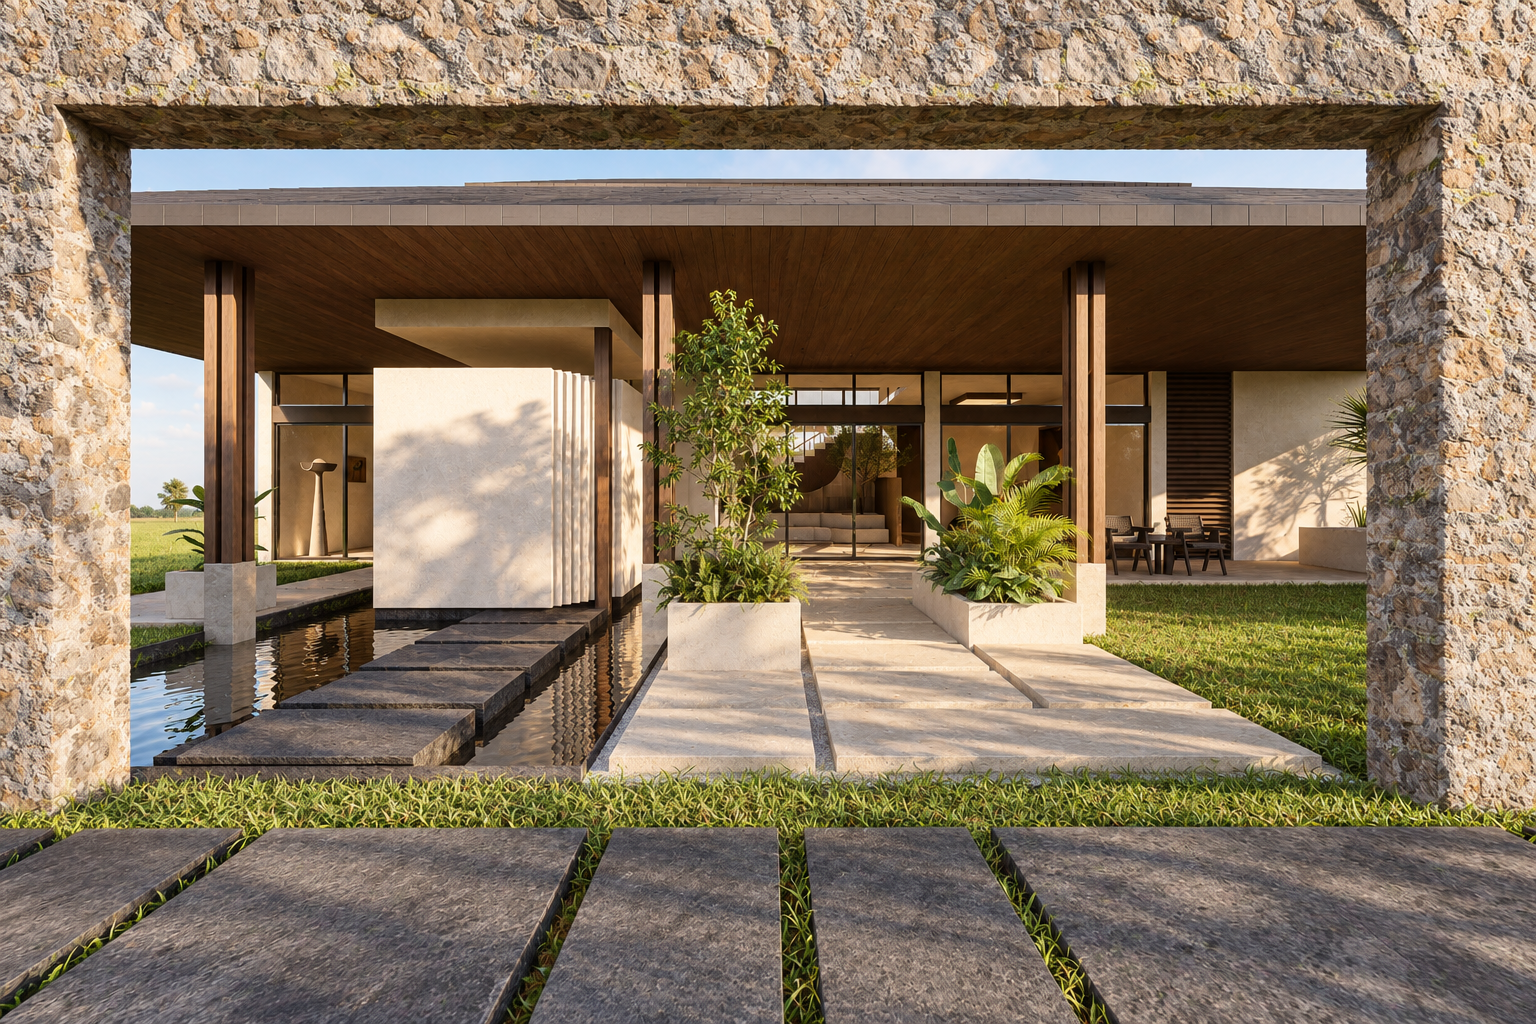
A HOUSE UNDER SHADE
Set within Shillong’s descending landscape, Sha Bneng is conceived as a home shaped by the pull of the horizon. Designed by Studio Dashline, the 12,000 sq ft residence explores a relationship between earth and sky, where the intimacy of inhabiting the hillside meets the openness of looking beyond it. Its name, presented as “Towards the Sky,” finds expression in an architecture that settles into the terrain while directing everyday life toward the valley, its shifting light and passing mist.
The composition begins with two wings that fan outward, their orientations responding to the slope and distant views. The space between them becomes a central landscaped courtyard, giving the house both an organising centre and a place of gathering. Arrival begins along the upper edge of the property and unfolds through a gradual descent. Changing levels, sheltered passages and openings reveal the residence incrementally, allowing its scale to be experienced through smaller, personal encounters.
-
3000 SQFT
-
Residential, House, Architecture & Interiors, Private
-
Berhampur, Odisha, India
deliberate encounters
The planning gives family life and hospitality distinct territories within a connected whole. The family wing accommodates private bedrooms alongside spaces for shared daily rituals, while the guest wing offers independent rooms, a living area and places for recreation and retreat. Upper living and dining spaces engage the horizon and courtyard canopy; lower rooms establish a closer relationship with planted ground and outdoor decks. Stairs, lifts and connecting passages weave these levels together, maintaining a balance between companionship and withdrawal.
At the centre, the courtyard brings the landscape into the emotional life of the house. A tree rises through the space between the wings, its canopy entering the outlook of upper rooms while its trunk anchors the garden below. Stone paths, layered planting and stepped edges create opportunities to walk, sit and linger. Seen repeatedly from bedrooms, lounges and circulation spaces, this shared landscape provides continuity. Movement through the house becomes a changing encounter with the same tree, the same ground and the same patch of sky.
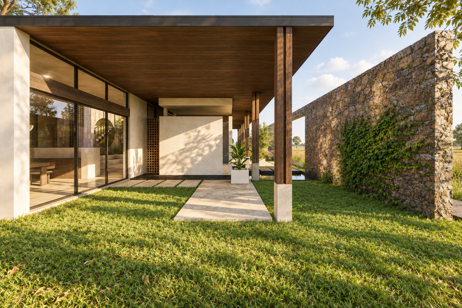
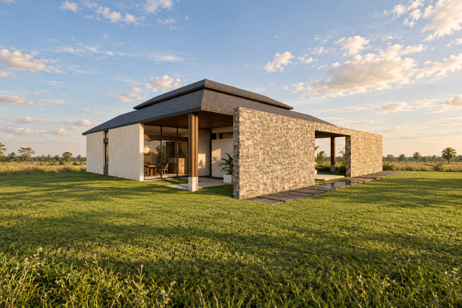
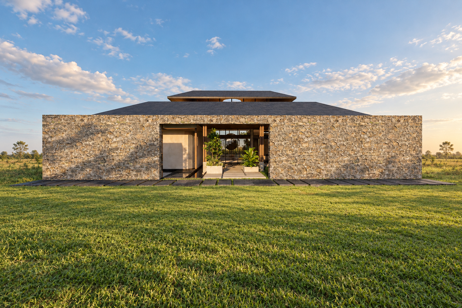
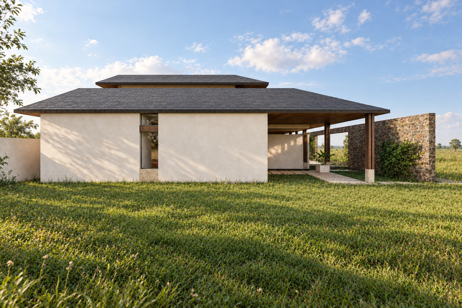
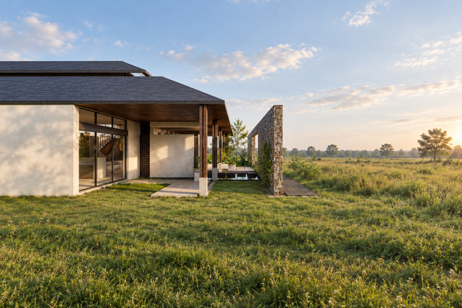
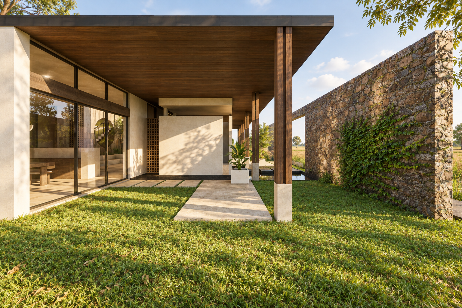
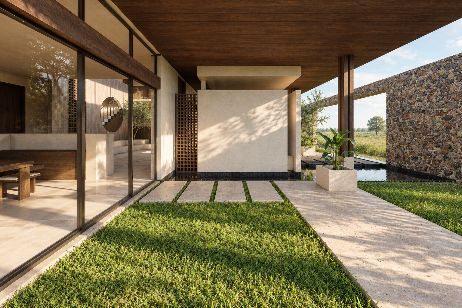
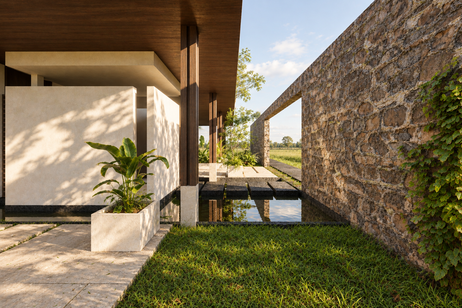
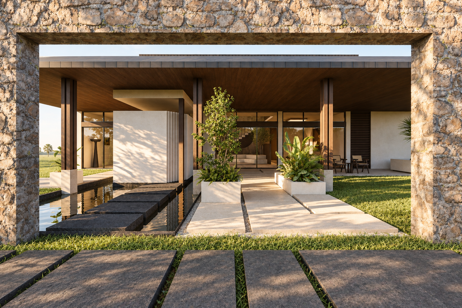
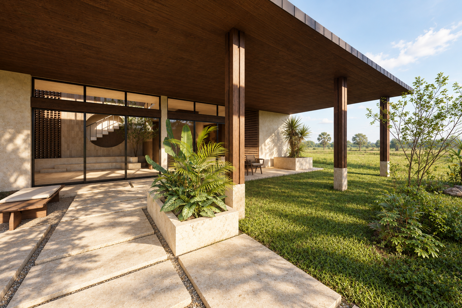
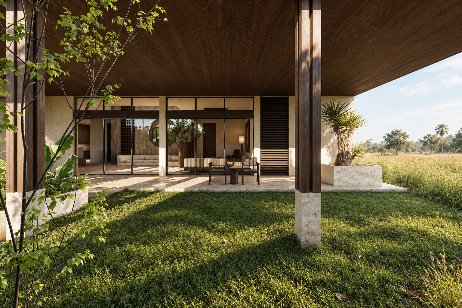
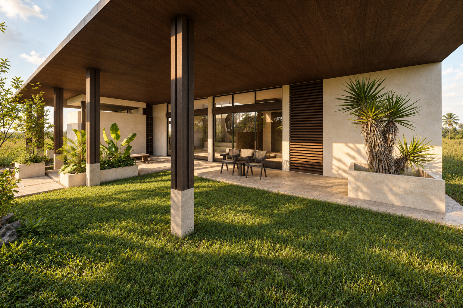
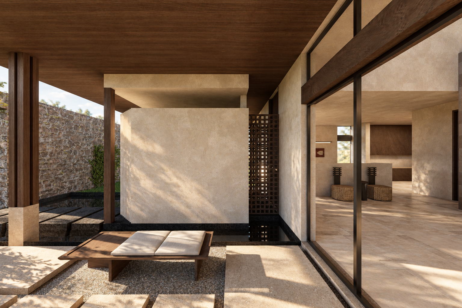
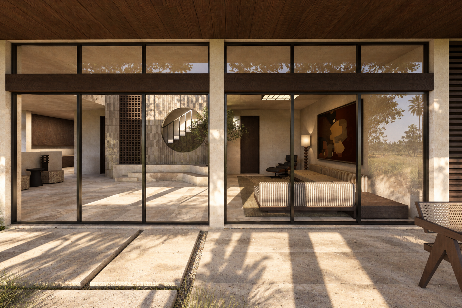
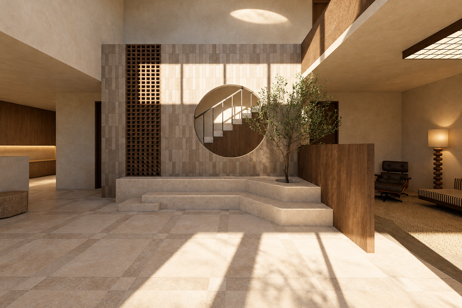
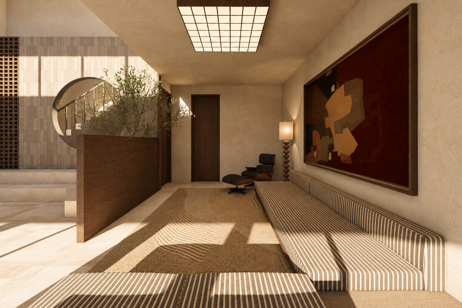
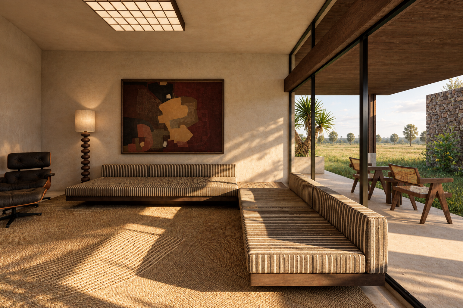
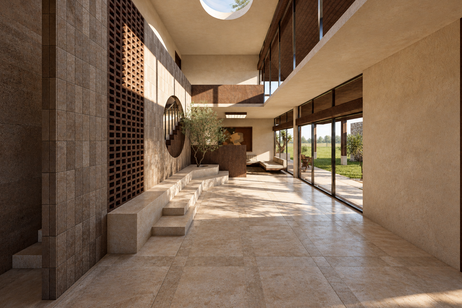
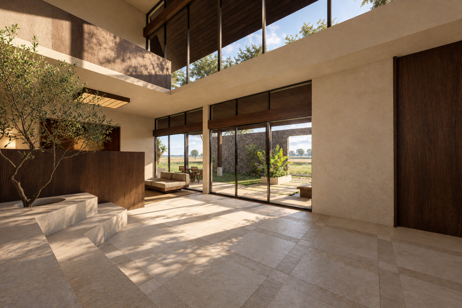
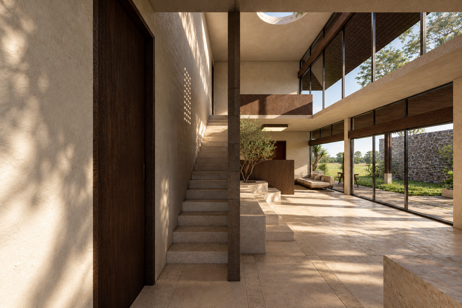
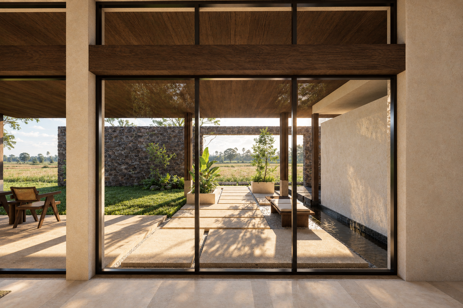
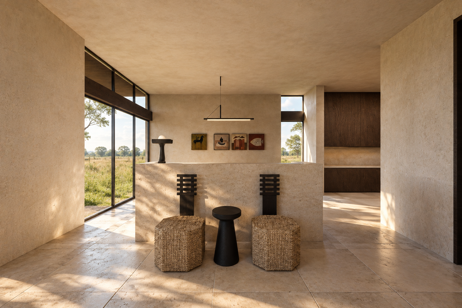
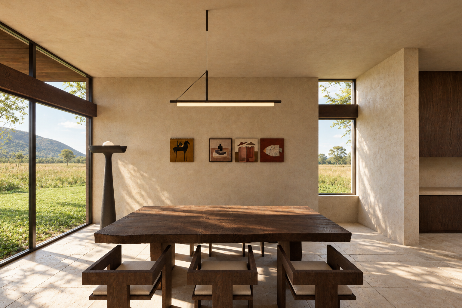
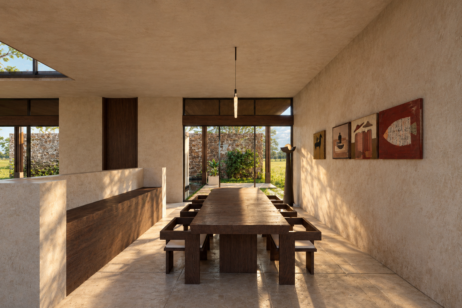
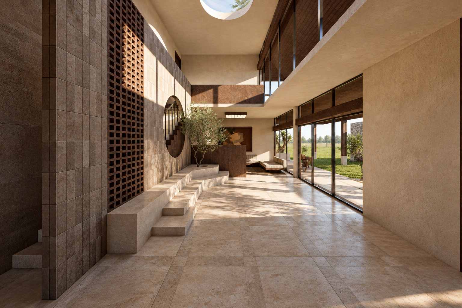
Landscape is present in daily rituals
Material expression reinforces this sense of belonging. Exposed concrete gives walls, columns and horizontal planes a quiet weight, echoing the solidity of the hillside. Above, pitched roofs with dark walnut-toned surfaces and expressed members introduce warmth, rhythm and a more intimate scale. Deep overhangs frame sheltered edges, while slender glazing opens the interiors toward greenery. Within, timber furniture, tactile fabrics, muted upholstery and restrained artworks extend a coherent domestic language across the house.
Light shapes the experience as deliberately as built form. Skylights and smaller courtyards draw daylight into deeper spaces, while broad openings connect enclosed rooms with the wider landscape. Shadows move across concrete, timber and stone, registering the passage of the day. Balconies and terraces offer intermediate places where shelter and exposure can be experienced together. Through these transitions, Sha Bneng proposes a generous yet measured way of inhabiting the hills. Its architecture holds space for family, guests and solitude, allowing the landscape to remain present in ordinary rituals: waking beside a garden, gathering beneath a sloping roof, or watching the valley disappear into the evening mist.