
Sha bneng
Set within Shillong’s descending landscape, Sha Bneng is conceived as a home shaped by the pull of the horizon. Designed by Studio Dashline, the 12,000 sq ft residence explores a relationship between earth and sky, where the intimacy of inhabiting the hillside meets the openness of looking beyond it. Its name, presented as “Towards the Sky,” finds expression in an architecture that settles into the terrain while directing everyday life toward the valley, its shifting light and passing mist.
The composition begins with two wings that fan outward, their orientations responding to the slope and distant views. The space between them becomes a central landscaped courtyard, giving the house both an organising centre and a place of gathering. Arrival begins along the upper edge of the property and unfolds through a gradual descent. Changing levels, sheltered passages and openings reveal the residence incrementally, allowing its scale to be experienced through smaller, personal encounters.
-
12,000 SQFT
-
Residential, House, Architecture & Interiors, Private
-
Shillong, India
deliberate encounters
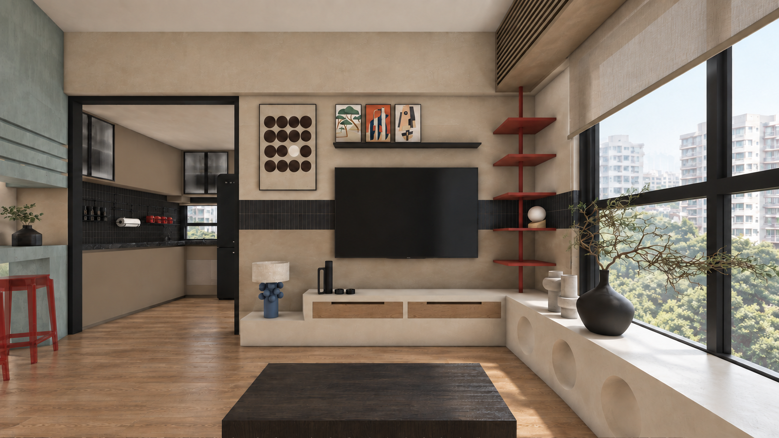
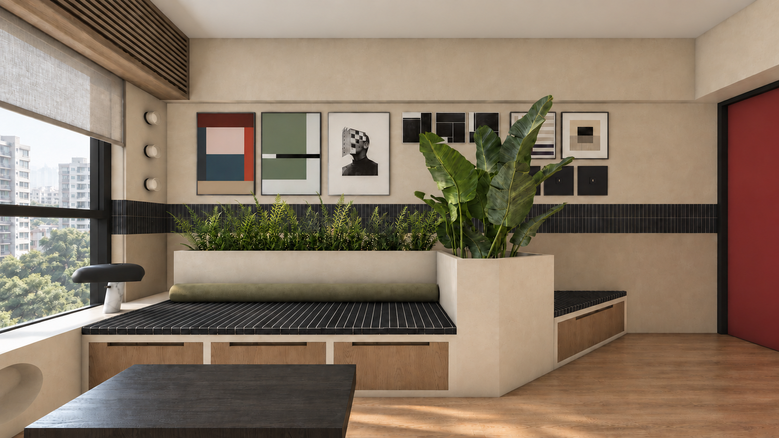
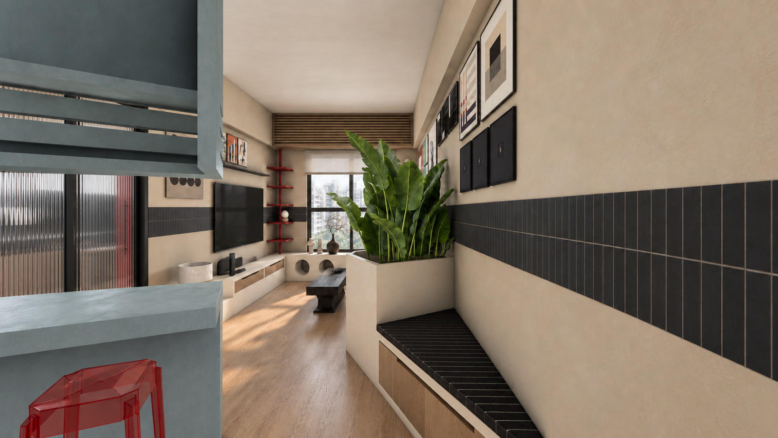
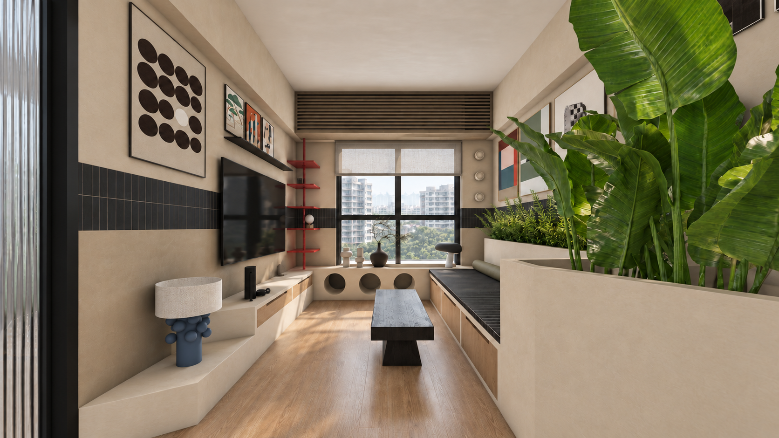
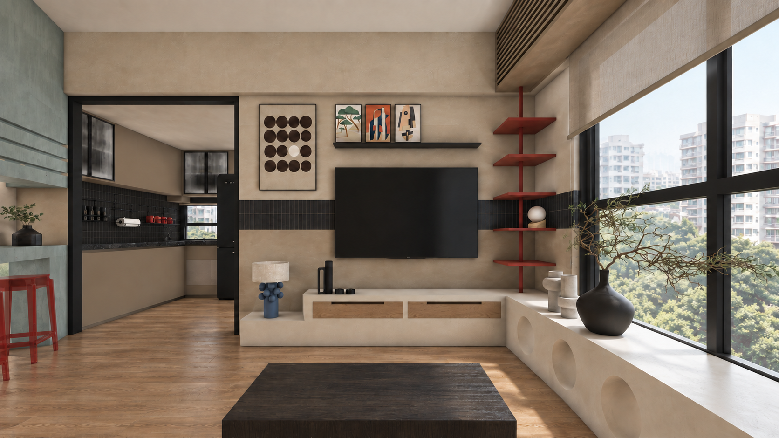
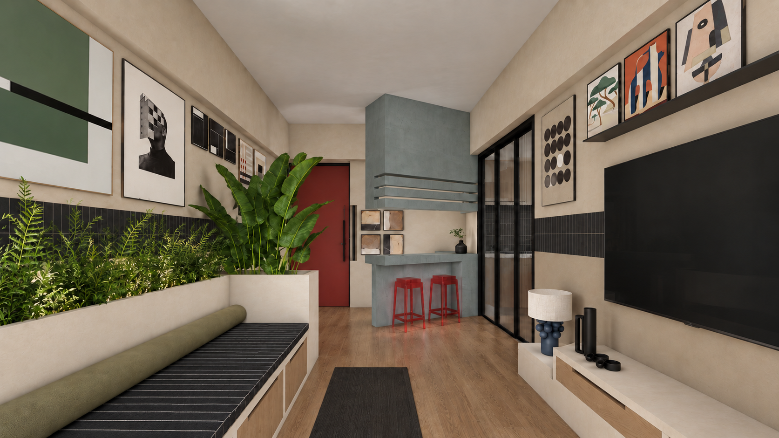
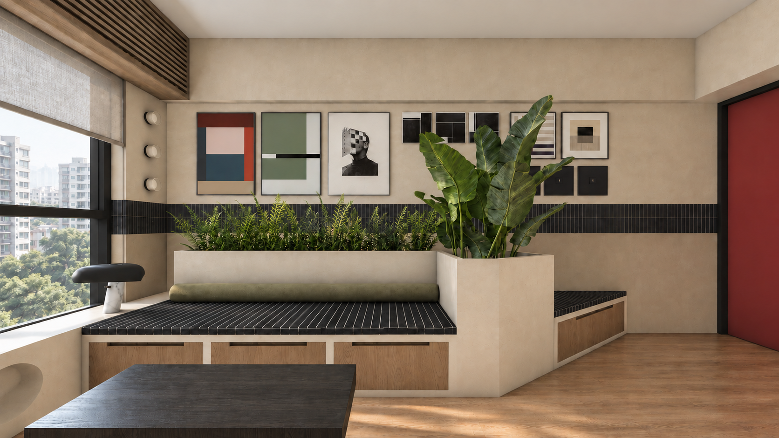
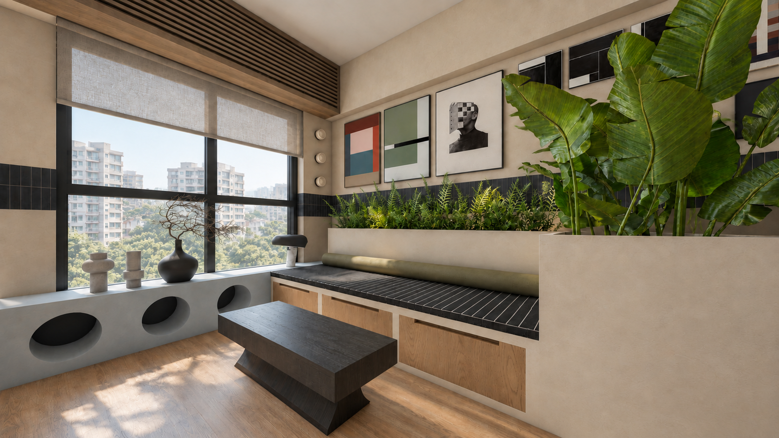
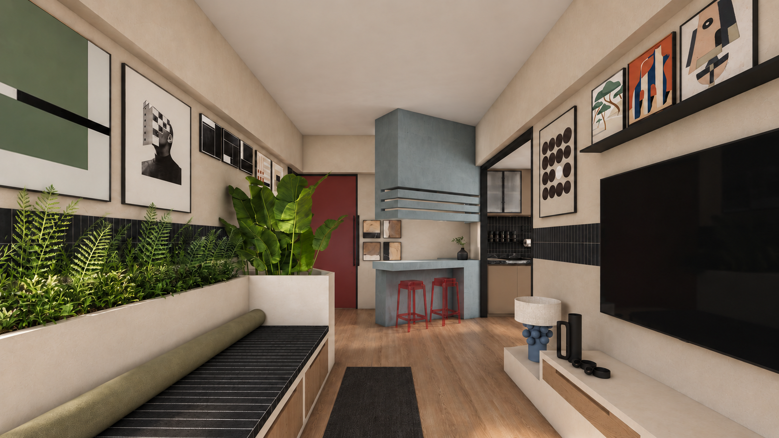
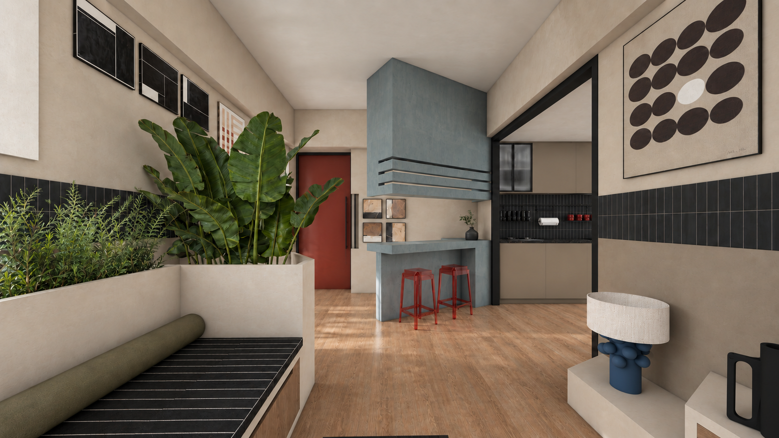
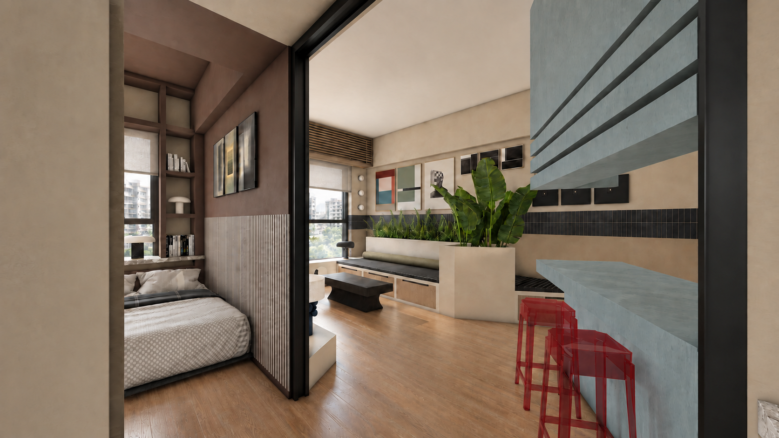
Lime clay finishes establish the home's tactile foundation. Their softly uneven surfaces receive daylight with depth, bringing warmth to walls and built volumes. A continuous band of matte black rectangular tiles threads through the living room, connecting its functions with a shared horizontal datum. Darker wooden flooring grounds the space, while woven fabrics, an olive bolster and lush tropical planting give the architectural lines a relaxed domestic softness.
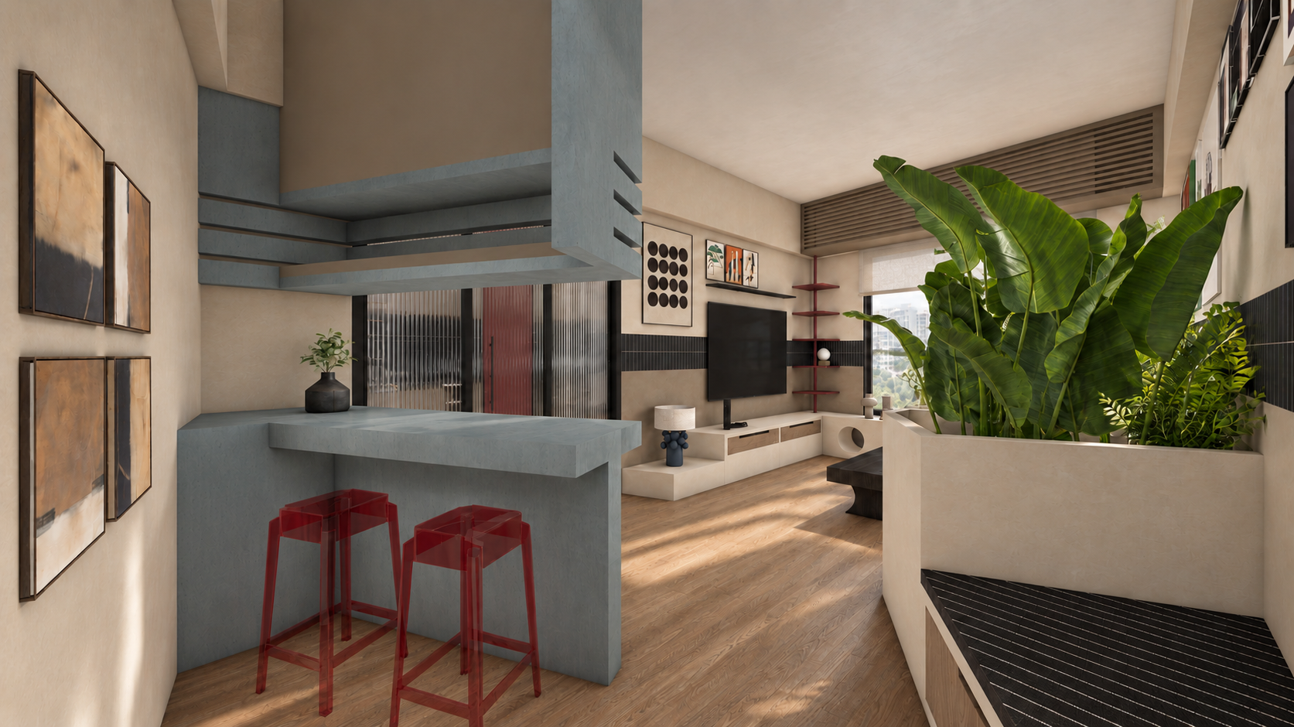
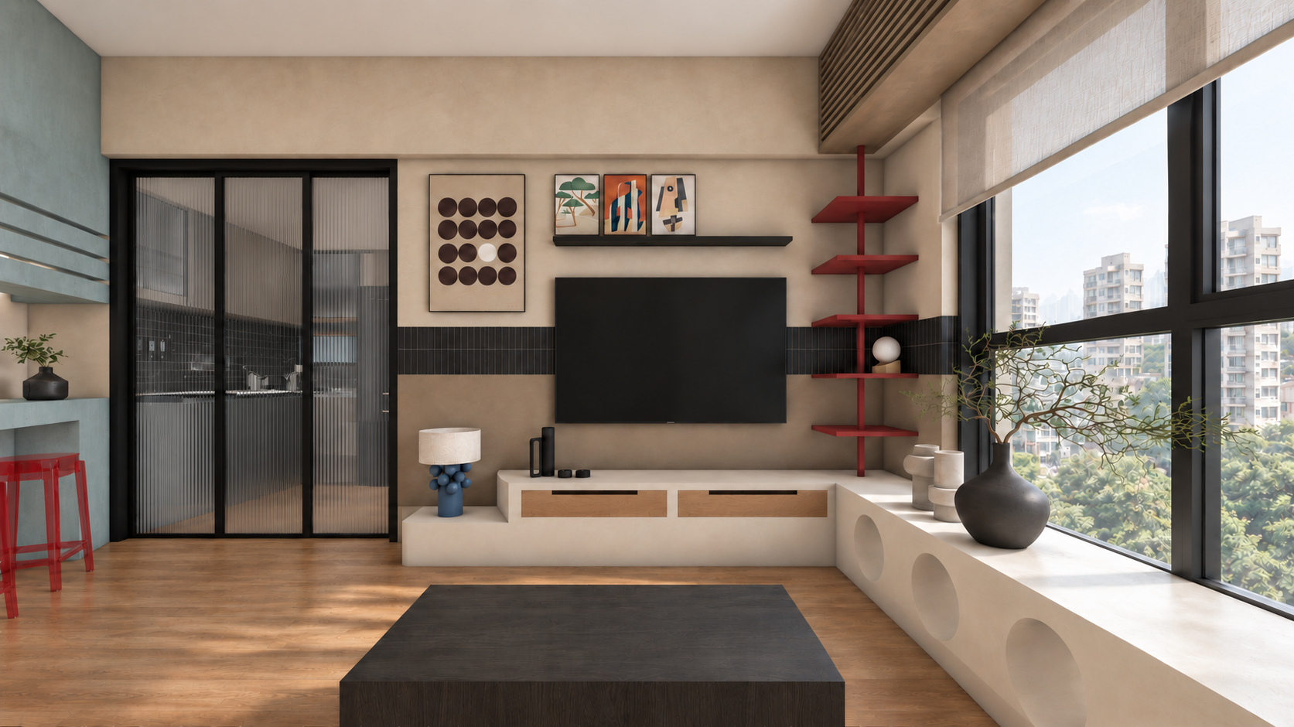
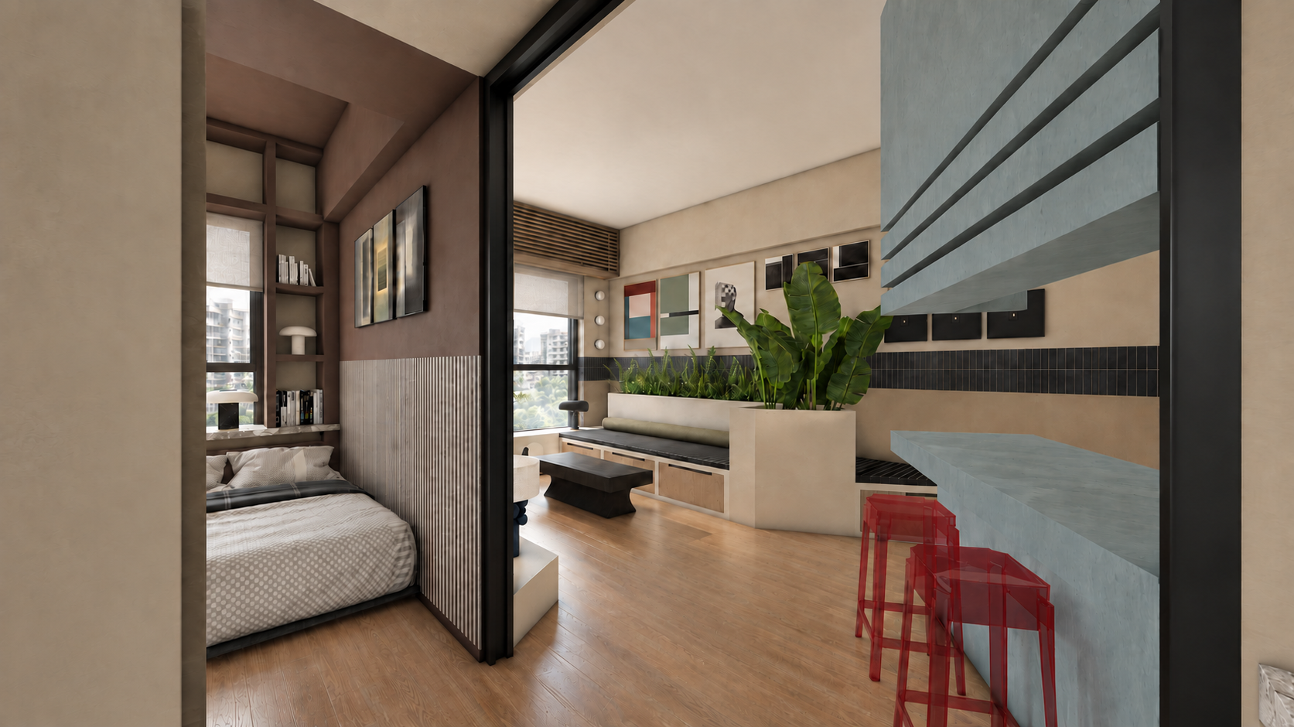
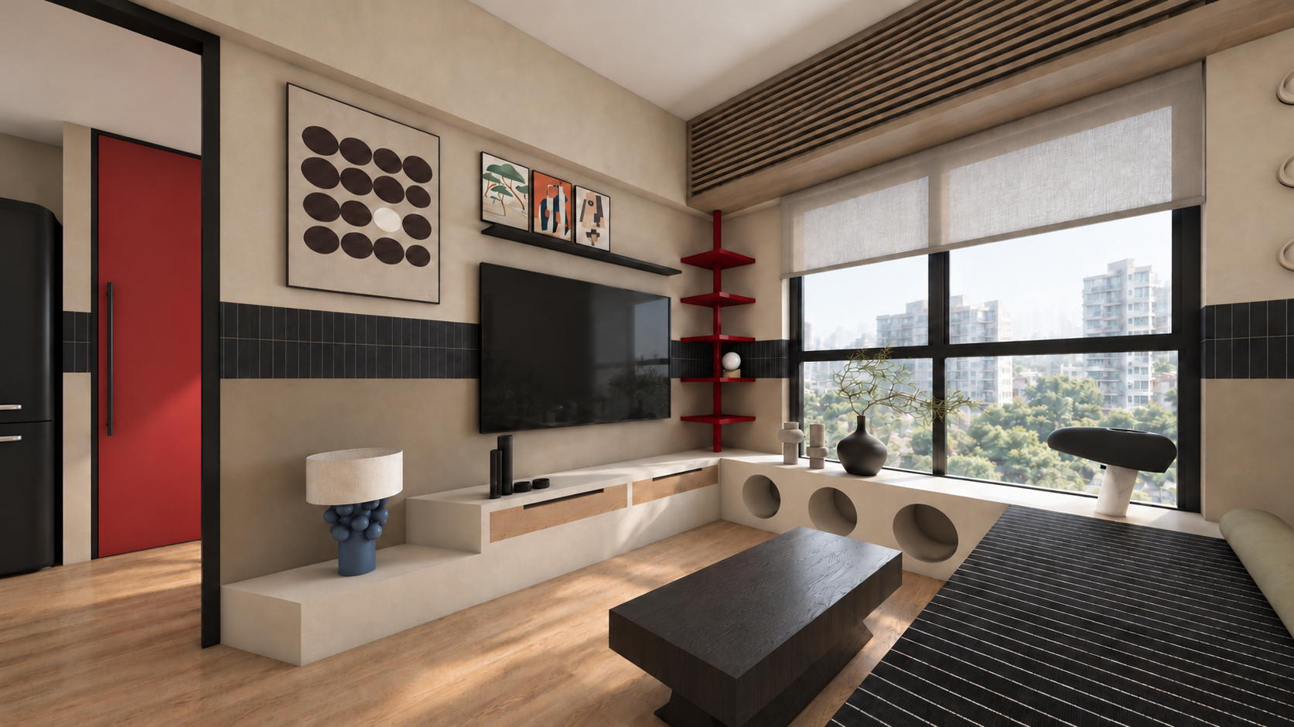
Colour enters as a series of deliberate encounters. A dusty blue breakfast counter and its suspended slotted volume form a sculptural threshold between the living room and kitchen. Transparent red acrylic stools introduce lightness beneath this form, their colour shifting with the daylight passing through them. Deep red doors and slender corner shelves extend this playful register, drawing attention to transitions and giving the apartment its own recognisable visual cadence.
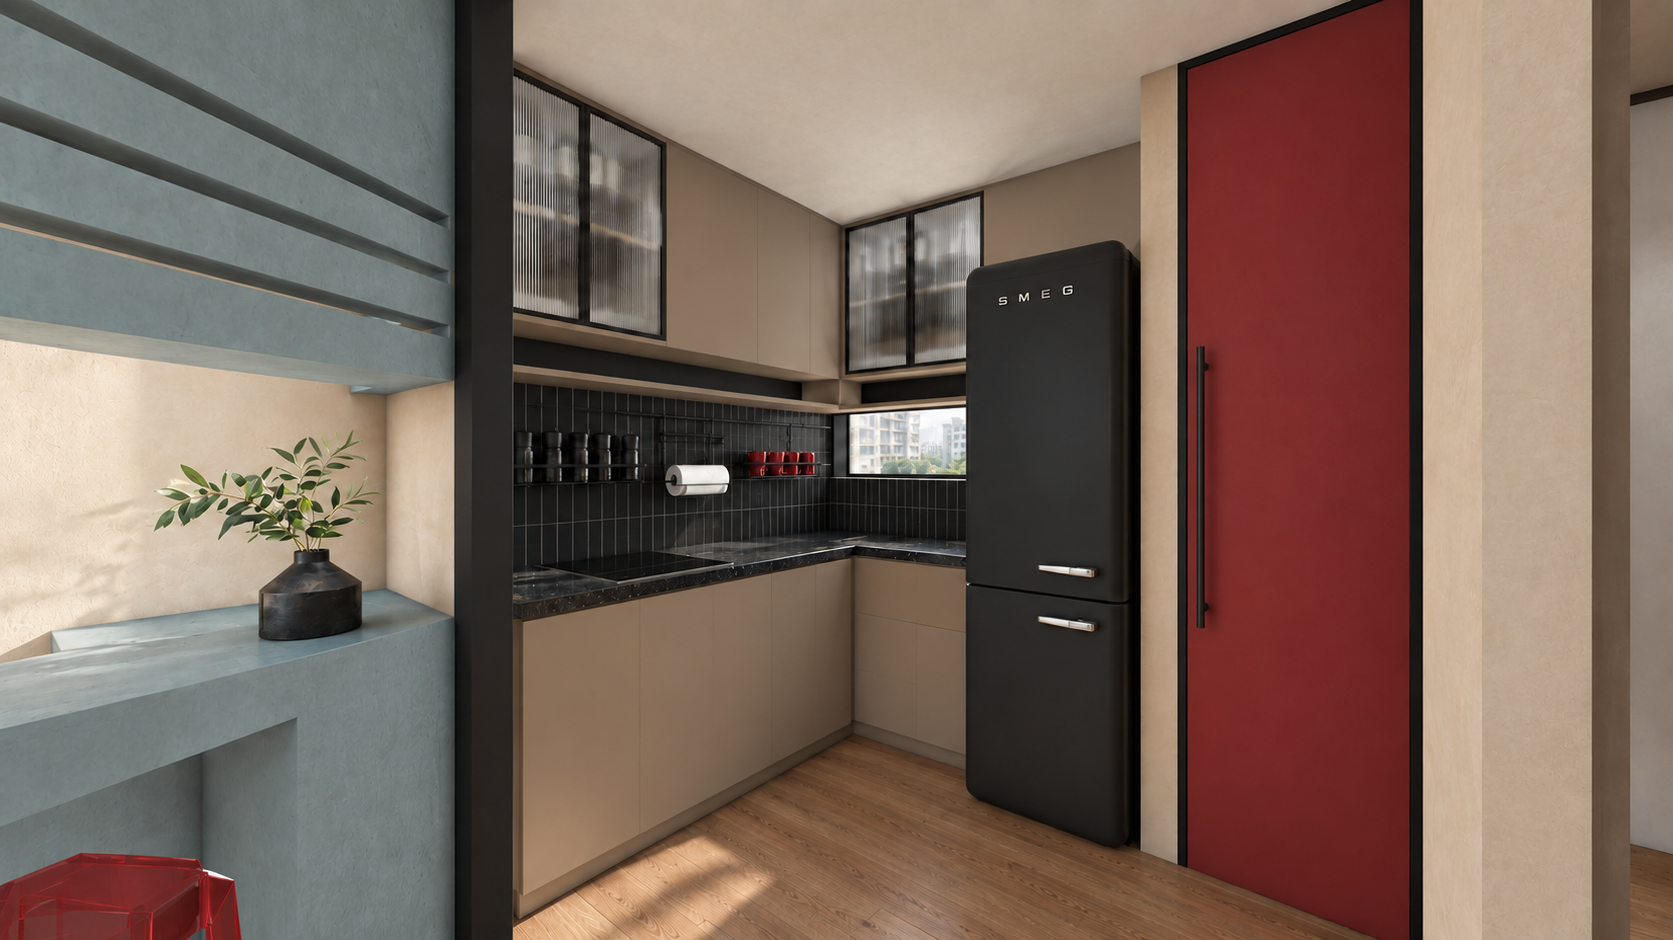
The kitchen brings a concentrated material clarity to this palette. Vertically arranged matte black tiles give the dado a precise, quiet texture, paired with a black granite worktop and restrained cabinetry. Fluted glass mediates the relationship with the living room, allowing light and glimpses of activity to travel across the partition. Its changing transparency adds depth to the compact interior, offering an interplay between connection and privacy.
Compactness encourages invention
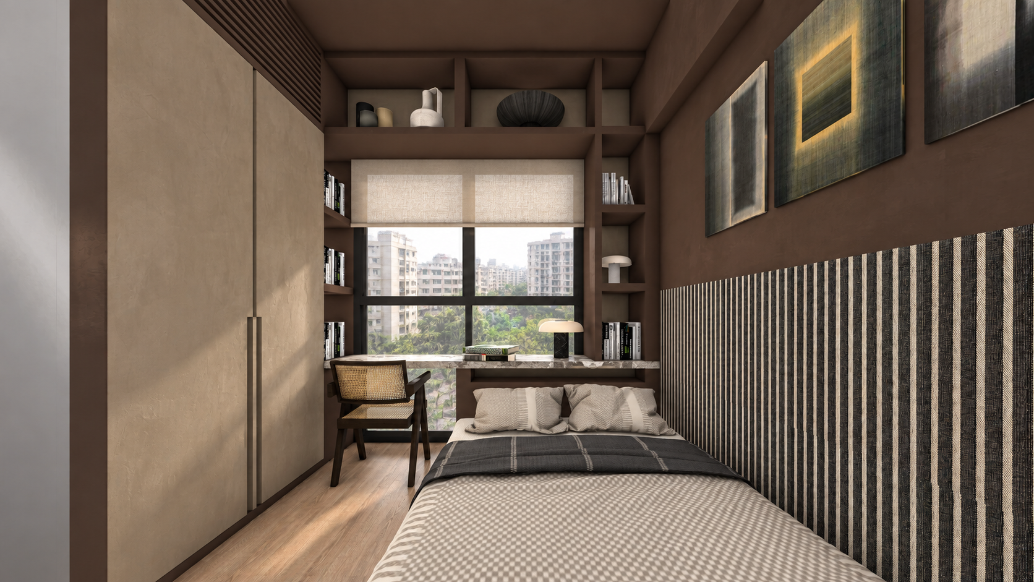
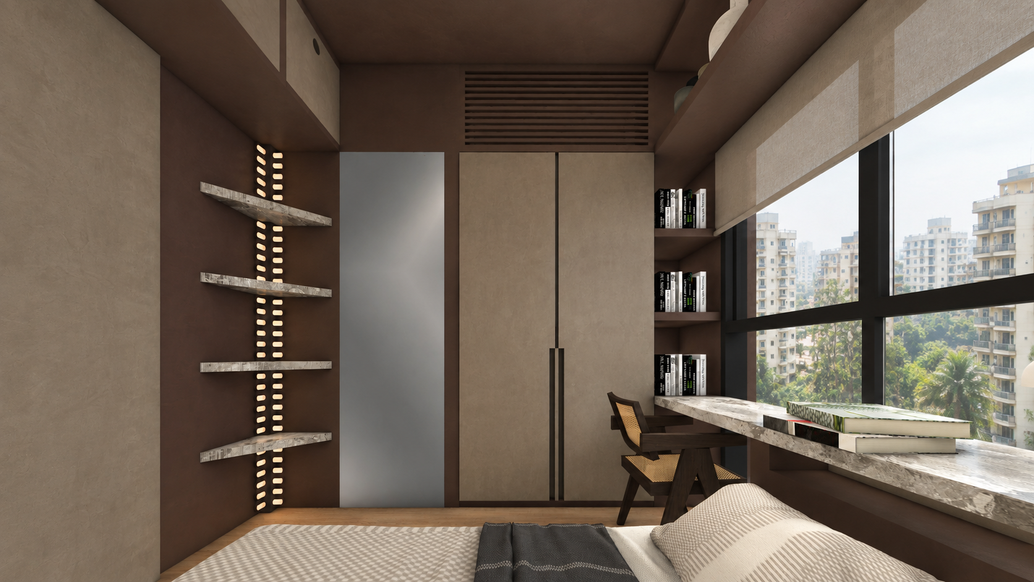
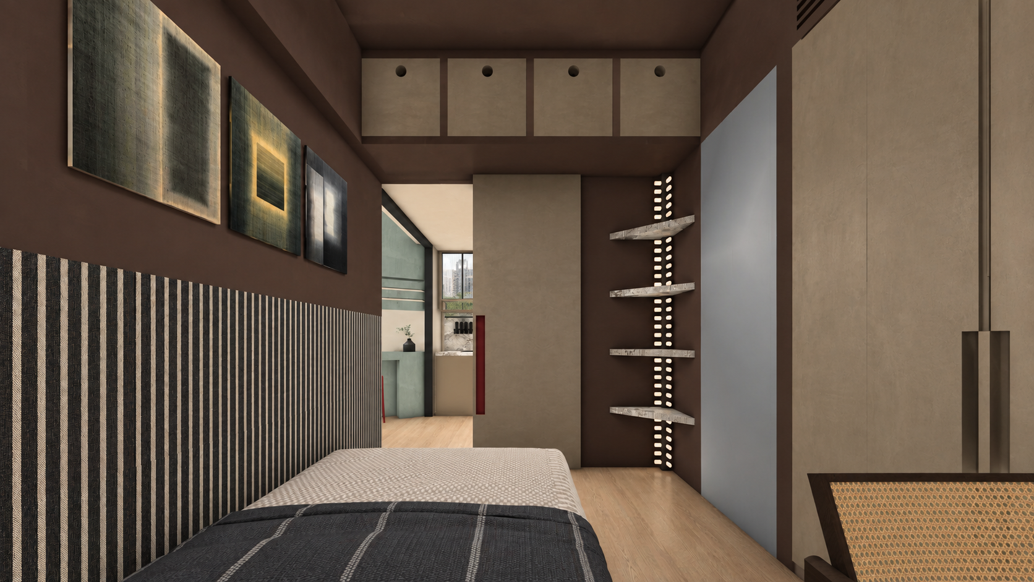
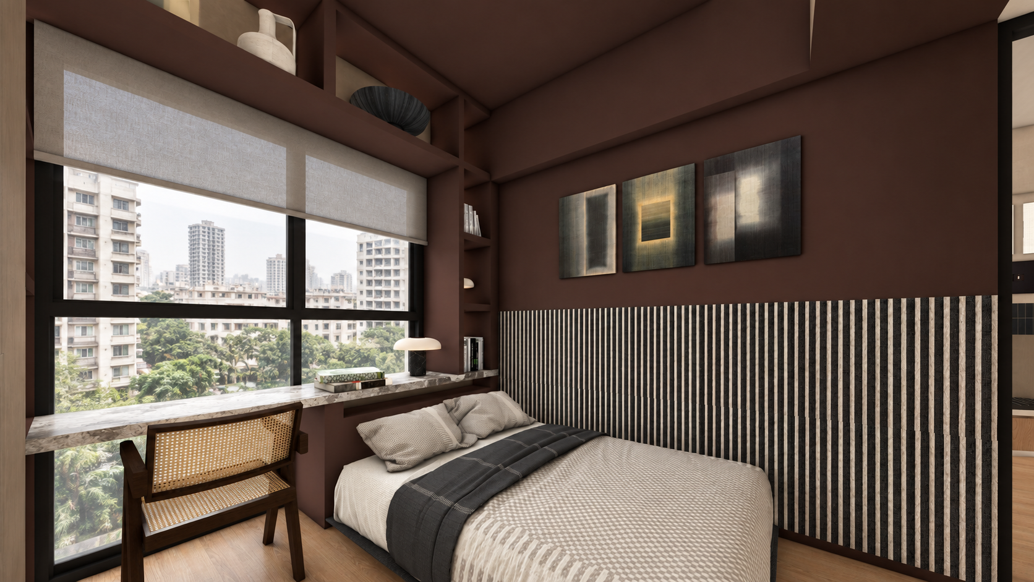
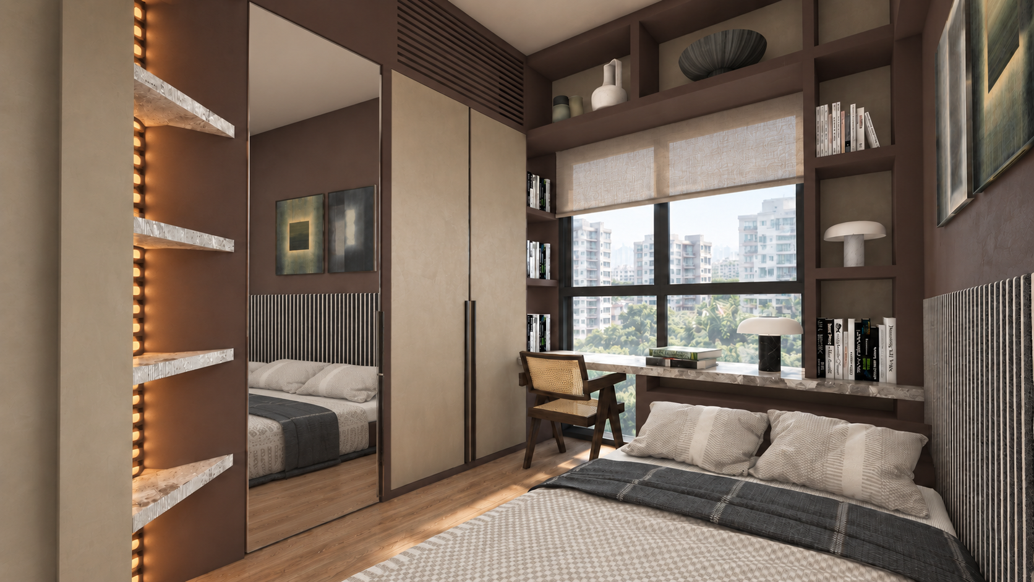
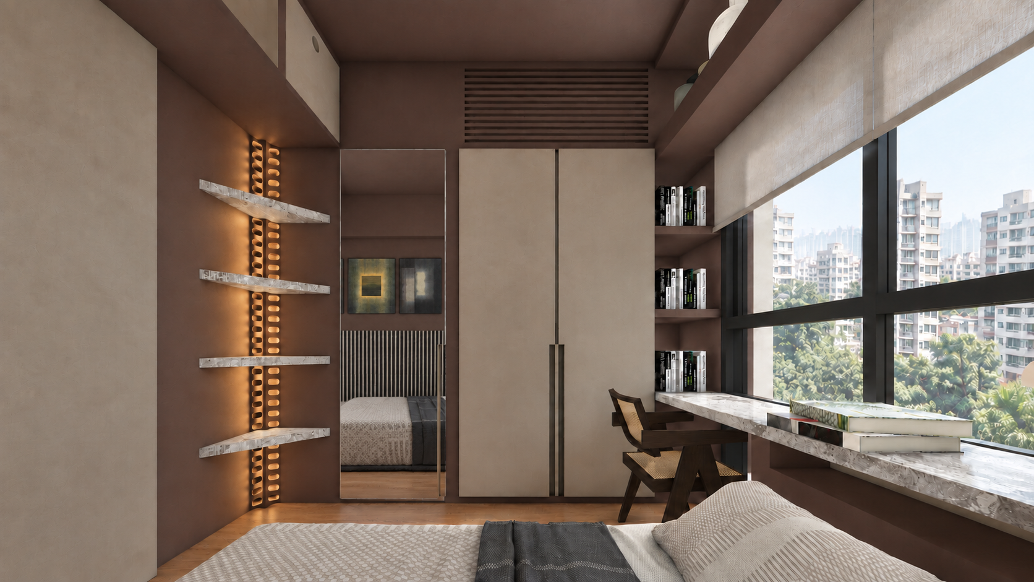
In the bedroom, the atmosphere becomes more enveloping. Earthy lime clay walls surround a bed set against a finely striped textile surface. Storage gathers around the window, where books, ceramics and a stone desk turn the perimeter into a setting for reading, working and resting. Cane introduces another tactile layer. A tall mirror extends the perceived depth, while triangular stone shelves catch the gentle warmth of the corner light.
Artworks provide personal punctuation throughout the home. Their thin metal frames keep the compositions crisp, allowing abstraction, colour and material texture to sit comfortably together. Beyond the windows, Mumbai's residential skyline and tree canopy remain part of daily experience, lending the rooms a sense of place.
Small Affair finds its generosity in these considered relationships: a plant beside a seat, a book within reach, a translucent stool beneath a solid volume. Each detail contributes to a home whose compactness encourages invention, and whose elegance leaves ample space for humour, individuality and ordinary pleasures.