
The garden datum
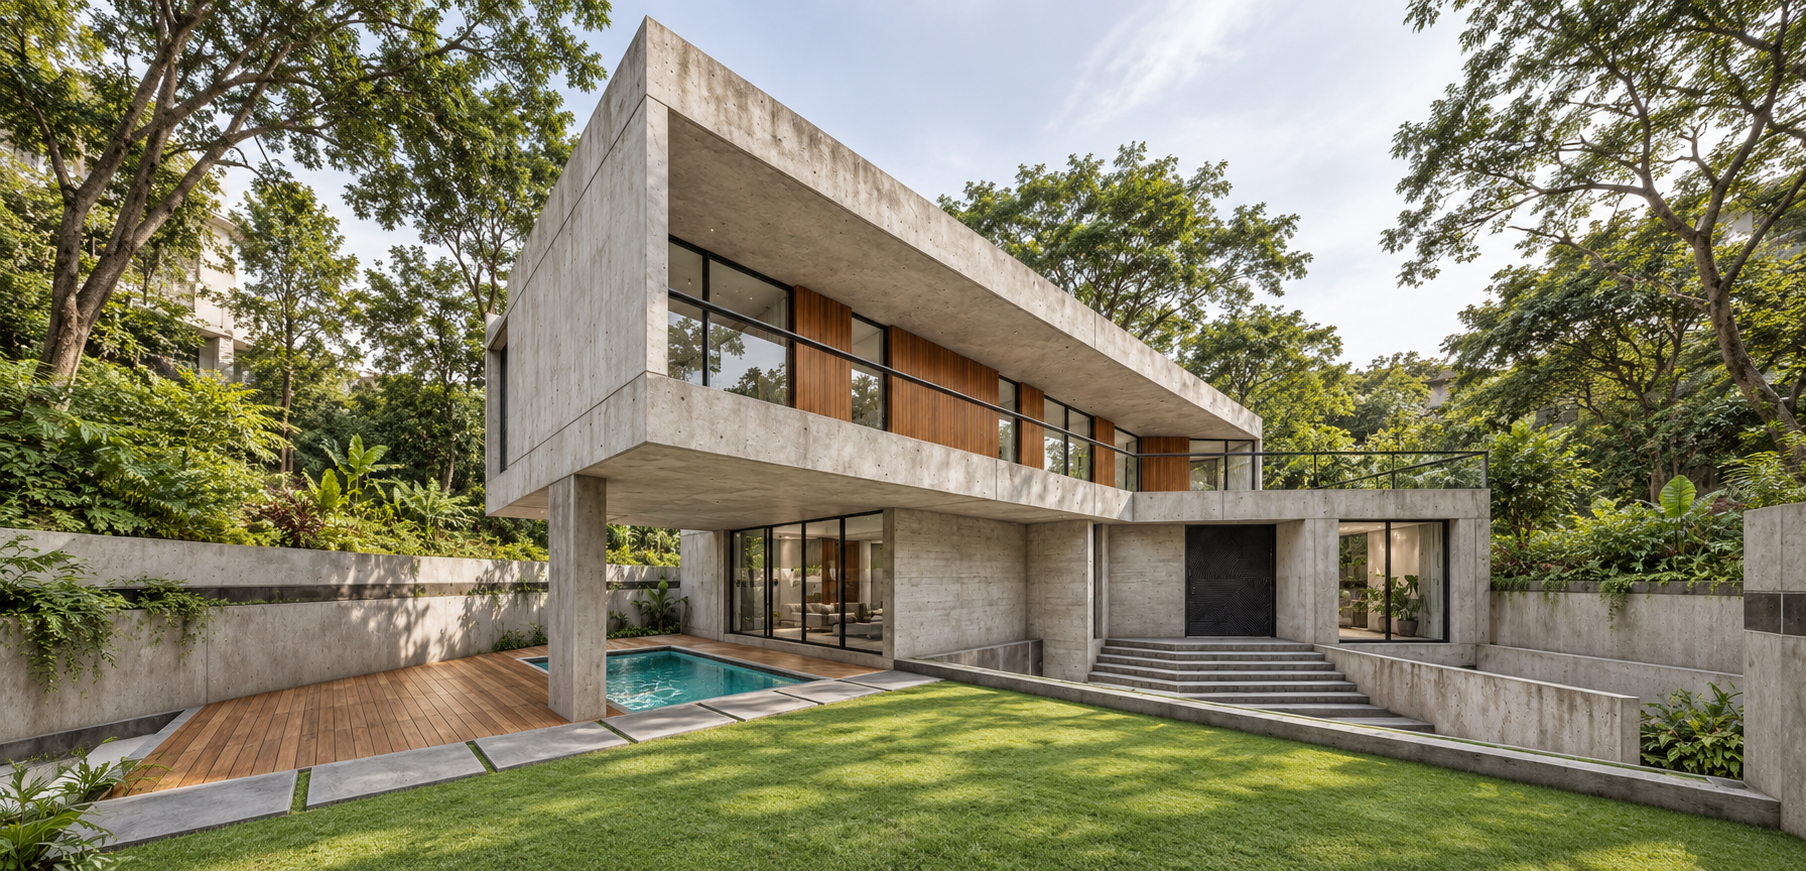
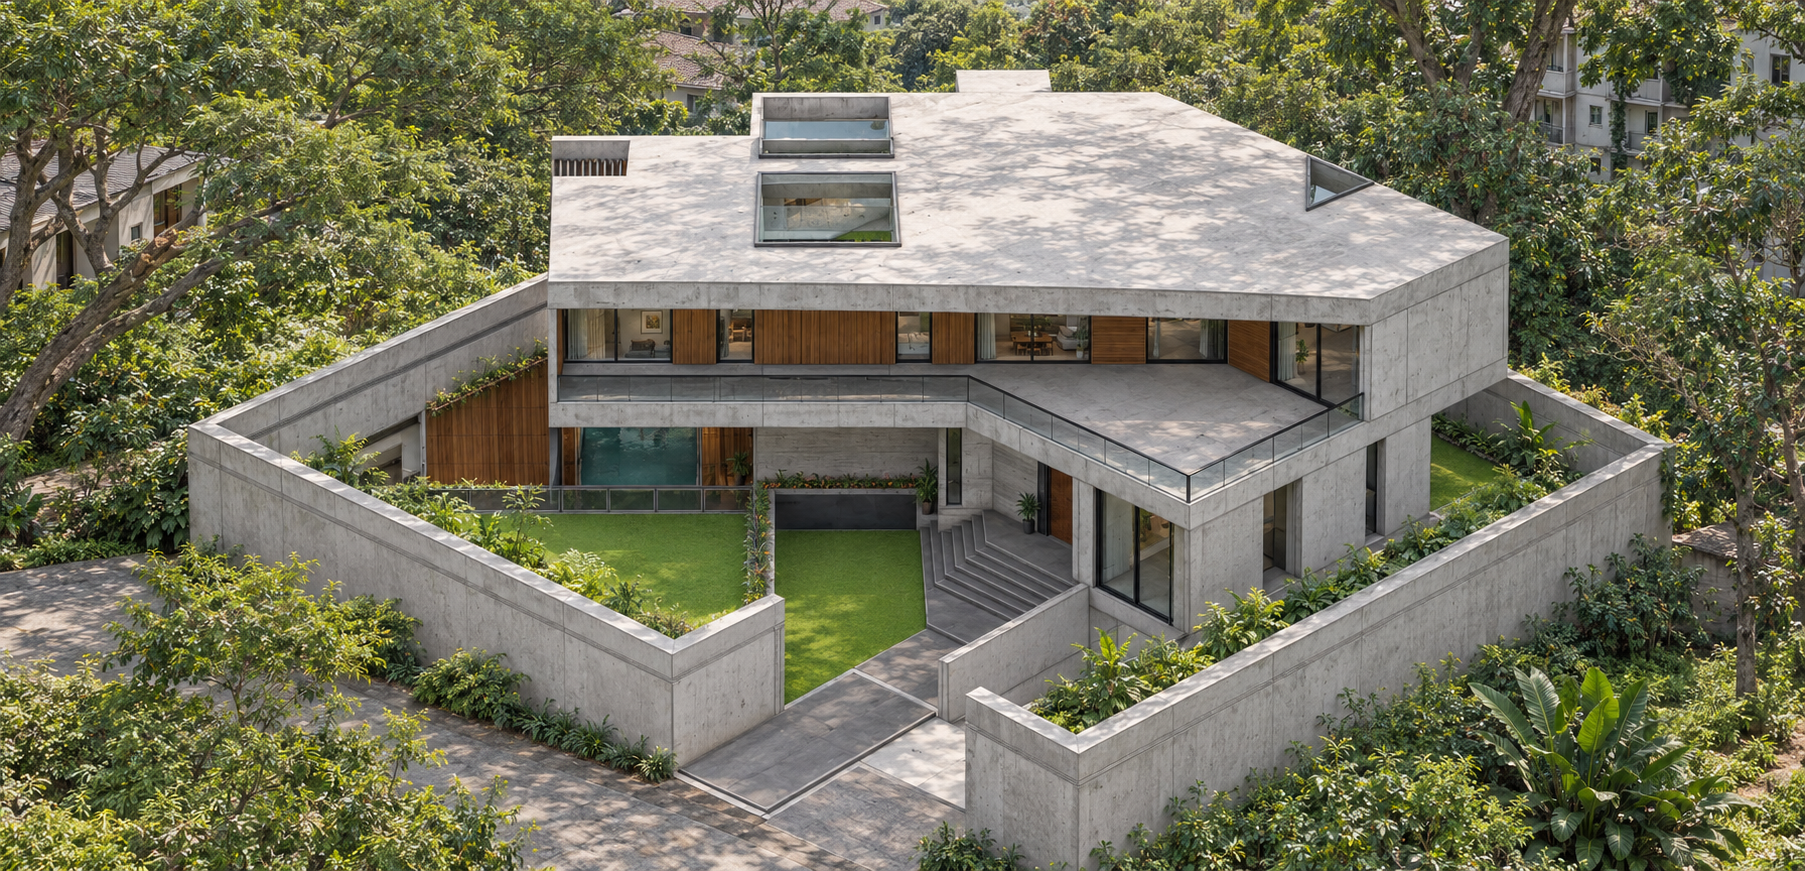
In this 7,700 sqft Bangalore residence, Studio Dashline conceives the home as an inhabited terrain. Ground, garden and built form rise together, creating a sequence of sheltered spaces beneath an extended concrete volume. The architecture begins with a simple question: how can a substantial house preserve the openness, intimacy and changing atmosphere of a garden?
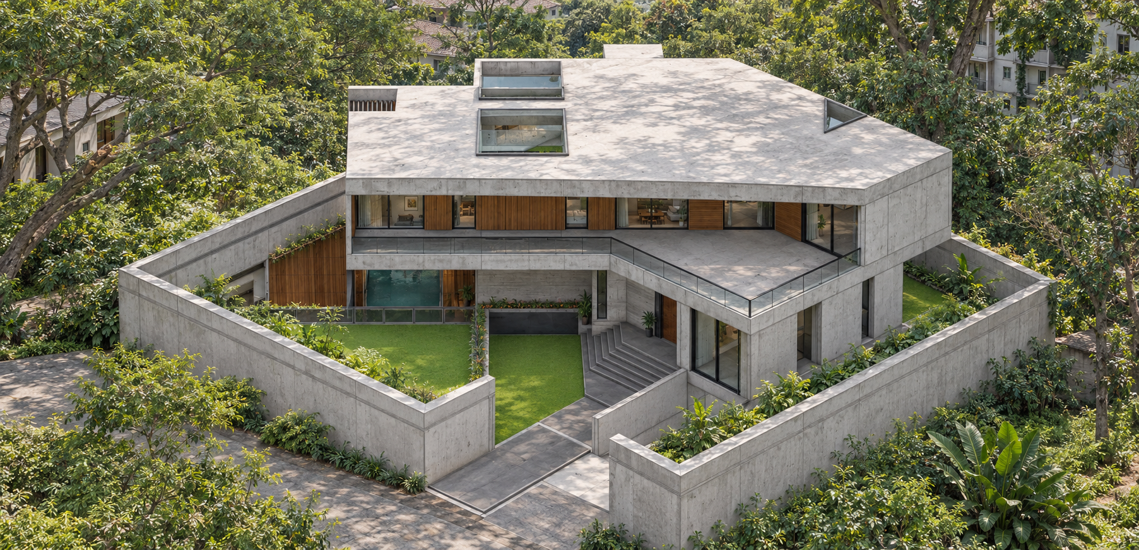
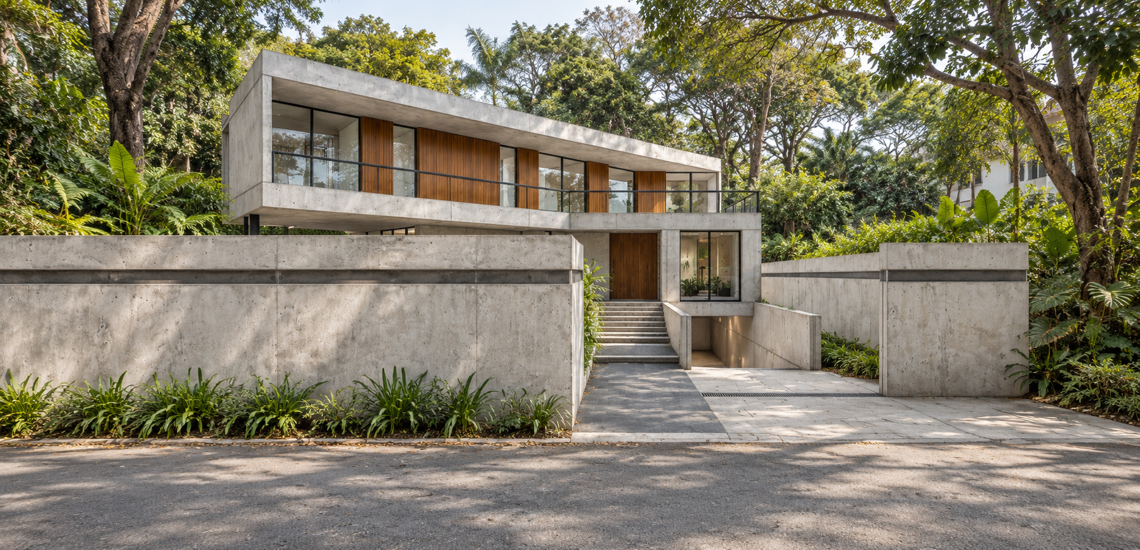
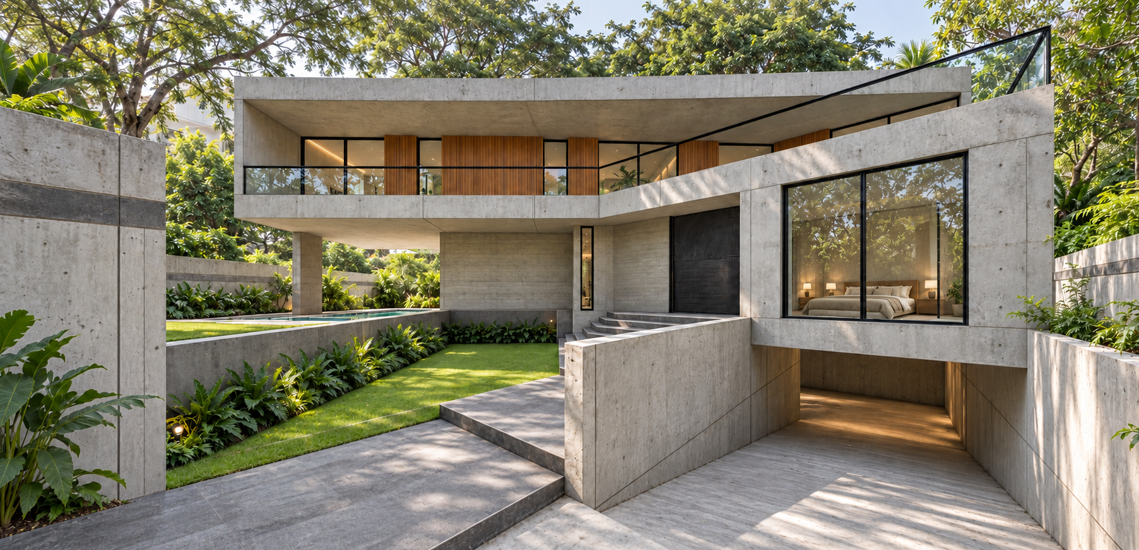
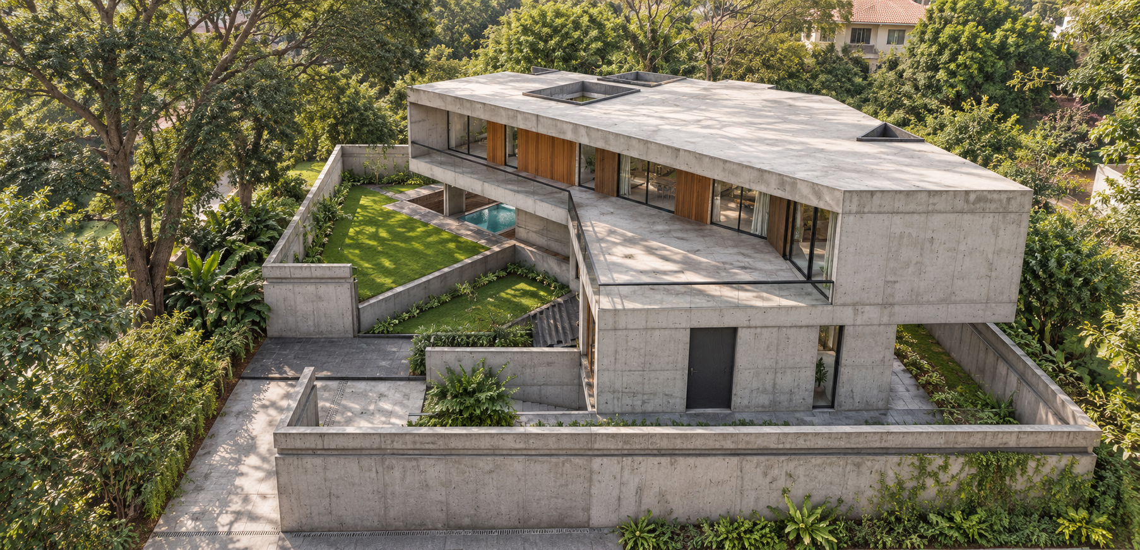
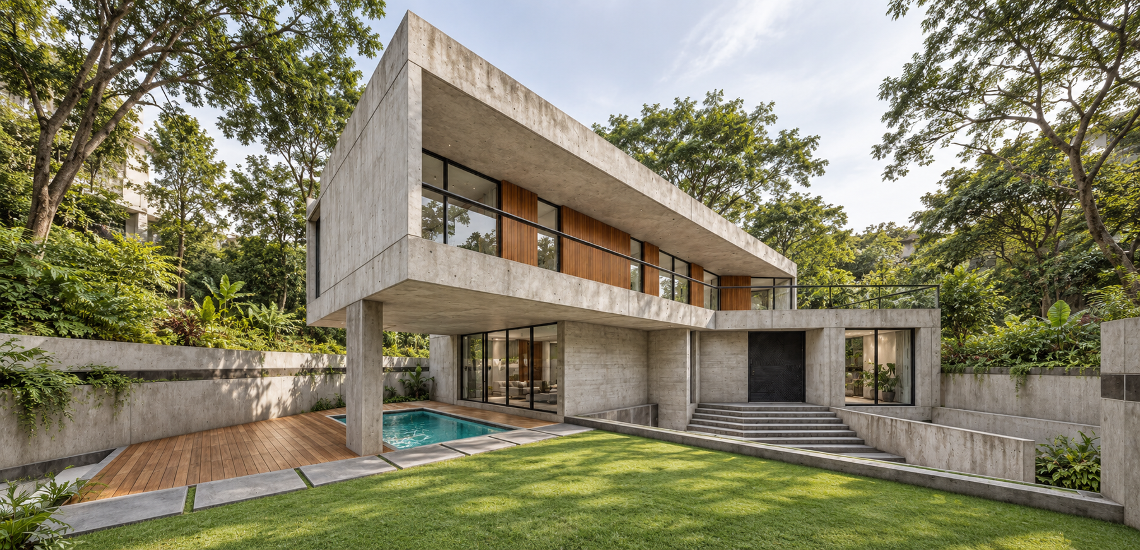
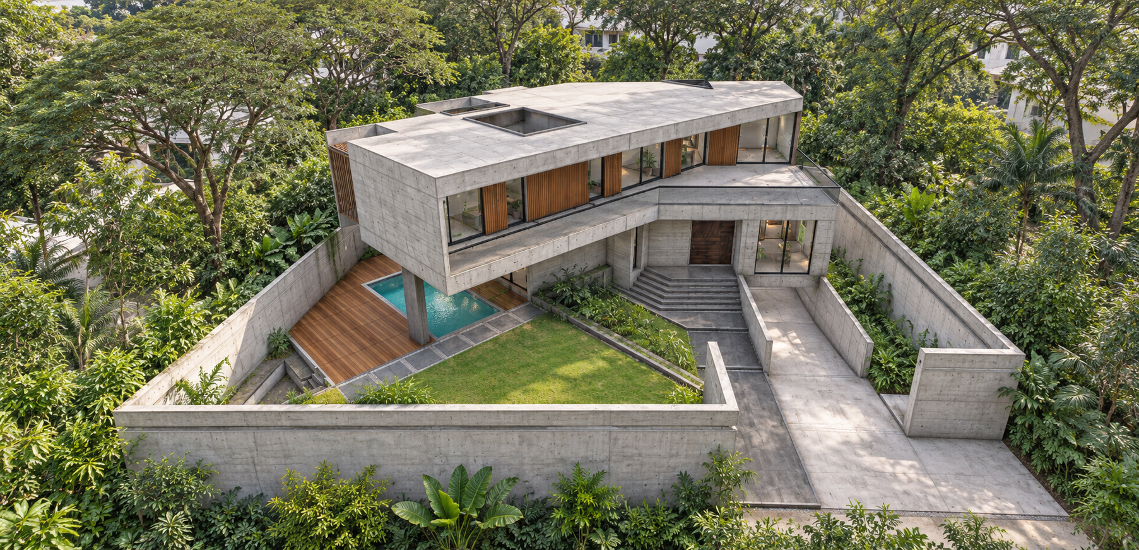
The answer lies in reshaping the ground. Parking is excavated below the domestic level, while the landscape lifts around the house. At the entrance, two movements unfold alongside one another: the driveway descends into the earth, and a broad flight of steps carries the pedestrian towards the front door. Concrete walls frame this ascent, gradually revealing planting, glazing and the long horizontal edge above. Arrival becomes a measured transition between the street and a more private world.
-
7700 SQFT
-
Residential, House, Independent House, Private, Architecture & Interiors
-
Bangalore, India
layered encounters
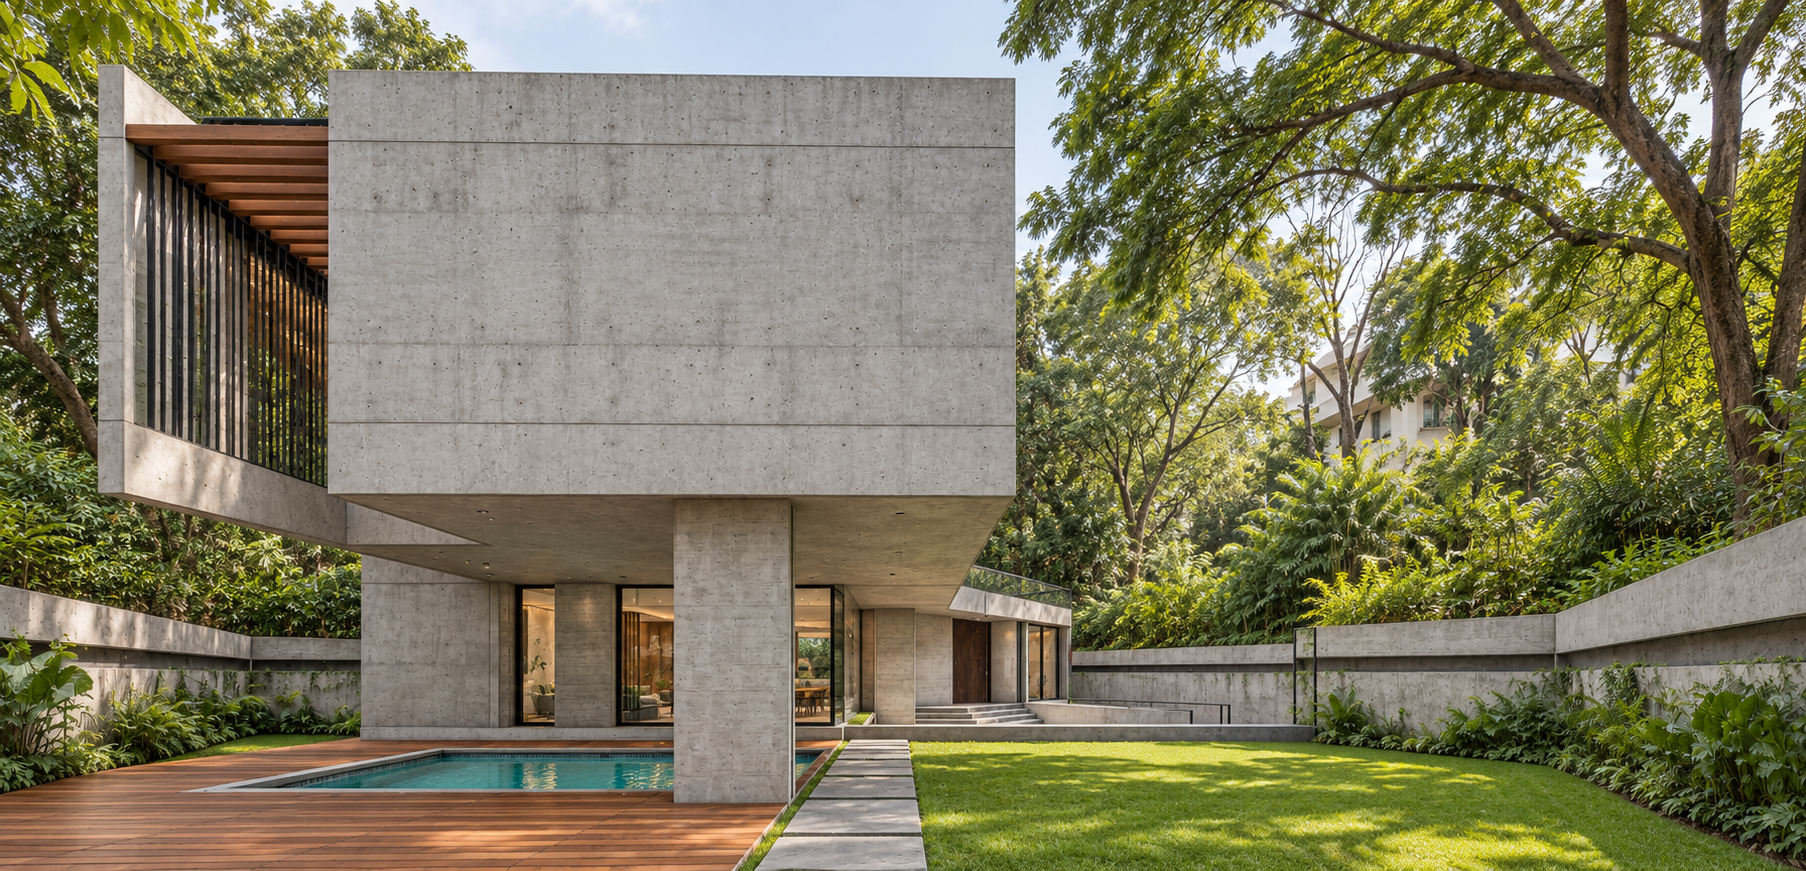
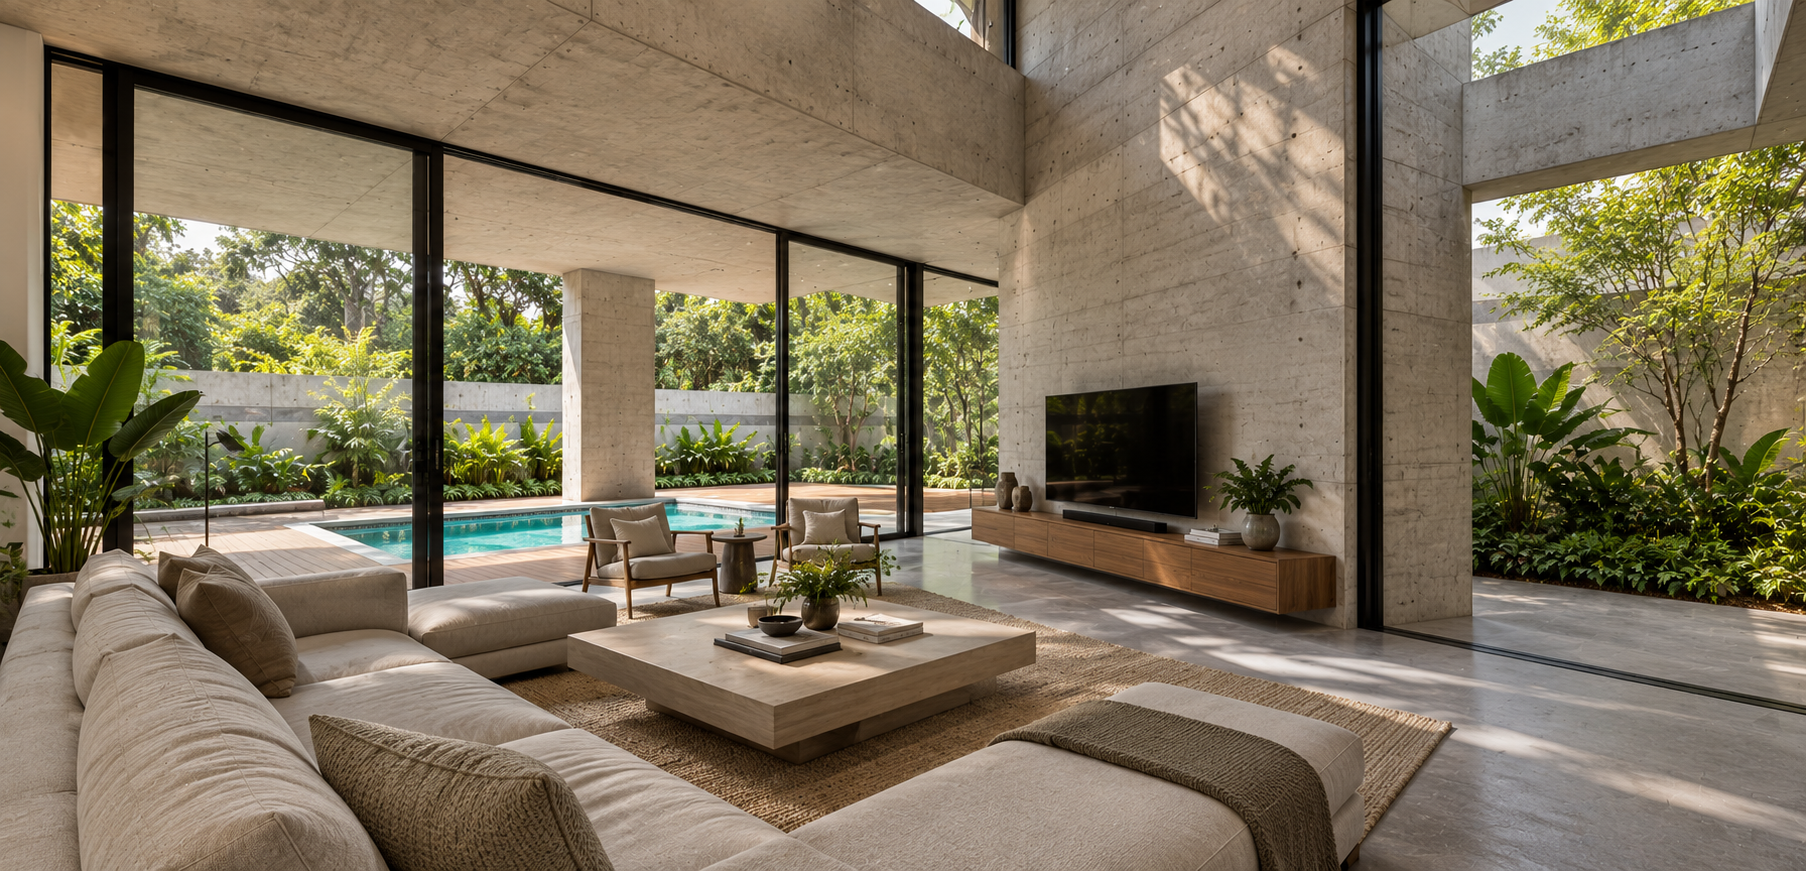
An oblique axis gives the composition its direction. Volumes turn across the plot, releasing generous pockets of landscape and drawing the eye towards the pool. The angled arrangement extends through walls, paths and planted edges, giving the outdoor spaces the same geometric clarity as the building. Above, the elongated first floor projects over the pool and deck. Its apparent weight creates a powerful sense of shelter, while the open space beneath allows the garden to remain visually continuous.
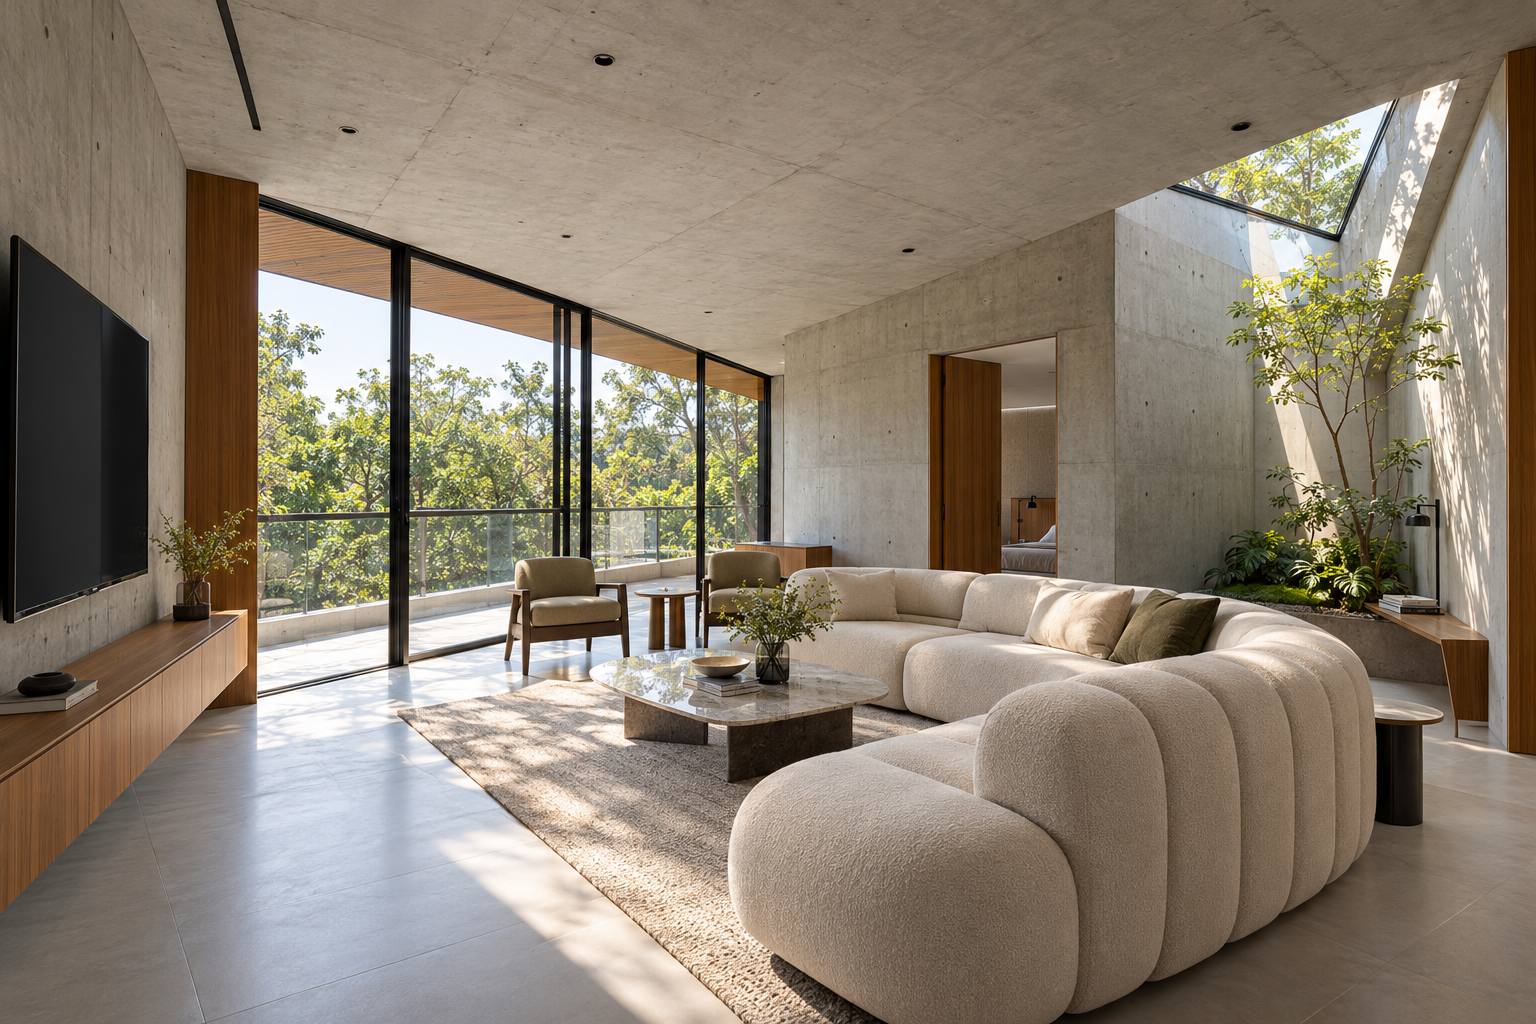
Daily life gathers at this meeting of interior and landscape. The living room opens towards the water, while dining and the informal kitchen establish a shared centre for cooking, conversation and gathering. A separate kitchen and utility accommodate the practical rhythms of the household. Outdoor dining, the pool deck and sunken seating extend these activities into the garden, offering different settings for company, solitude and unhurried evenings.
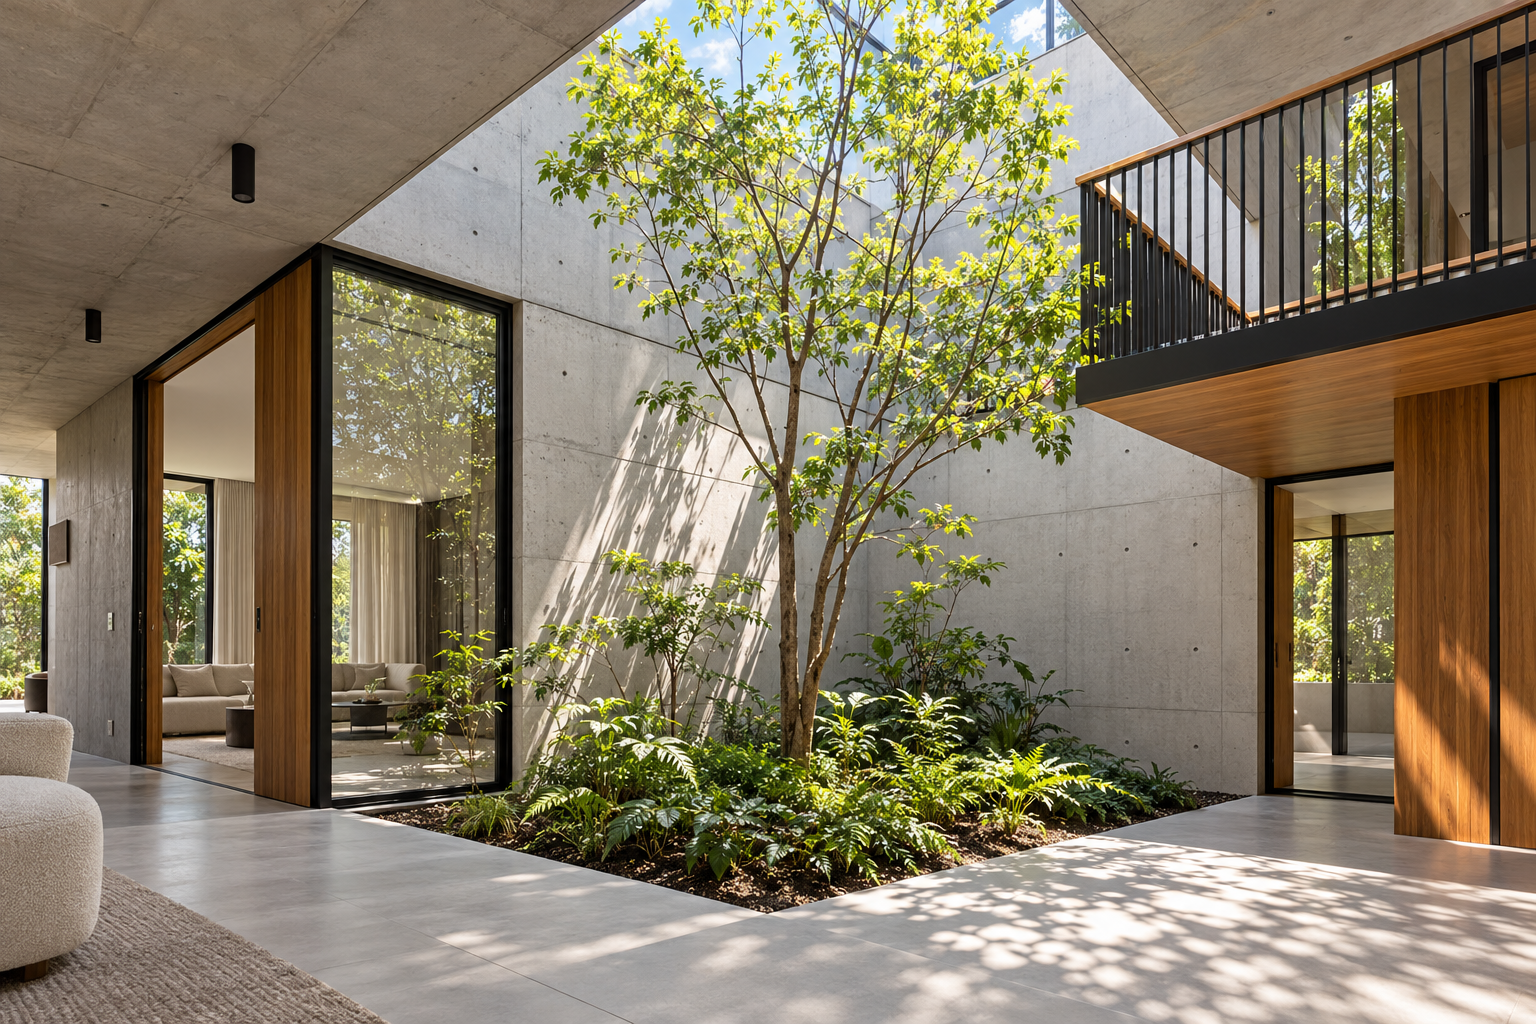
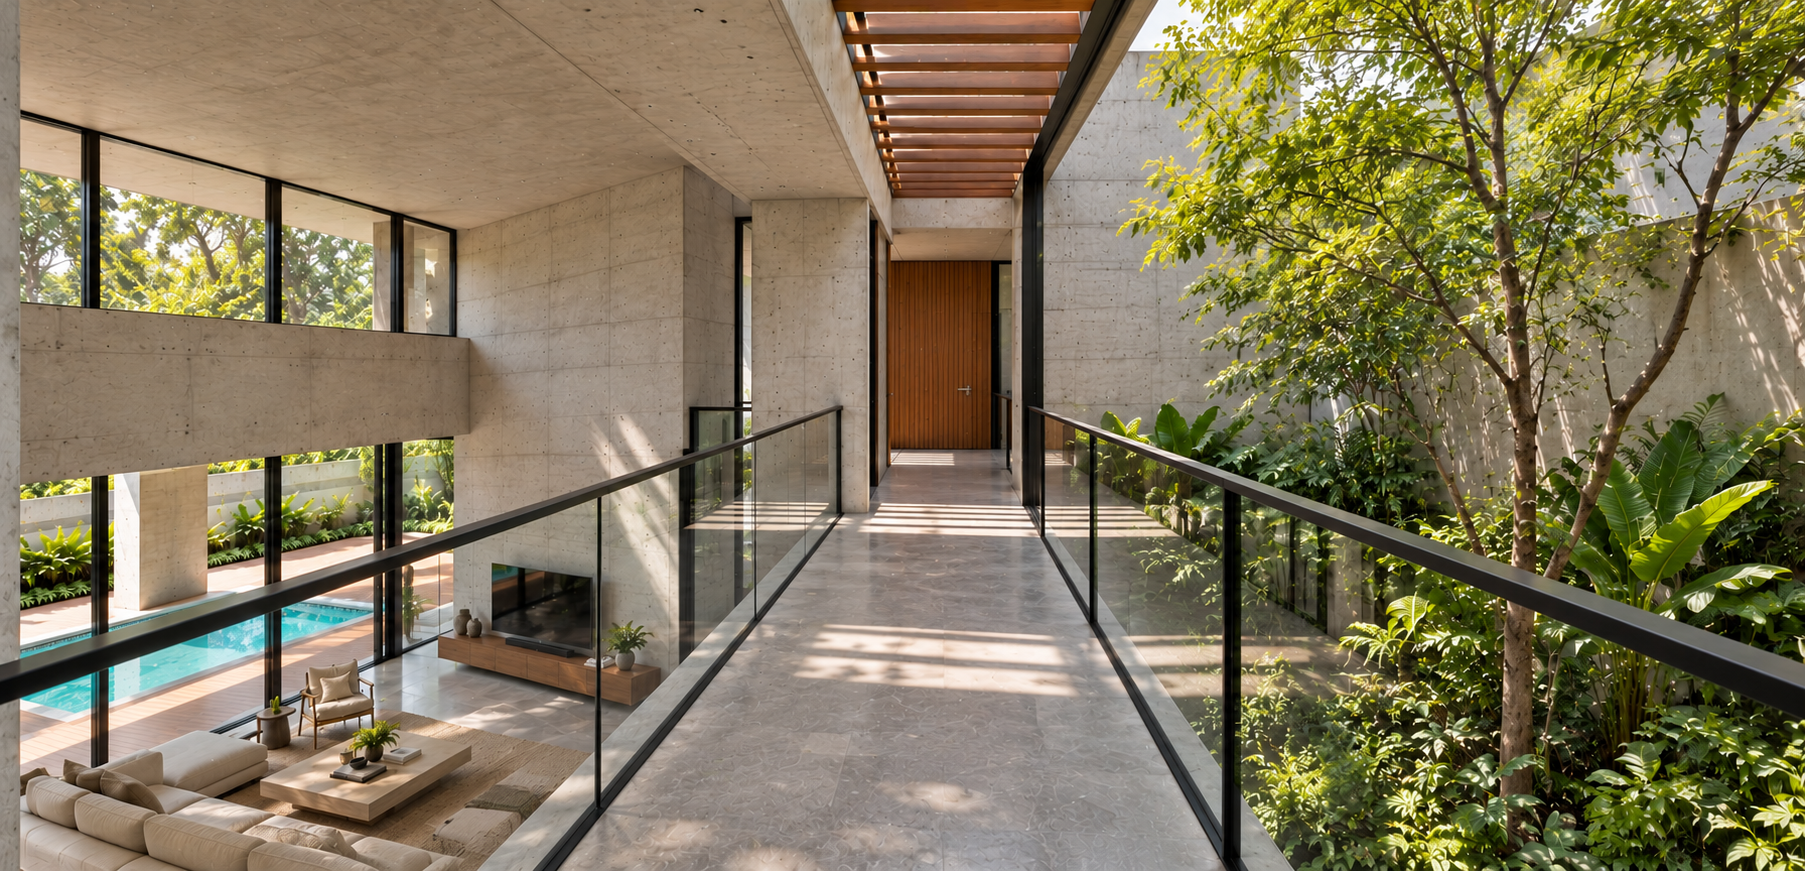
Within the house, openness is balanced with places of retreat. A courtyard brings planting into the depth of the plan, and the double-height living space connects the two domestic levels. A slender metal bridge crosses this void, moving the upper floor part of the spatial experience. Bedrooms, balconies and a family room establish a quieter layer above, with the terrace providing another place to inhabit the outdoors.
Light completes the composition
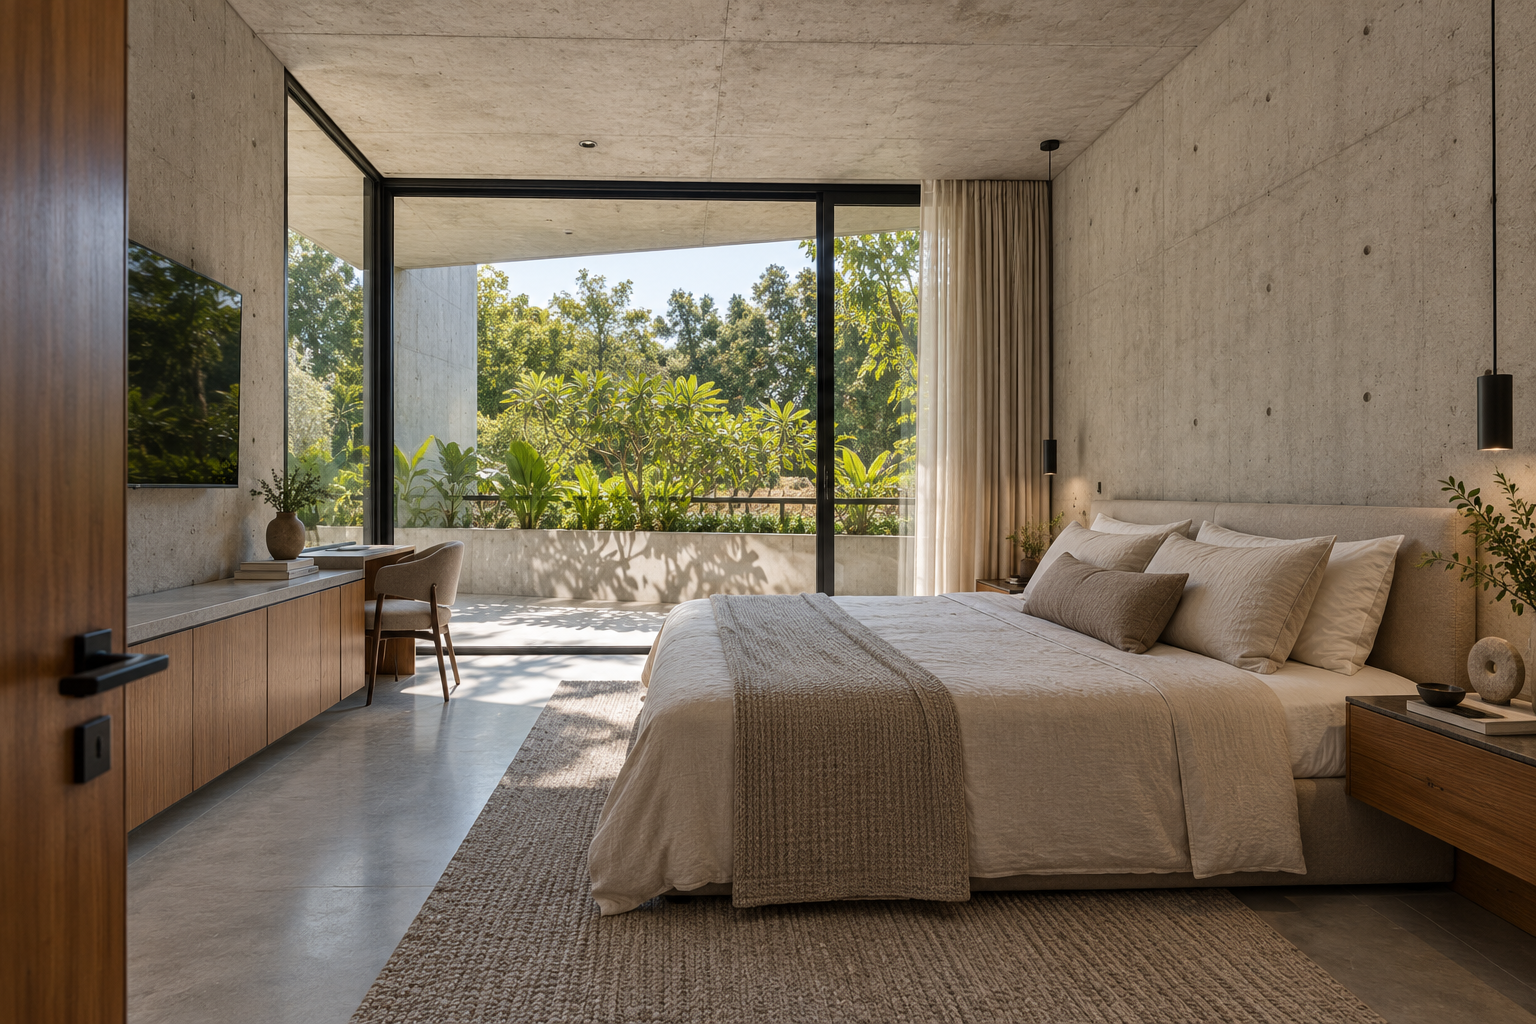
Raw concrete gives the house its material coherence. Its visible joints, muted colour and broad surfaces lend definition to the angular form. Timber panels introduce warmth and a finer rhythm along the facade, while dark metal frames sharpen the openings. Inside, the proposed palette of timber, restrained finishes and softly contoured furniture carries this warmth into the rooms. The tactile character of each material gives the large spaces a sense of closeness.
Light completes the composition. Skylights bring daylight into the interior, while the timber pergola filters it into a changing pattern. Deep projections shade the spaces below; glass catches reflections of foliage and water. As the day passes, the concrete shifts between brightness and shadow, revealing its texture through these small changes.
The house is conceived as a place where architectural scale and domestic intimacy can coexist. Its identity emerges through the experience of climbing, crossing, looking out and settling beneath shelter. The garden, the family and the passing day give life to its enduring concrete frame.